




| 3 Beds | 1 Bath | 3.5 Car Garage | 1,620 Sq Ft |
Description of 715 Elizabeth St, Oconomowoc, WI 53066
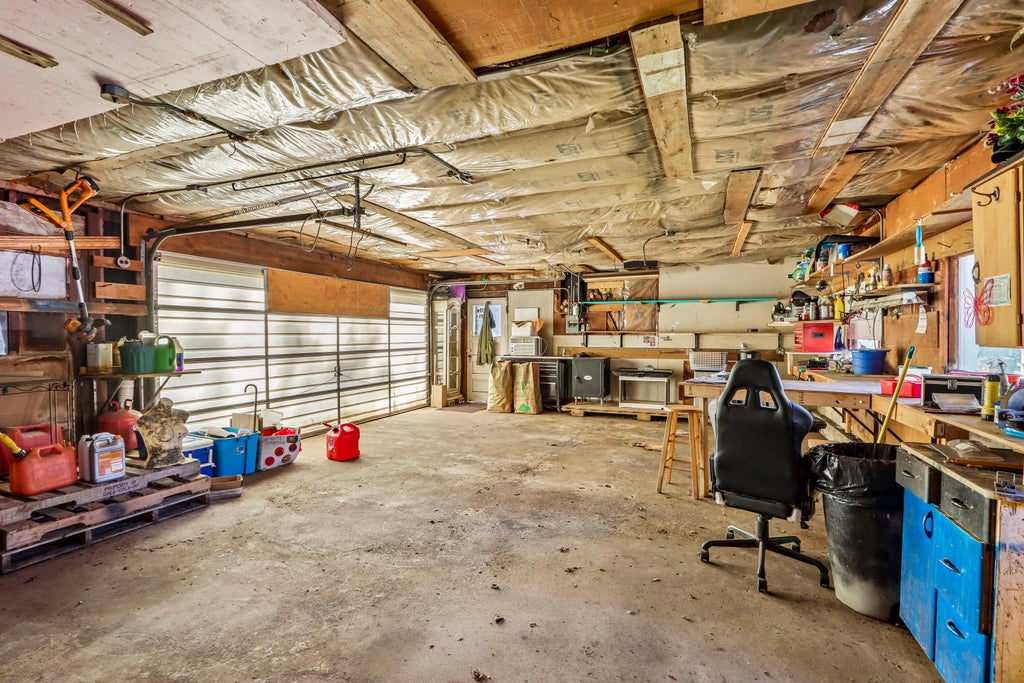
Rare opportunity in the heart of Oconomowoc in the Oakwood Heights neighborhood. This home features 3 bedrooms, a large bonus room, 1 bath, a large living room, hardwood floors in some rooms, and an oversized detached 3.5-car garage/workshop. Great location near parks and schools, and close to everything downtown offers. The property needs mostly cosmetic work but also has some foundation issues and is being sold ''as-is.''
Property Features of 715 Elizabeth St, Oconomowoc, WI 53066
Listing courtesy of: Benchmark Real Estate, LLC
Home Style
Cape Cod
Cape Cod
Type
Single Family Residence
Single Family Residence
Year Built
1948
1948
Subdivision
Oakwood Heights
Oakwood Heights
Annual Taxes
$3,519.24
$3,519.24
Stories
1.5
1.5
Acres
.21
.21
Interior Features
| Forced air heat |
| Natural gas heat |
| Full basement |
Exterior Features
| High school: Oconomowoc |
| Garage |
| Detached parking |
| Detached garage |
| Garage spaces: 3.5 |
| Aluminum siding |
| Lot acreage is: 0.21 |
| Lot sqft: 9147.6 |
| Subdivision: Oakwood Heights |
| Lot zoned: TR |
| Improvement: sidewalks |
| Paved driveway |
| Public sewer |
| Public water |
| For sale |
| Tax year: 2025 |
Room Dimensions
| Dining Room is 13.58 x 10.75 |
| Dining Level: Main |
| Living Room is 18.25 x 15.75 |
| Living Room Level: Main |
| Bonus Room is 22.17 x 16.83 |
| Bonus Room Level: Upper |
| Number of rooms: 8 |