
| 3 Beds | 2 Baths | 2.5 Car Garage | 2,292 Sq Ft |
Description of 4415 S Iowa Ave, Saint Francis, WI 53235
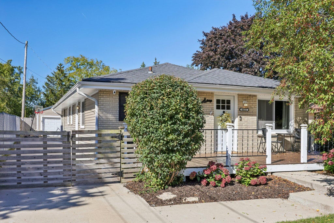
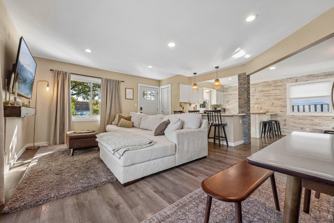
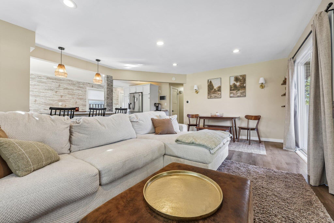
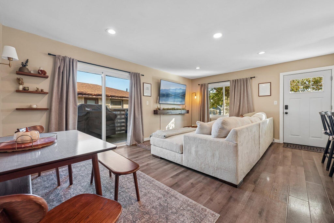
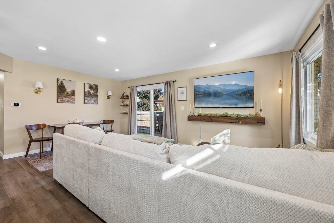
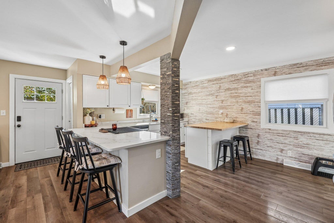
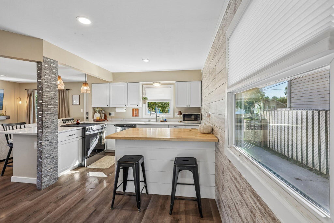
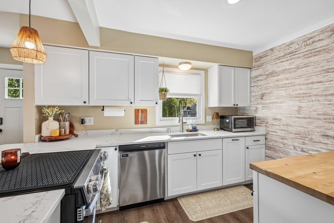
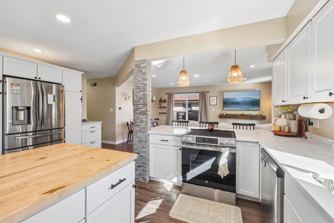
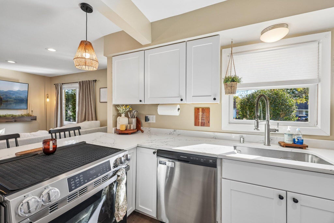
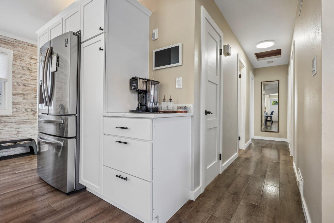
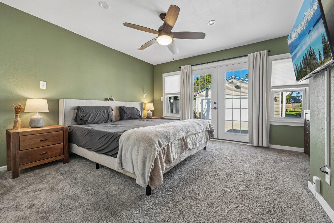
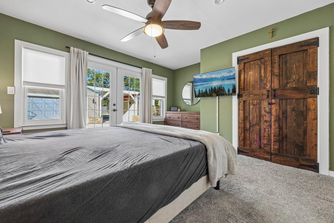
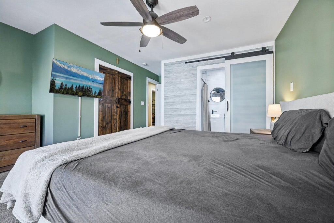
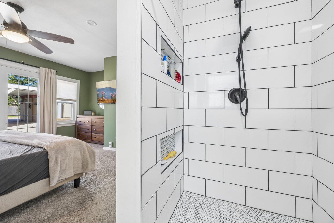
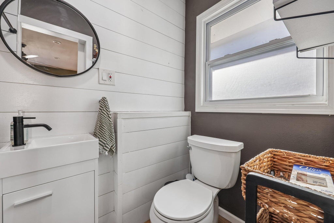
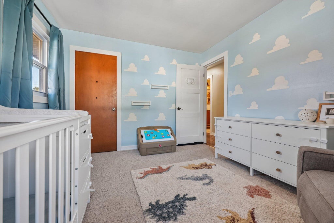
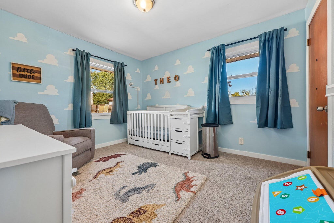
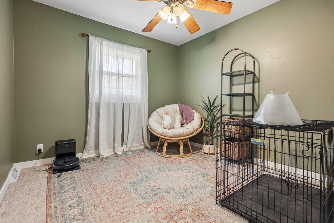
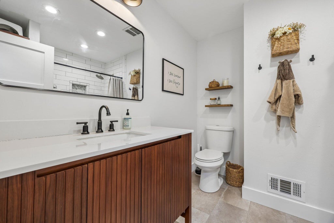
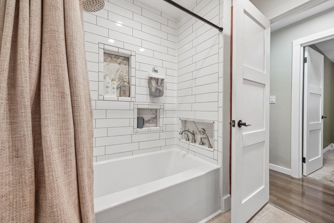
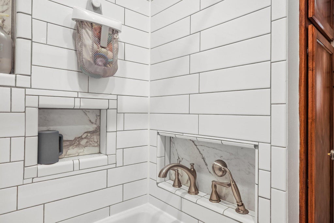
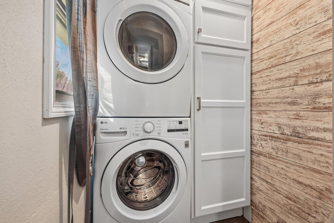
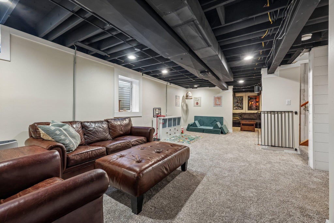
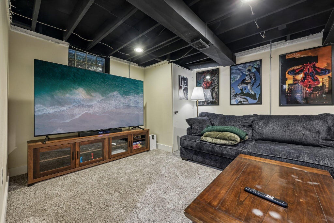
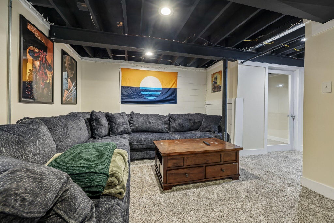
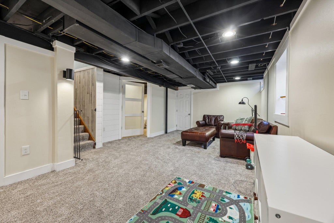
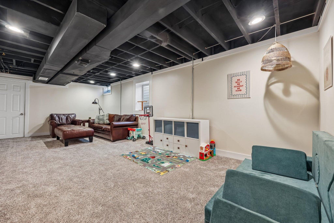
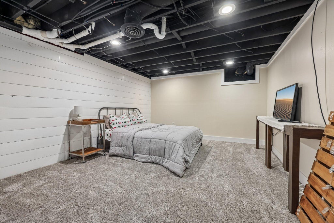
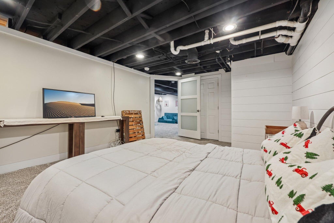
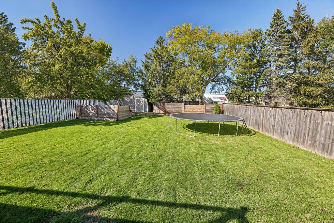
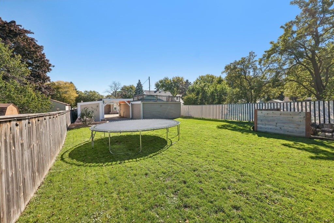
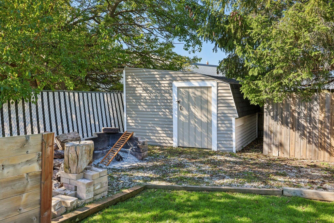
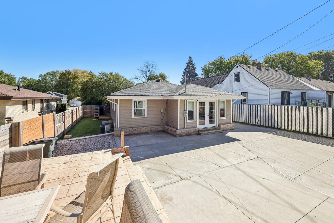
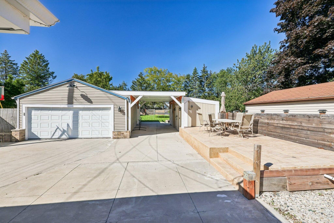
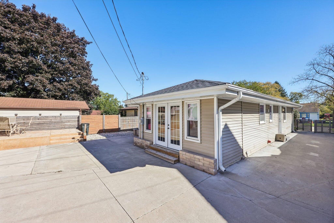
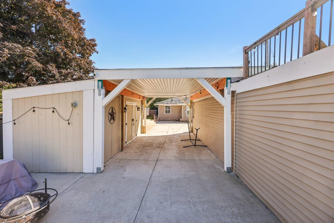
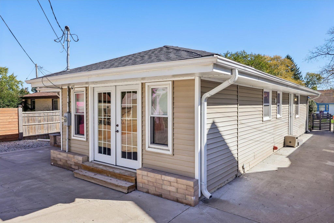
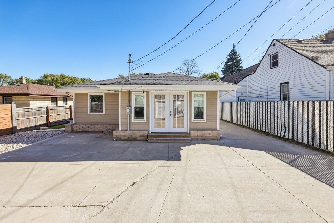
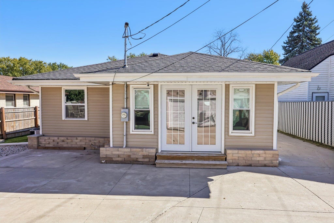
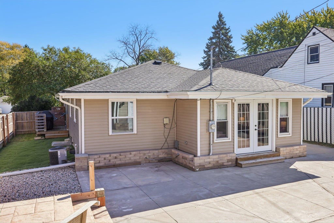
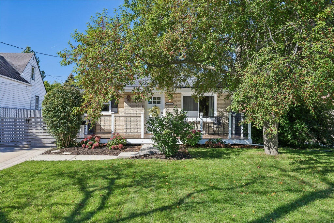
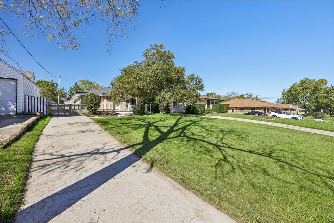
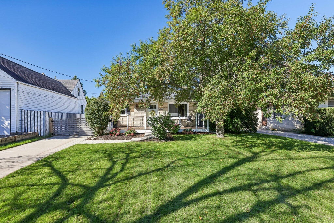
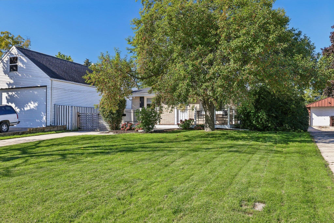
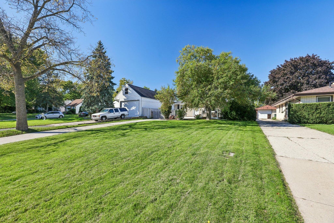
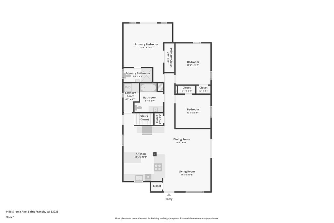
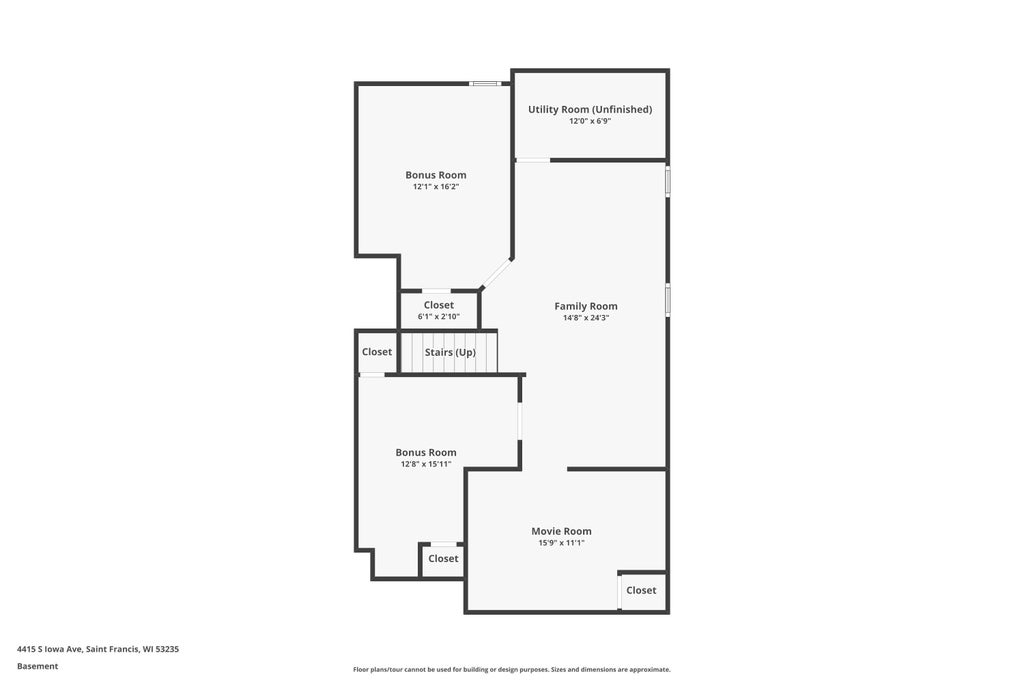
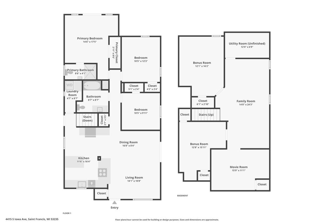
Welcome to this rare find! One story living with an abundance of storage and modern updates in desirable St. Francis! The main level is beautifully updated and offers an open concept kitchen and living room - perfect for everyday living and entertaining. The Primary bedroom has an ensuite bath and patio doors to the backyard. Main floor Laundry for easy living. The finished lower level offers a Flex/Guest room, bonus room, workout area and additional rec space. Enjoy the large fenced backyard with patio and a deck for your grill. The oversized 2.5 car detached garage has a large storage area, plus there are 2 additional sheds!. 2024-new concrete garage & shed floor & main floor bath updated. 2025- new furnace, front deck refinished. Great backyard for lots of outdoor activities!
Property Features of 4415 S Iowa Ave, Saint Francis, WI 53235
Ranch
Single Family Residence
1971
$7,887.00
1
.28
| Washer |
| Dryer |
| Range |
| Oven |
| Microwave oven |
| Dishwasher |
| Refrigerator |
| Central air |
| Forced air heat |
| Natural gas heat |
| Kitchen island |
| Walk-in closet(s) |
| Finished basement |
| Full basement |
| Middle school: Deer Creek |
| High school: Saint Francis |
| Garage |
| Detached parking |
| Detached garage |
| Garage spaces: 2.5 |
| Vinyl siding |
| Brick exterior |
| Patio |
| Deck |
| Fenced yard |
| Lot acreage is: 0.28 |
| Fenced lot |
| Lot sqft: 12196.8 |
| Lot zoned: Residential |
| Paved driveway |
| Public sewer |
| Public water |
| Total square feet: 2292 |
| Total above grade finished sq ft: 1188 |
| Basement square feet: 1104 |
| Living square feet: 2292 |
| Property style: ranch |
| For sale |
| Tax year: 2025 |
| Laundry room |
| Bedroom 2 is 12 x 11 |
| Bedroom 2 Level: Main |
| Bedroom 3 is 10 x 10 |
| Bedroom 3 Level: Main |
| Bedroom 4 is 16 x 12 |
| Bedroom 4 Level: Lower |
| Dining Room is 17 x 8 |
| Dining Level: Main |
| Living Room is 14 x 11 |
| Living Room Level: Main |
| Bonus Room is 13 x 16 |
| Bonus Room Level: Lower |
| Laundry Room is 9 x 5 |
| Laundry Room Level: Main |
| Number of rooms: 11 |