


| 3 Beds | 2.5 Baths | 2.5 Car Garage | 2,425 Sq Ft |
Description of 1511 Redtail Dr, Hartford, WI 53027
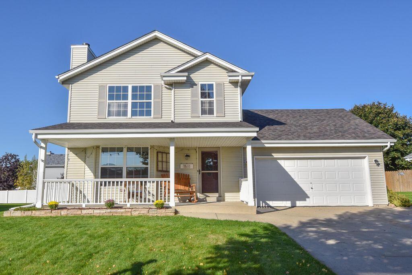
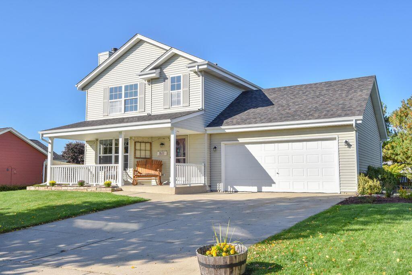
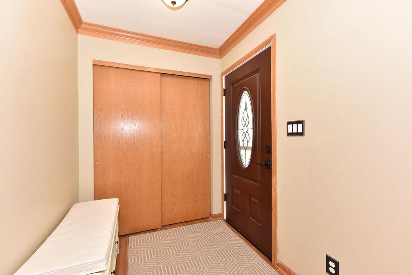
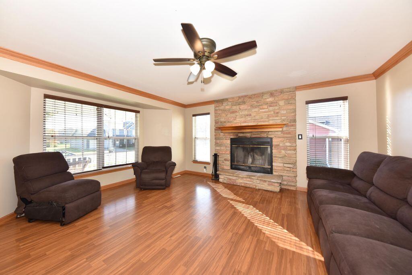
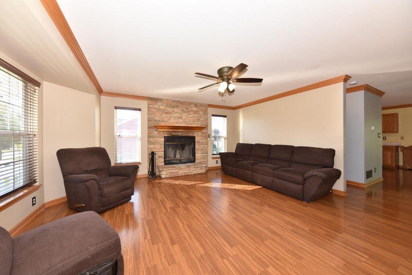
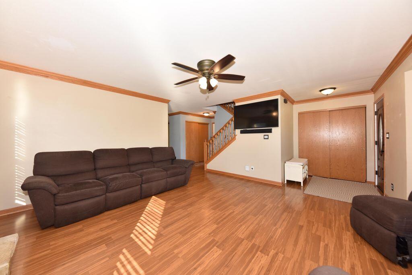
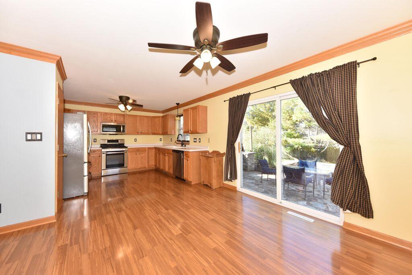
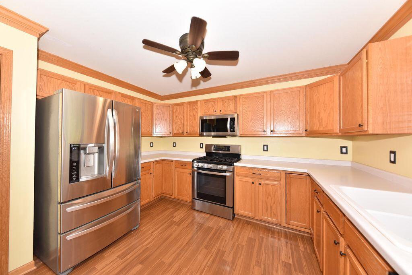
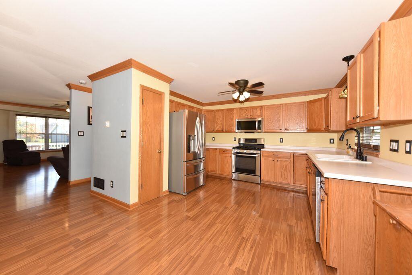
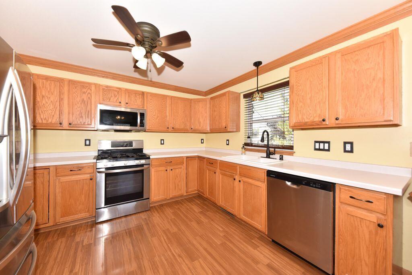
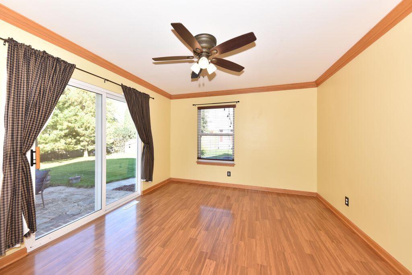
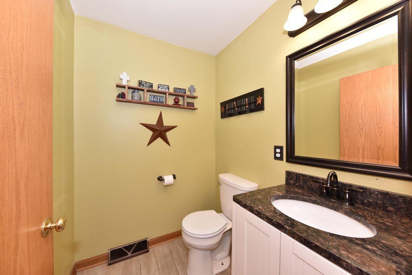
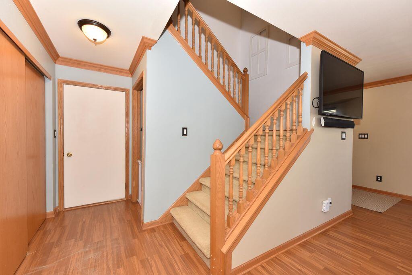
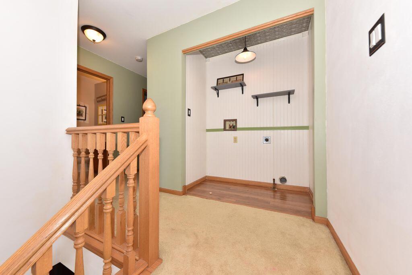
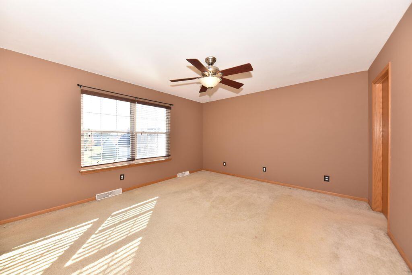
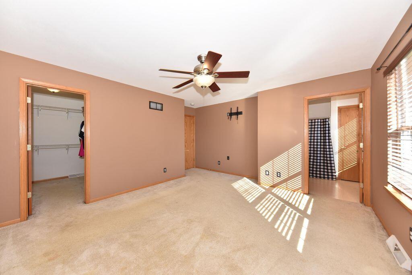
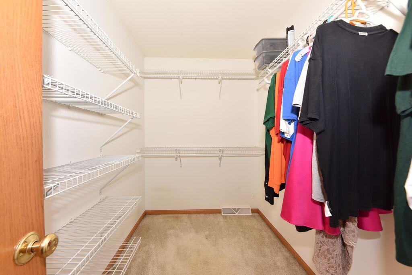
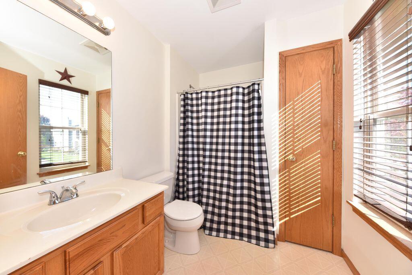
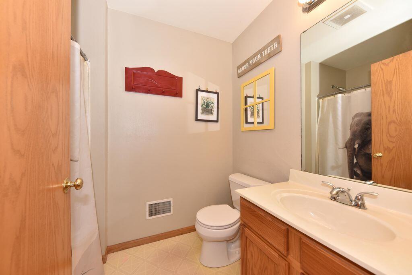
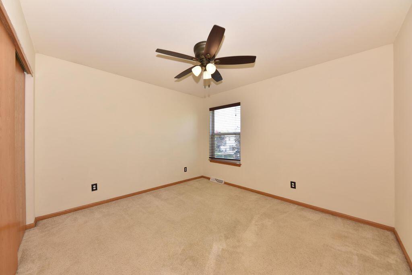
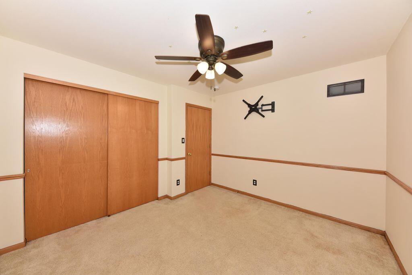
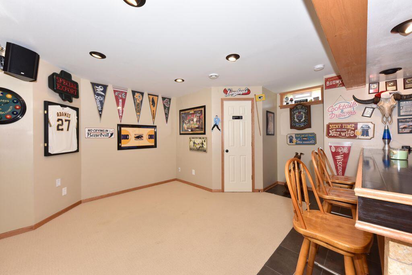
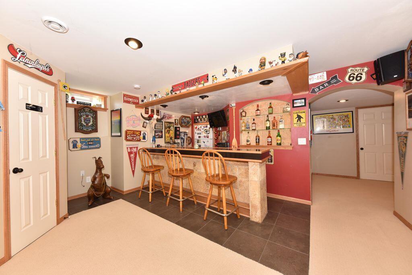
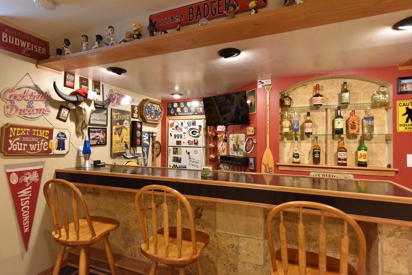
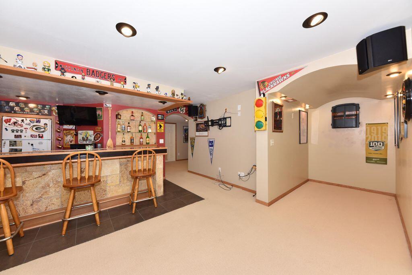
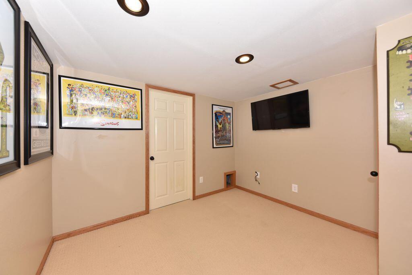
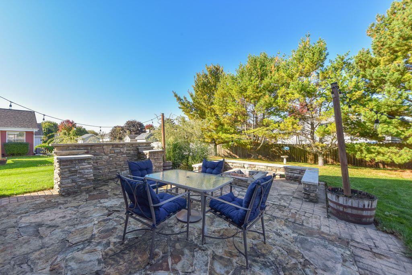
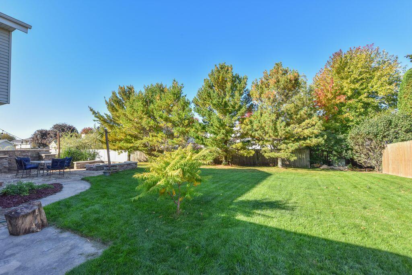
Welcome to Rettler Farm Estates! This 3 bed, 2.5 bath home offers a peaceful country-like setting with modern touches throughout. Enjoy a spacious eat-in kitchen featuring stainless steel appliances, and patio doors leading to a stunning Kodiak flagstone patio with built-in firepit and seat wall. The living room showcases a beautiful natural fireplace (also piped for gas) with a custom white pine mantel. Harvest bamboo flooring & crown molding flows throughout the main level. Upstairs includes a large primary suite with walk in closet & attached bath, 2 addtl. bedrooms, another full bath, and convenient upper-level laundry. Partially finished basement offers a den, bar, and rec room. Wood blinds throughout. Close to parks and schools!
Property Features of 1511 Redtail Dr, Hartford, WI 53027
Listing courtesy of: Coldwell Banker Realty
Home Style
Colonial
Colonial
Type
Single Family Residence
Single Family Residence
Year Built
2003
2003
Subdivision
Rettler Farm Estates
Rettler Farm Estates
Annual Taxes
$3,804.01
$3,804.01
Stories
2
2
Acres
.23
.23
Interior Features
| Range |
| Oven |
| Microwave oven |
| Dishwasher |
| Refrigerator |
| Central air |
| Forced air heat |
| Natural gas heat |
| Garbage disposal |
| Walk-in closet(s) |
| Full basement |
| Partial basement |
| Sump pump |
| Partially finished basement |
Exterior Features
| Middle school: Central |
| High school: Hartford |
| Garage |
| Attached parking |
| Attached garage |
| Garage spaces: 2.5 |
| Aluminum siding |
| Patio |
| Lot acreage is: 0.23 |
| Lot sqft: 10018.8 |
| Subdivision: Rettler Farm Estates |
| Lot zoned: residential |
| Present use: Subdivision |
| Improvement: sidewalks |
| Paved driveway |
| Public sewer |
| Public water |
| Total square feet: 2425 |
| Total above grade finished sq ft: 1834 |
| Basement square feet: 591 |
| Living square feet: 2425 |
| Property style: colonial |
| For sale |
| Tax year: 2025 |
Room Dimensions
| Den Level: Lower |
| Laundry room |
| Pantry |
| Bedroom 2 is 11 x 11 |
| Bedroom 2 Level: Upper |
| Bedroom 3 is 12 x 10 |
| Bedroom 3 Level: Upper |
| Living Room is 16 x 15 |
| Living Room Level: Main |
| Laundry Room Level: Upper |
| Number of rooms: 8 |