
| 3 Beds | 2.5 Baths | 2 Car Garage | 3,070 Sq Ft |
Description of 3848 N 101st St, Wauwatosa, WI 53222
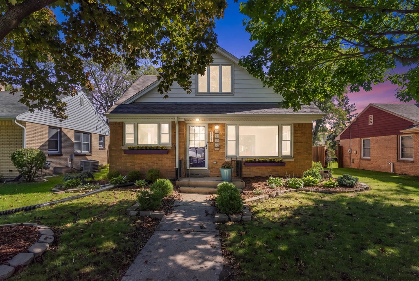
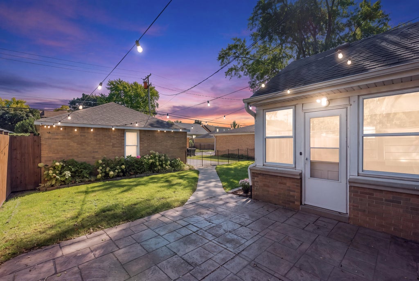
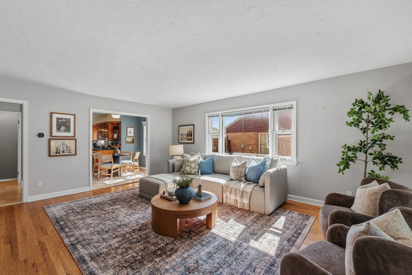
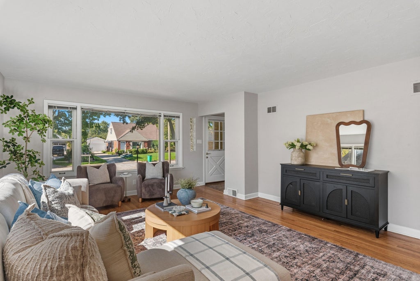
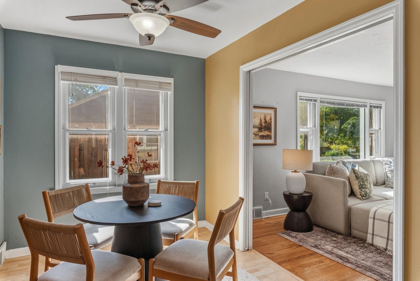
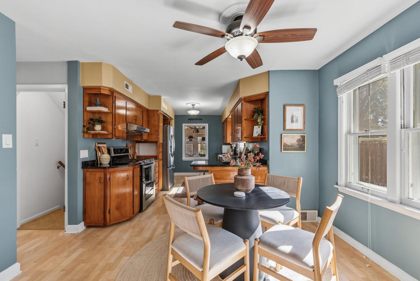
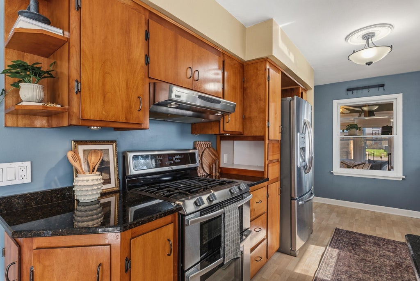
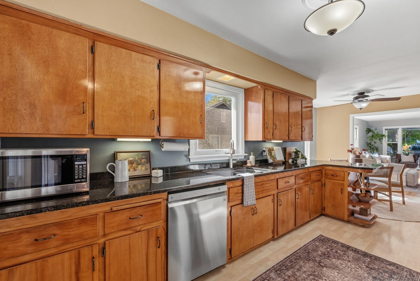
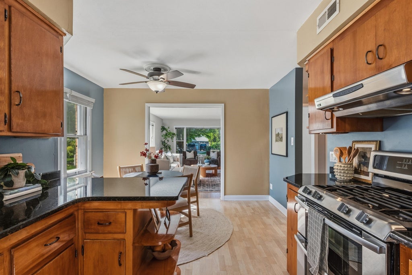
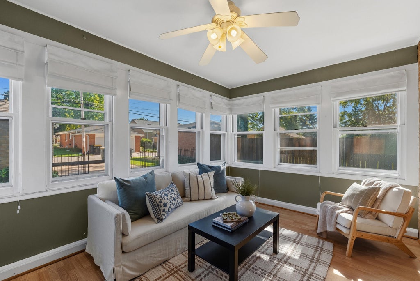
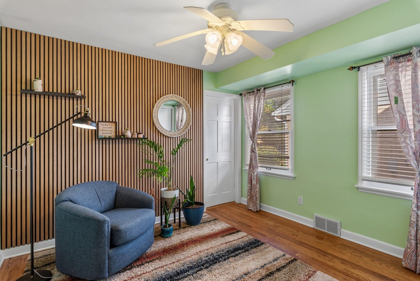
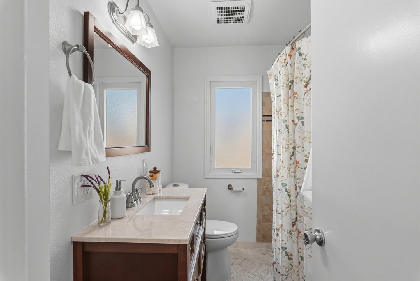
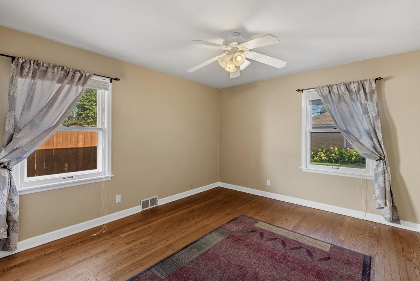
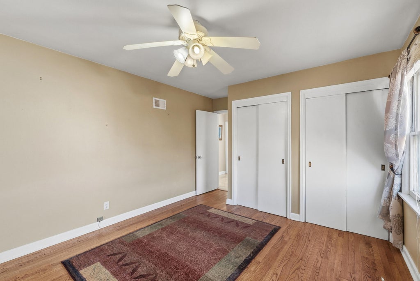
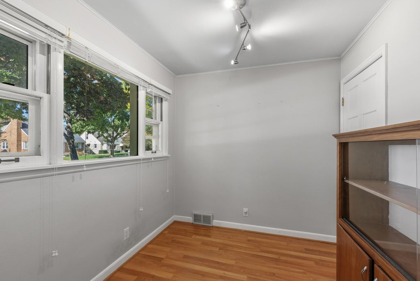
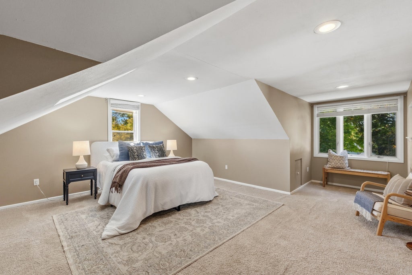
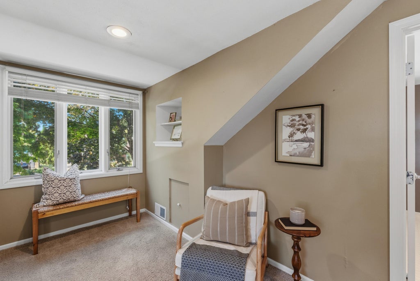
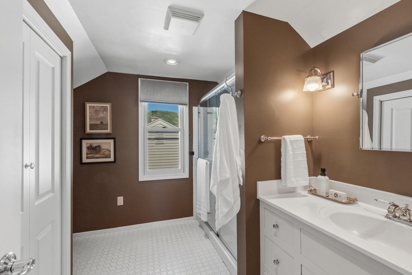
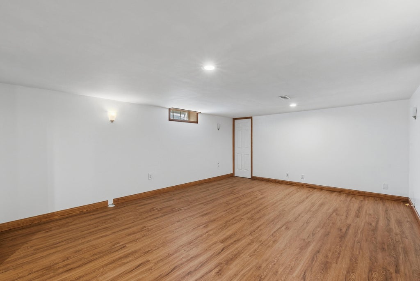
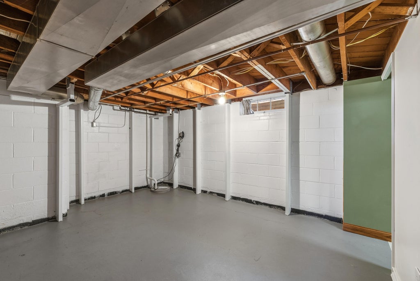
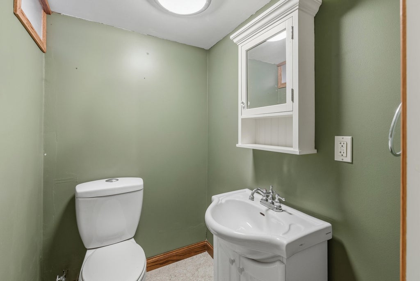
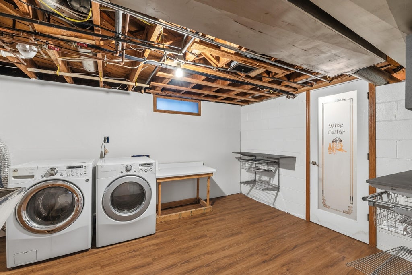
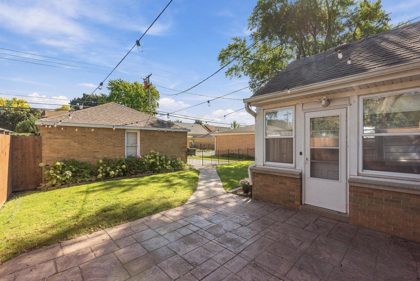
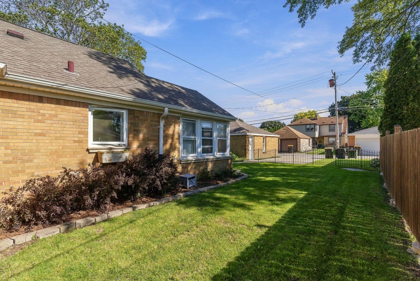
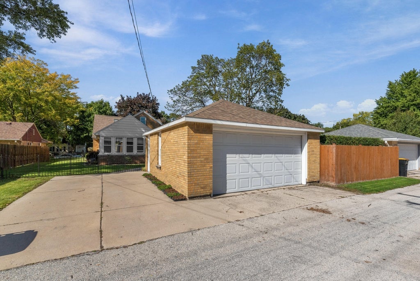
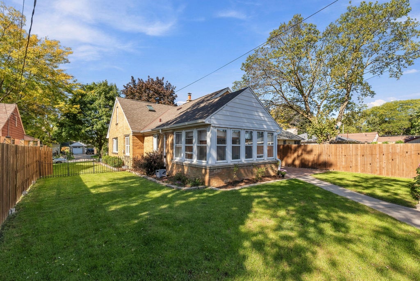
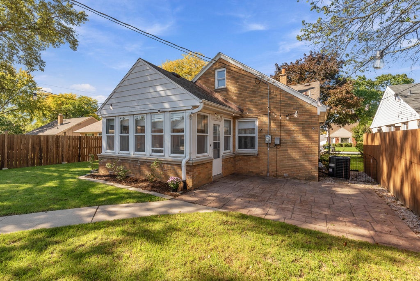
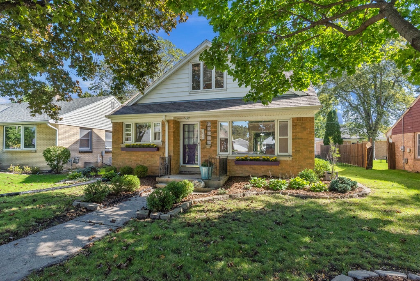
This adorable yet spacious 3 bed 2.5 cape cod home is ready for a new chapter! Generously sized LR leads into a KIT with ample storage and an eat in kitchen area. 2 bedrooms and a full bath complete the first floor with a cozy 4 seasons room and a bonus room perfect for a den/office. Upstairs, find the generously sized primary suite with tastefully updated ensuite bath! Basement is recently finished with new drain tile, beaming, and sump pump. All for peace of mind! Sizable fenced in back yard with 2 car garage PLUS bonus parking pad! Nothing to do but move right in!
Property Features of 3848 N 101st St, Wauwatosa, WI 53222
Listing courtesy of: First Weber Inc -NPW
Home Style
Cape Cod
Cape Cod
Type
Single Family Residence
Single Family Residence
Year Built
1952
1952
Annual Taxes
$7,235.03
$7,235.03
Stories
1.5
1.5
Acres
.15
.15
Interior Features
| Washer |
| Oven |
| Dishwasher |
| Refrigerator |
| Central air |
| Forced air heat |
| Natural gas heat |
| Finished basement |
| Full basement |
Exterior Features
| Garage |
| Two car garage |
| Detached parking |
| Detached garage |
| Garage spaces: 2 |
| Aluminum siding |
| Brick exterior |
| Patio |
| Lot acreage is: 0.15 |
| Lot sqft: 6534 |
| Lot zoned: RES |
| Public sewer |
| Public water |
| Total square feet: 3070 |
| Total above grade finished sq ft: 1832 |
| Basement square feet: 1238 |
| Living square feet: 3070 |
| For sale |
| Tax year: 2025 |
Room Dimensions
| Den is 8 x 7 |
| Den Level: Main |
| Bedroom 2 is 11 x 10 |
| Bedroom 2 Level: Main |
| Bedroom 3 is 13 x 11 |
| Bedroom 3 Level: Main |
| Living Room is 18 x 15 |
| Living Room Level: Main |
| Number of rooms: 8 |