



















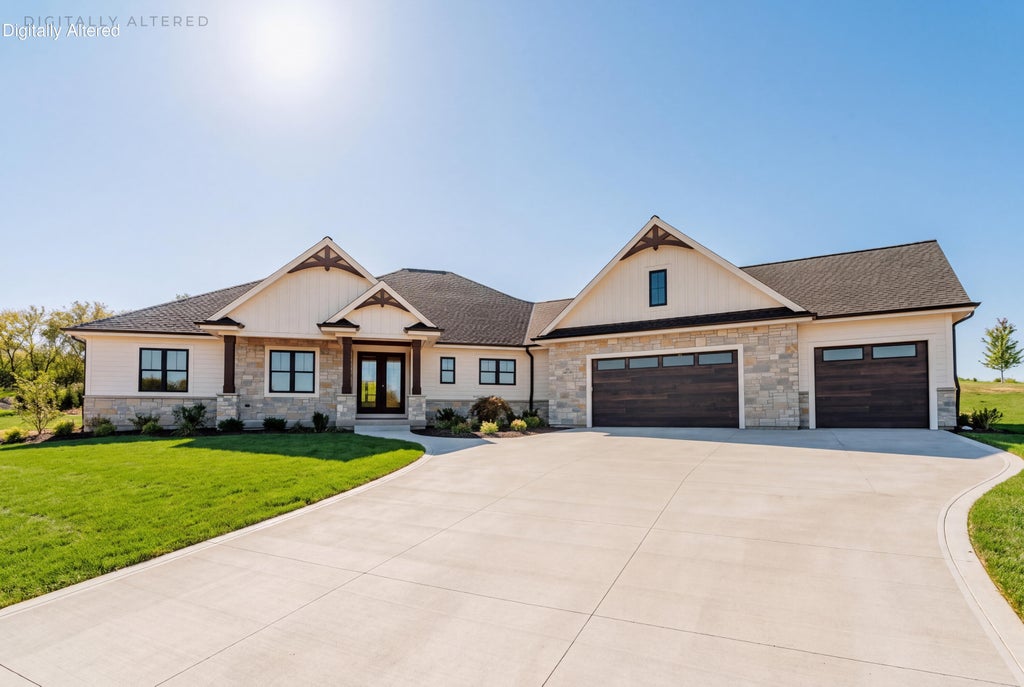

| 5 Beds | 3.5 Baths | 3.5 Car Garage | 3,962 Sq Ft |
Description of N67W27159 Fanad Dr, Lisbon, WI 53089
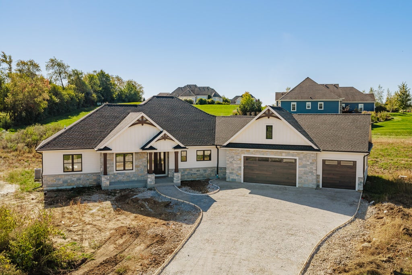
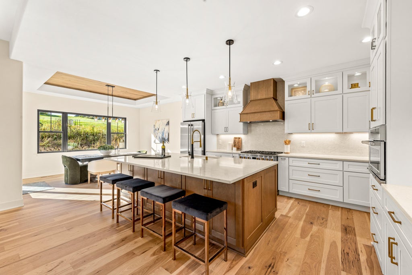
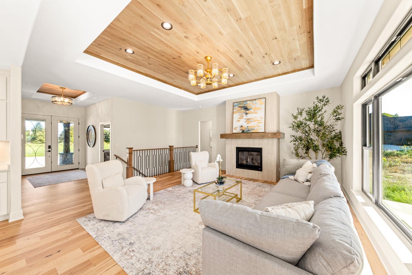
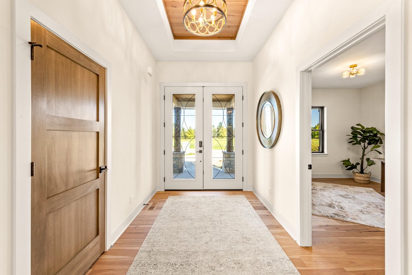
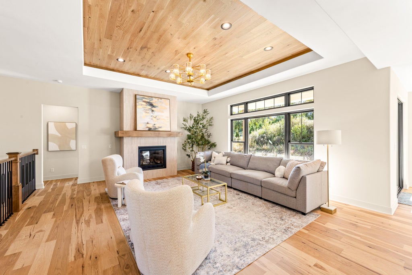
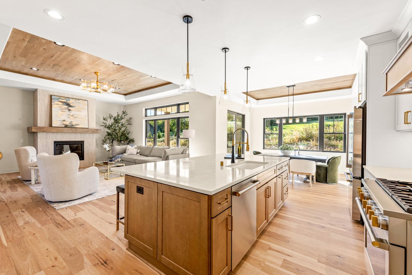
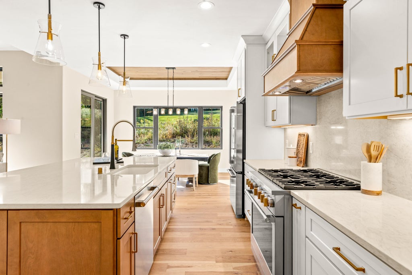
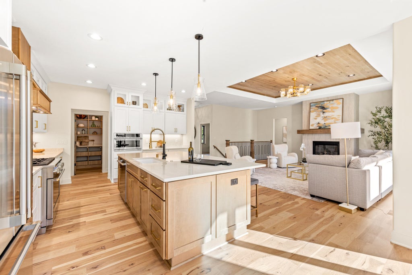
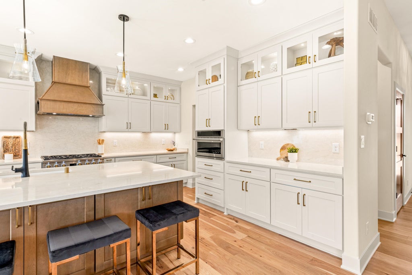
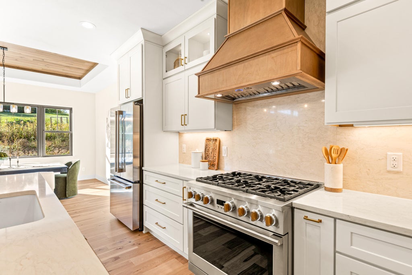
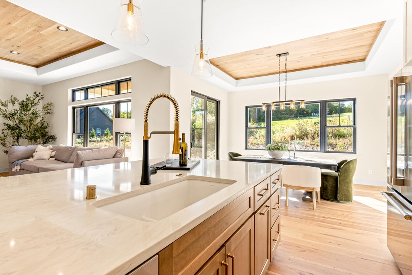
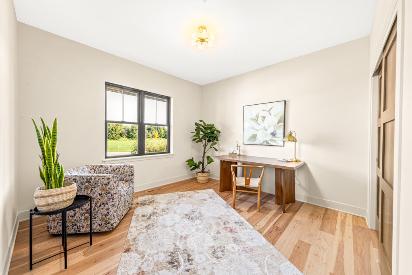
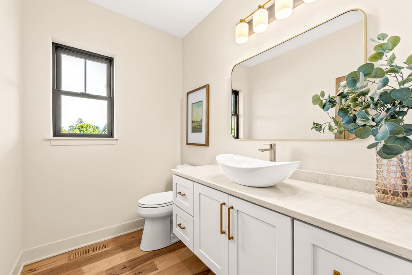
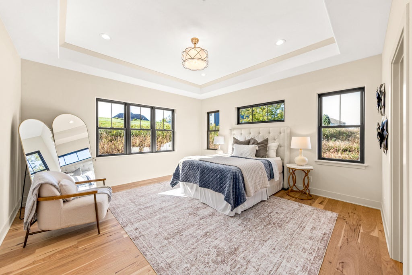
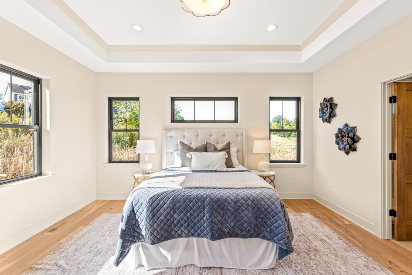
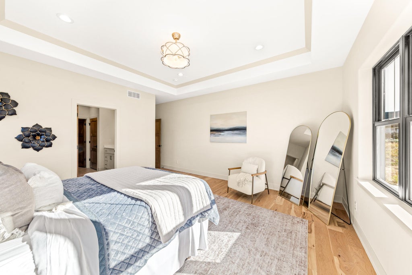
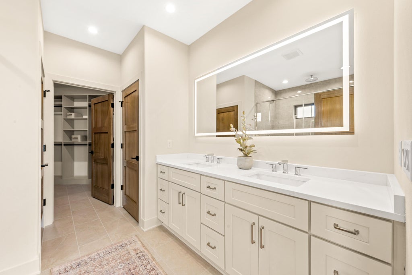
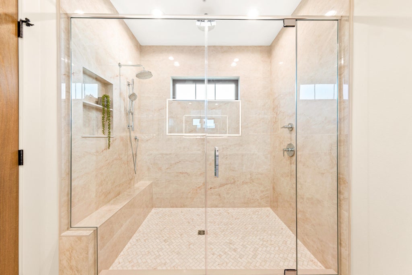
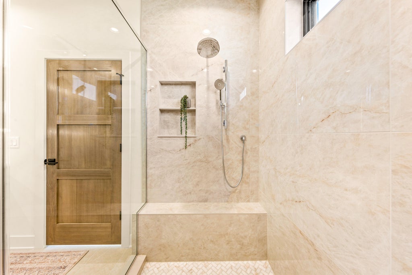
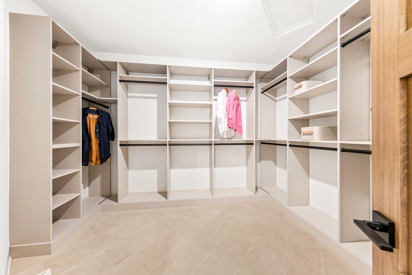
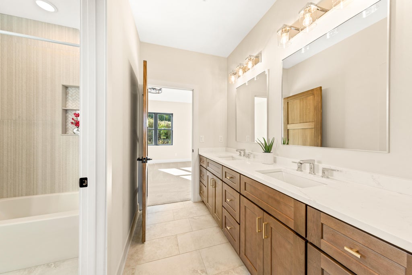
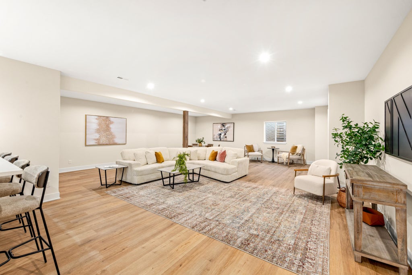
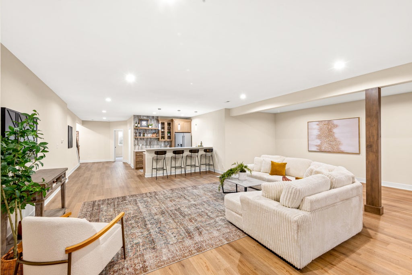
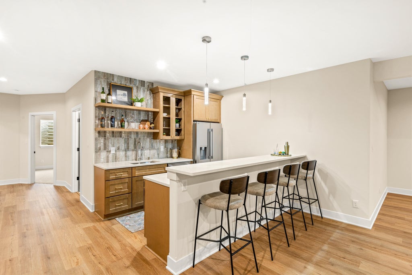
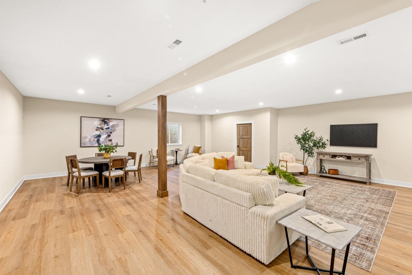
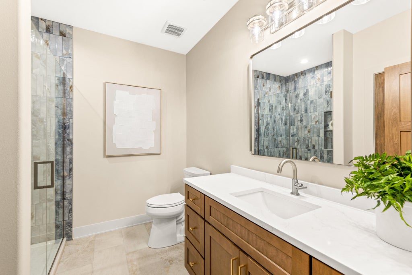
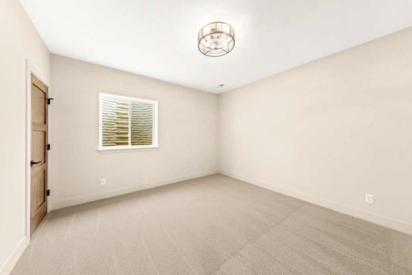
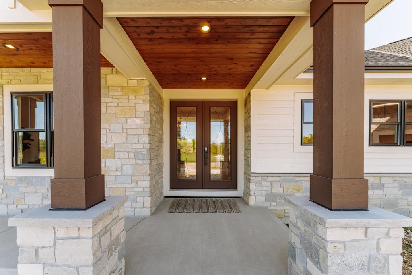
From the moment you walk through the exquisite front doors, the quality of craftsmanship is unmistakable. This stunning 5 bed, 3.5 bath ranch strikes the perfect balance between modern design and genuine warmth. HWF's, beautiful ceiling details and thoughtful finishes create an inviting feel throughout. The open kitchen features TravaTaj quartz countertops, while the primary suite offers a spa like walk-in shower and heated floors extending into the custom closet. The tiled laundry room includes Speed Queen washer & dryer. Downstairs, guests have their own retreat with a full bar, quartz top, bedroom and full bath. And the best part? A private staircase leads from the lower level to the garage--perfect for guests who stay just a little too late! Thoughtfully designed, beautifully built.
Property Features of N67W27159 Fanad Dr, Lisbon, WI 53089
Ranch
Single Family Residence
2026
Ironwood West
$4.40
1
1.01
| Washer |
| Dryer |
| Range |
| Oven |
| Microwave oven |
| Dishwasher |
| Refrigerator |
| Central air |
| Forced air heat |
| Natural gas heat |
| Wet bar |
| Kitchen island |
| Walk-in closet(s) |
| Concrete basement |
| Finished basement |
| Full basement |
| Sump pump |
| Elementary school: Merton |
| Middle school: Merton |
| High school: Arrowhead |
| Garage |
| Attached parking |
| Attached garage |
| Garage spaces: 3.5 |
| Patio |
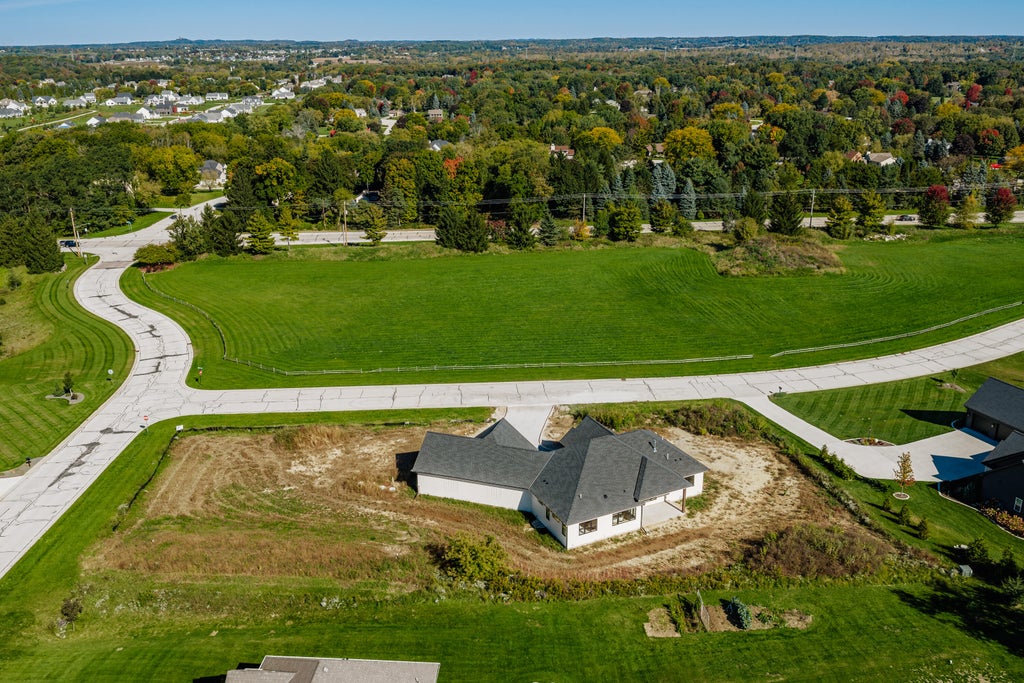
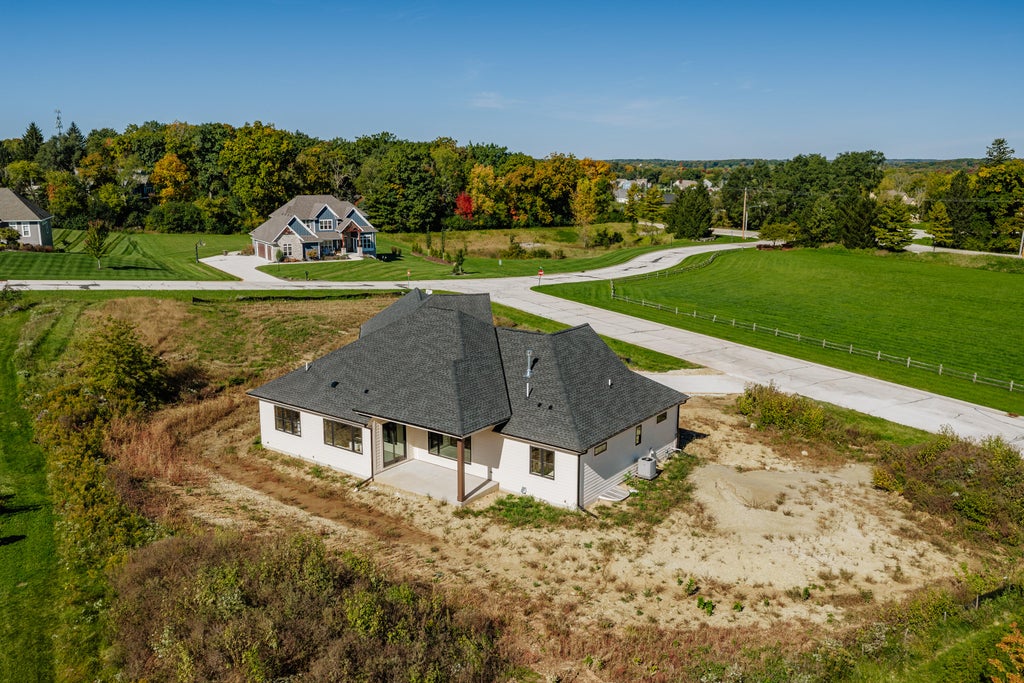
| Lot acreage is: 1.01 |
| Corner lot |
| Cul-de-sac location |
| Lot sqft: 43995.6 |
| Subdivision: Ironwood West |
| Lot zoned: Residential |
| Present use: Subdivision |
| Paved driveway |
| Private water |
| Well water |
| Septic system |
| New construction |
| Total square feet: 3962 |
| Total above grade finished sq ft: 2562 |
| Basement square feet: 1400 |
| Living square feet: 3962 |
| Property style: ranch |
| For sale |
| Tax year: 2025 |
| Laundry room |
| Pantry |
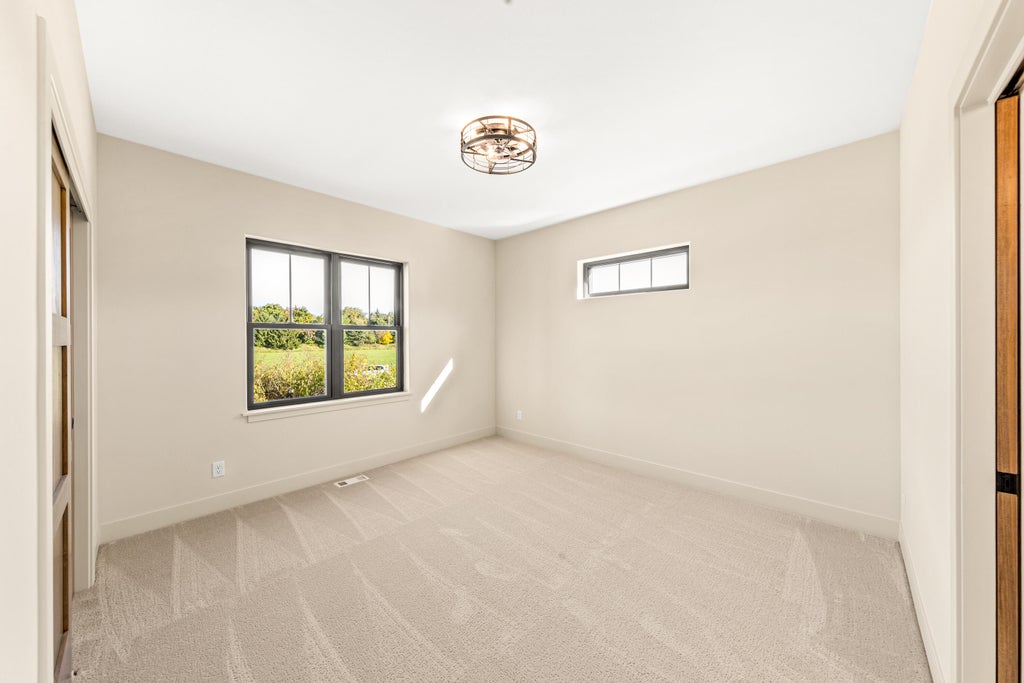
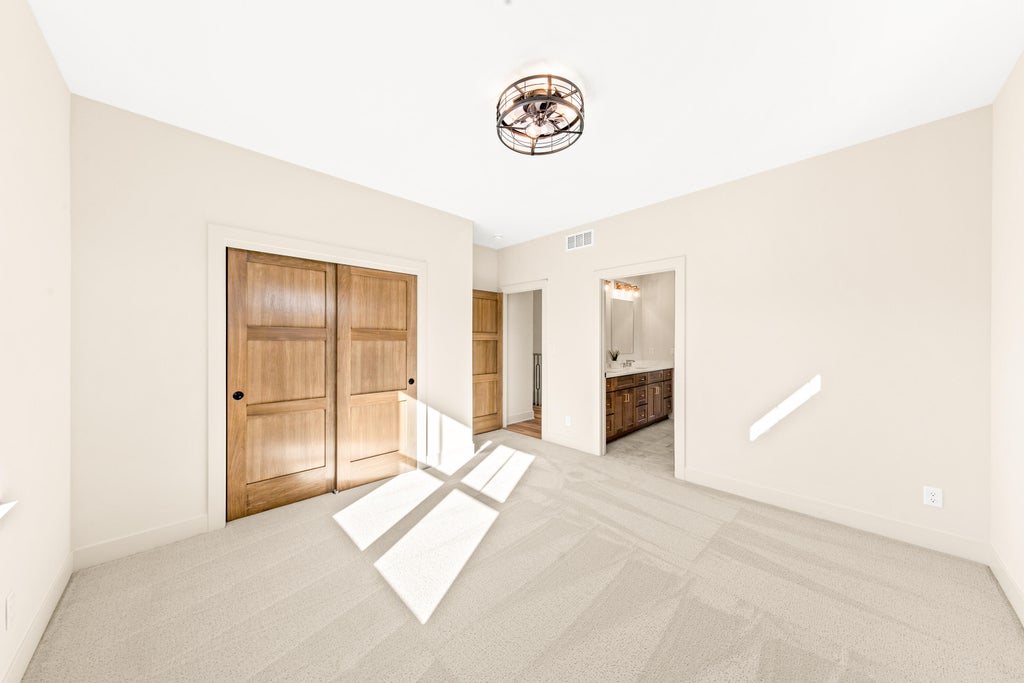
| Bedroom 2 is 13 x 12 |
| Bedroom 2 Level: Main |
| Bedroom 3 is 13 x 12 |
| Bedroom 3 Level: Main |
| Bedroom 4 is 12 x 12 |
| Bedroom 4 Level: Main |
| Bedroom 5 is 14 x 13 |
| Bedroom 5 Level: Lower |
| Dining Room is 14 x 12 |
| Dining Level: Main |
| Living Room is 20 x 18 |
| Living Room Level: Main |
| Laundry Room is 11 x 8 |
| Laundry Room Level: Main |
| Number of rooms: 10 |