
| 3 Beds | 2 Baths | 3 Car Garage | 2,028 Sq Ft |
Description of 762 Brockway Dr, Mukwonago, WI 53149
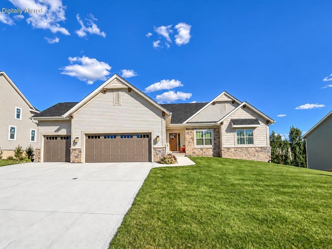
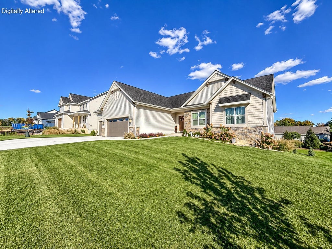
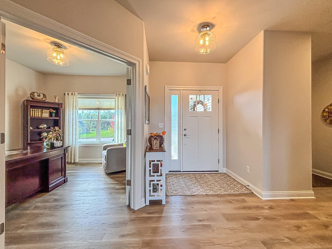
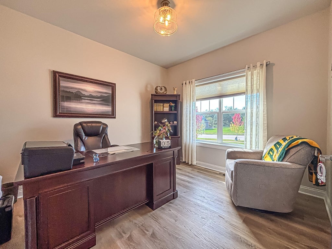
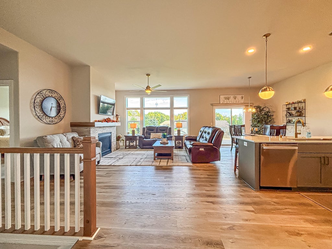
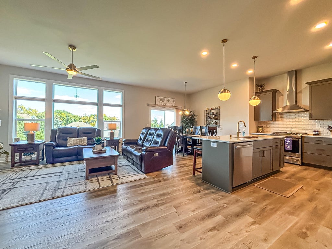
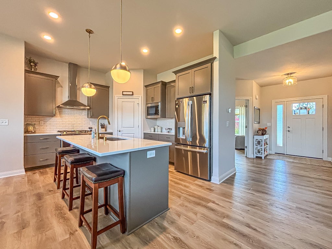
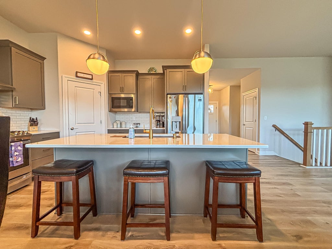
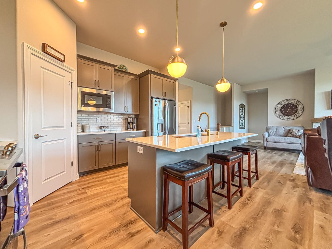
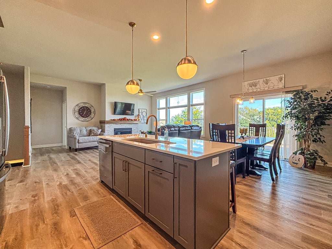
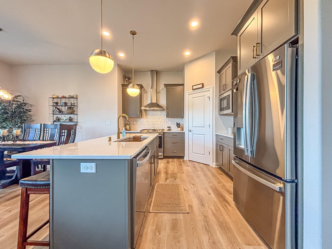
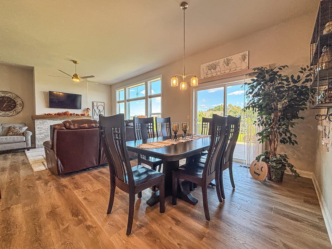
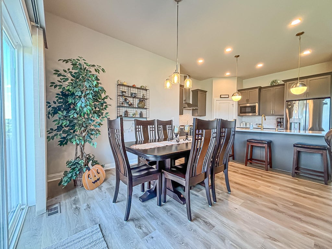
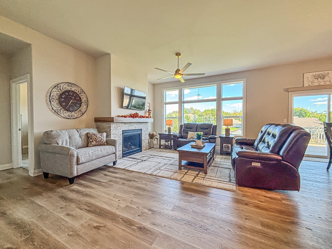
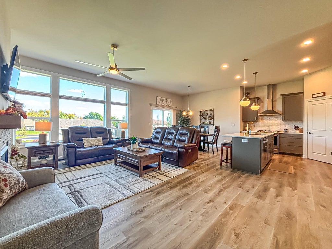
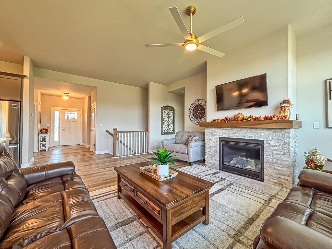
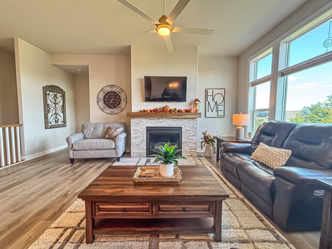
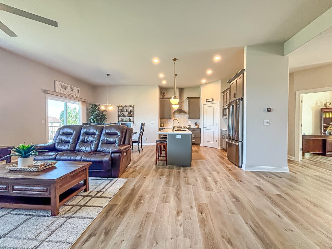
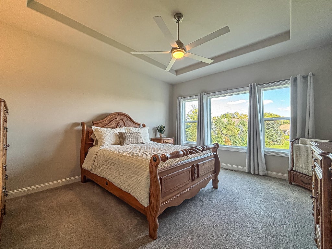
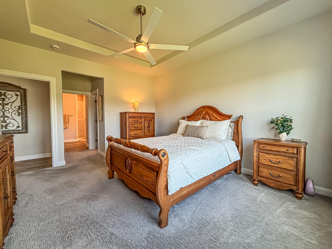
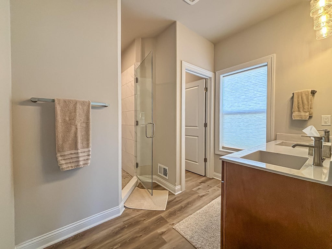
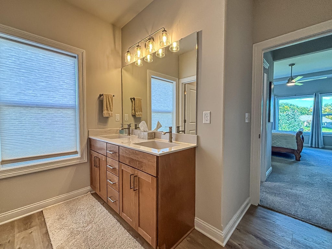
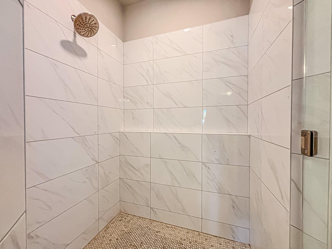
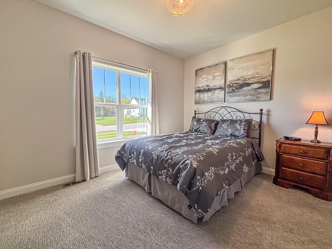
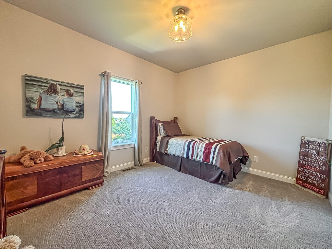
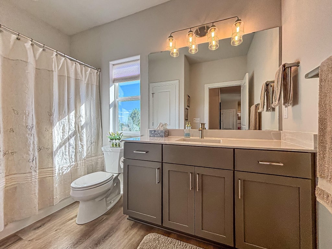
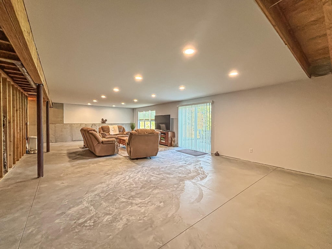
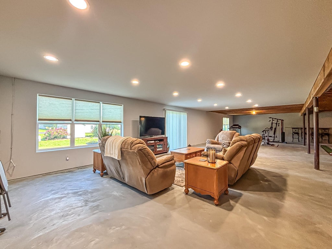
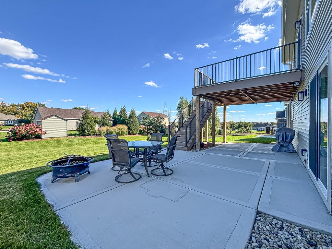
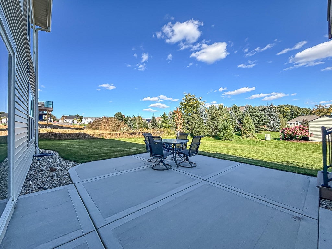
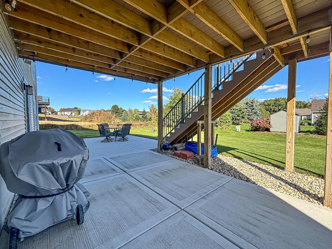
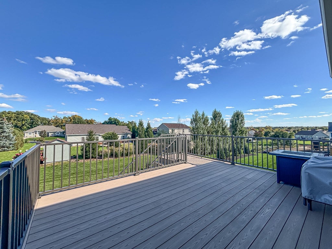
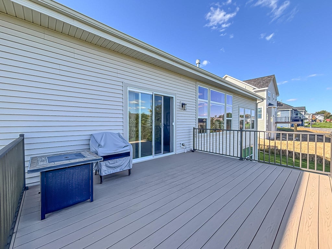
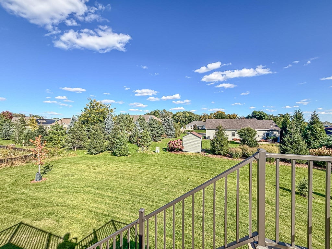
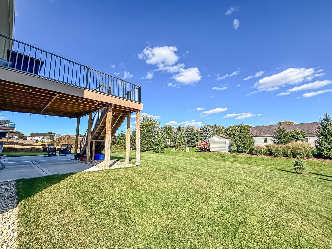
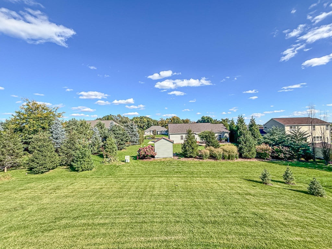
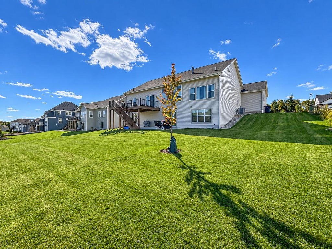
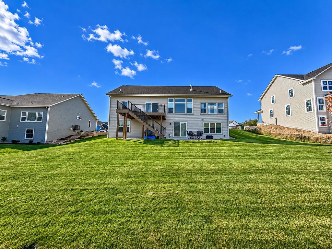
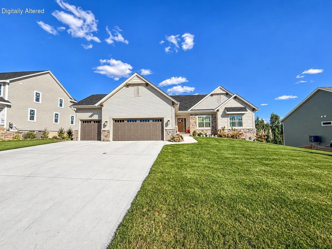
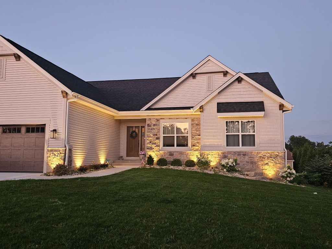
Like new without the wait! Move right into this beautiful 3BR/2BA exposed ranch in a quiet Mukwonago subdivision, complete with finished landscaping, hardscaping, composite deck & oversized patio. Open-concept great room, dining area & spacious kitchen feature abundant natural light, quartz counters, GE appliances, Kohler fixtures & a huge island. Cozy gas fireplace plus private den/office/playroom. Split-bedroom design offers a private primary suite with WIC & tiled shower, plus 2 bedrooms & full bath opposite. Exposed LL has full-size windows, patio doors, partial drywall & plumbed for a full bath--ready for future living space! Large 3-car garage & spacious backyard w/sprinkler system complete the package.
Property Features of 762 Brockway Dr, Mukwonago, WI 53149
Listing courtesy of: Lake Country Flat Fee
Home Style
Ranch
Ranch
Type
Single Family Residence
Single Family Residence
Year Built
2024
2024
Subdivision
Minor's Estates
Minor's Estates
Annual Taxes
$6,048.00
$6,048.00
Stories
1
1
Acres
.37
.37
Interior Features
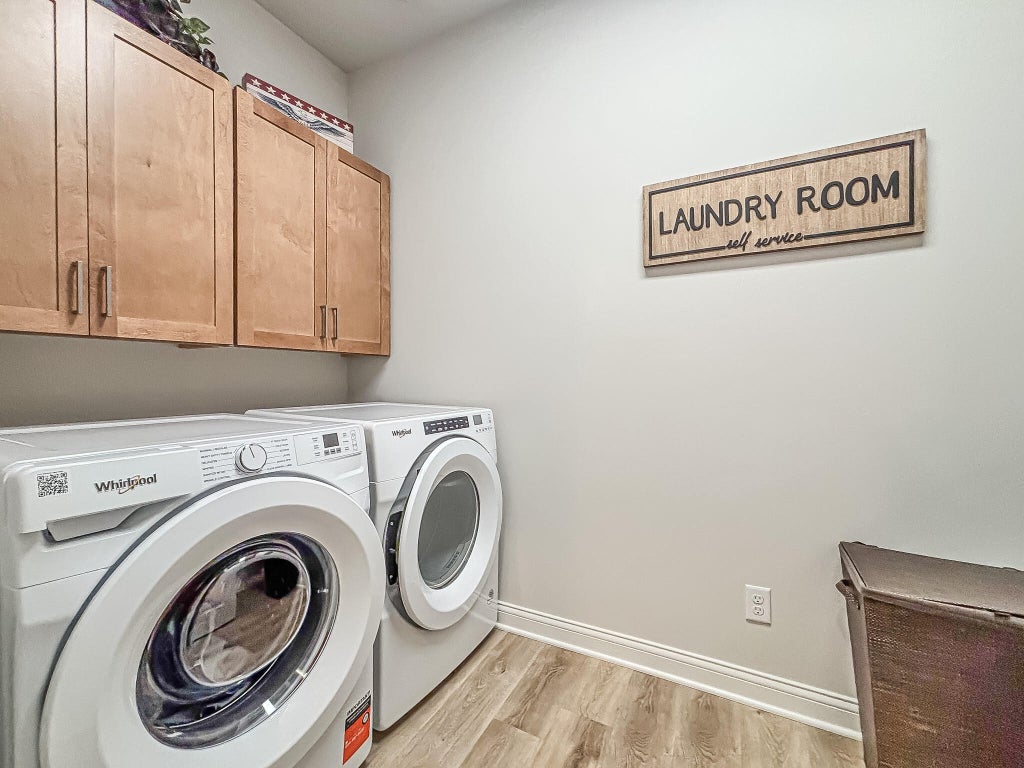
| Washer |
| Dryer |
| Range |
| Oven |
| Microwave oven |
| Dishwasher |
| Refrigerator |
| Central air |
| Forced air heat |
| Natural gas heat |
| Vaulted ceilings |
| Kitchen island |
| Walk-in closet(s) |
| Concrete basement |
| Full basement |
| Basement has outside entrance |
| Walkout basement |
Exterior Features
| Middle school: Park View |
| High school: Mukwonago |
| Garage |
| Three car garage |
| Attached parking |
| Attached garage |
| Garage spaces: 3 |
| Vinyl siding |
| Stone exterior |
| Patio |
| Deck |
| Lot acreage is: 0.37 |
| Lot sqft: 16117.2 |
| Subdivision: Minor's Estates |
| Lot zoned: Residential |
| Present use: Subdivision |
| Paved driveway |
| Public sewer |
| Public water |
| Total square feet: 2028 |
| Total above grade finished sq ft: 2028 |
| Living square feet: 2028 |
| Property style: ranch |
| For sale |
| Tax year: 2025 |
Room Dimensions
| Den is 10 x 10 |
| Den Level: Main |
| Pantry |
| Bedroom 2 is 13 x 11 |
| Bedroom 2 Level: Main |
| Bedroom 3 is 13 x 10 |
| Bedroom 3 Level: Main |
| Dining Room is 11 x 11 |
| Dining Level: Main |
| Living Room is 15 x 19 |
| Living Room Level: Main |
| Number of rooms: 7 |