
| 4 Beds | 2.5 Baths | 2.5 Car Garage | 1,899 Sq Ft |
Description of 2123 N 71st St, Wauwatosa, WI 53213
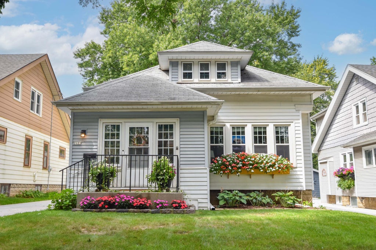
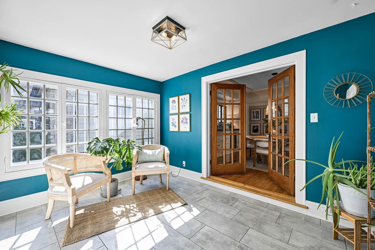
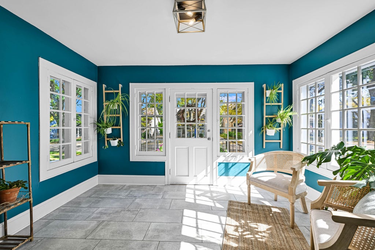
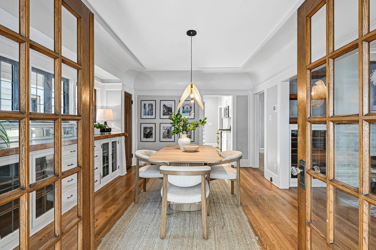
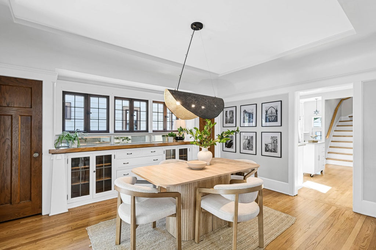
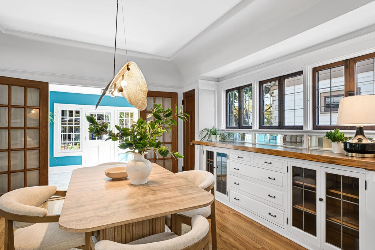
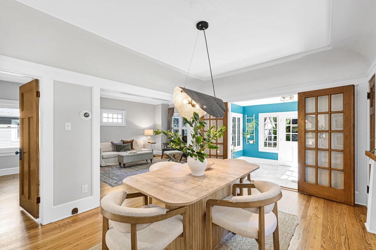
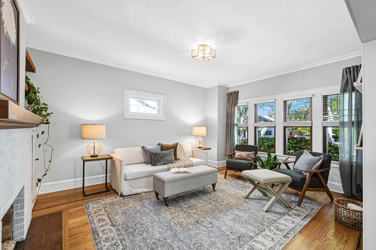
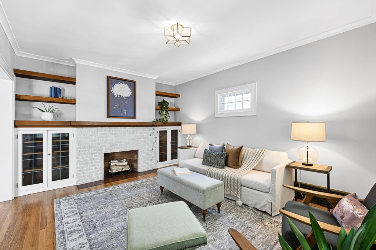
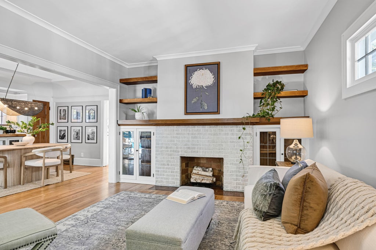
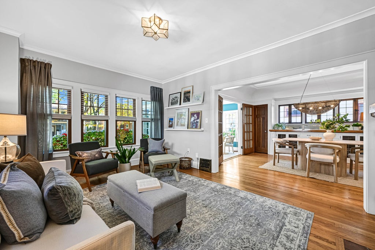
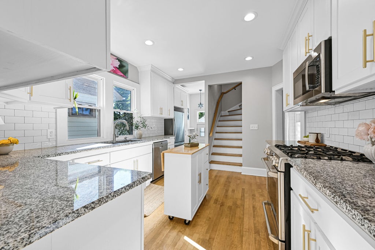
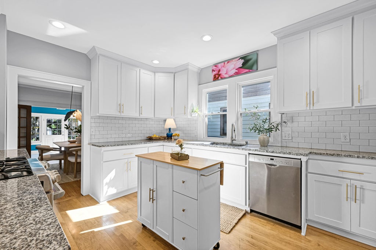
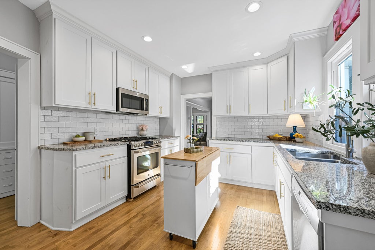
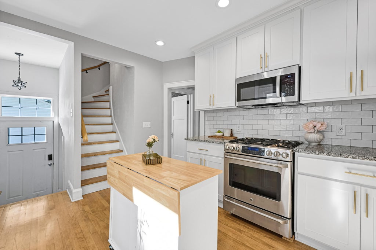
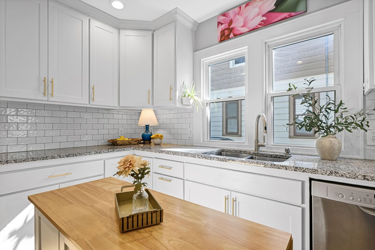
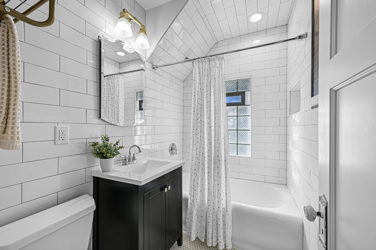
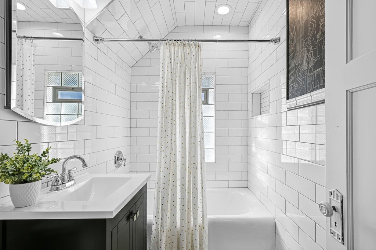
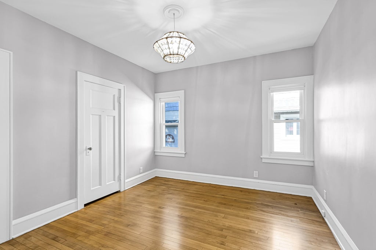
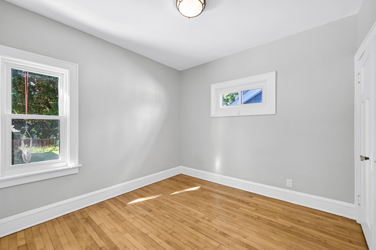
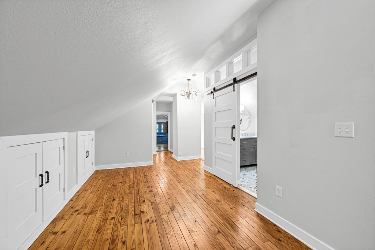
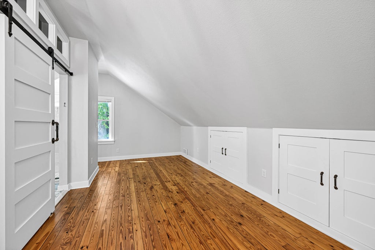
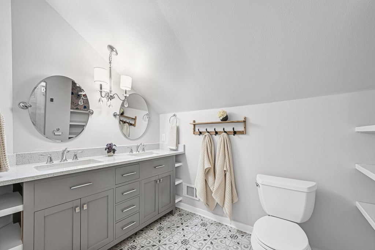
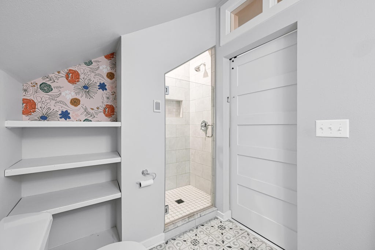
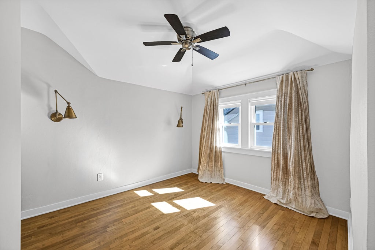
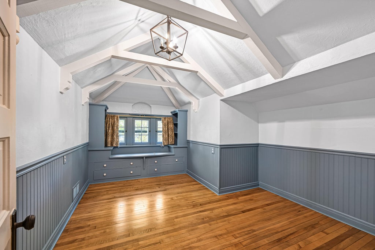
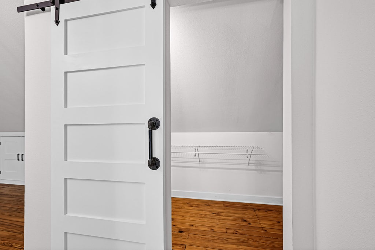
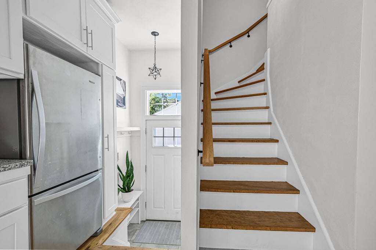
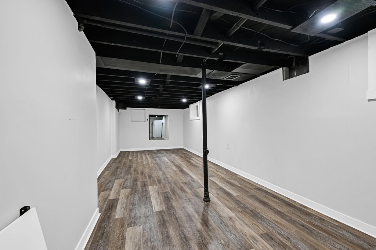
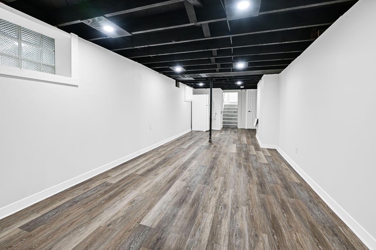
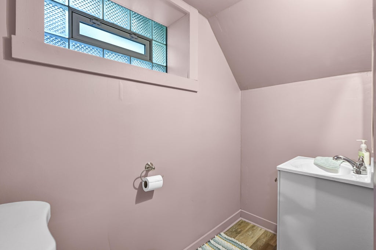
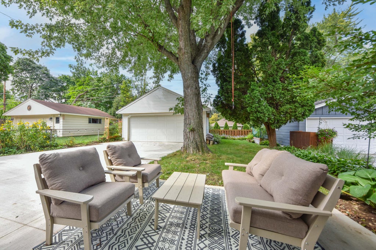
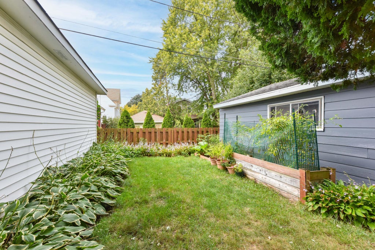
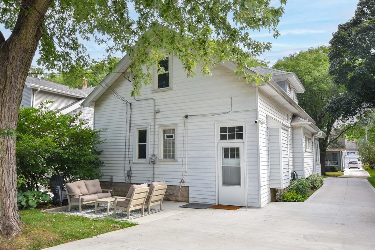
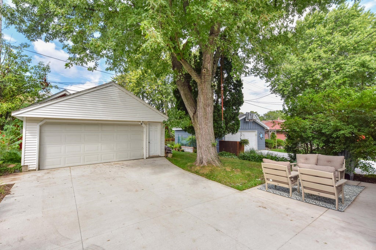
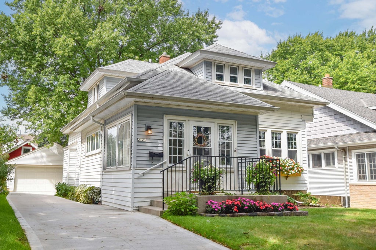
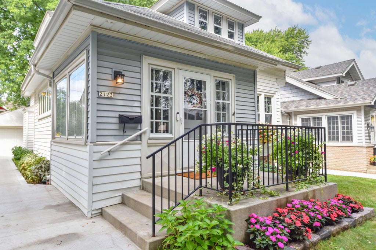
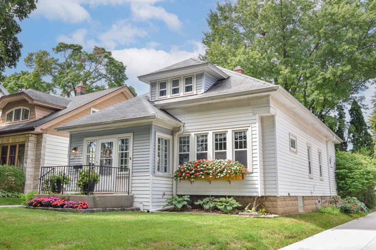
The coolest Tosa bungalow - a winning combination of space, character & an unbeatable location! Sunny sunroom w/ heated floors welcomes you into a charming interior filled with rich natural woodwork, leaded glass & HWFs. Dining room features a showstopping chandelier & gorgeous built-in buffet, opening to spacious LR with decorative FP & built-in bookcases. Updated KIT offers granite counters, SS appliances & subway tile backsplash. Two BRs & updated full BA complete main. Find two additional BRs, including a primary, walk-in closet & versatile flex space, plus updated full BA upstairs w/ heated flrs. LL w/ rec room & half BA. Enjoy a great backyard with brand-new patio & driveway (2026), and new furnace (2023) per seller. Walk to Cranky Al's, BelAir, North Ave Grill, and more!
Property Features of 2123 N 71st St, Wauwatosa, WI 53213
Bungalow
Single Family Residence
1924
Inglewood
$6,966.00
1.5
.12
| Washer |
| Dryer |
| Range |
| Oven |
| Microwave oven |
| Dishwasher |
| Refrigerator |
| Central air |
| Forced air heat |
| Natural gas heat |
| Garbage disposal |
| Partial basement |
| Sump pump |
| Partially finished basement |
| Elementary school: Washington |
| Middle school: Longfellow |
| High school: Wauwatosa East |
| Garage |
| Detached parking |
| Detached garage |
| Garage spaces: 2.5 |
| Aluminum siding |
| Vinyl siding |
| Lot acreage is: 0.12 |
| Lot sqft: 5227.2 |
| Subdivision: Inglewood |
| Lot zoned: AA SING Aa Sing |
| Improvement: sidewalks |
| Paved driveway |
| Public sewer |
| Public water |
| Total square feet: 1899 |
| Total above grade finished sq ft: 1611 |
| Basement square feet: 288 |
| Living square feet: 1899 |
| For sale |
| Tax year: 2025 |
| Bedroom 2 is 11 x 10 |
| Bedroom 2 Level: Main |
| Bedroom 3 is 9 x 9 |
| Bedroom 3 Level: Main |
| Bedroom 4 is 13 x 10 |
| Bedroom 4 Level: Upper |
| Dining Room is 14 x 12 |
| Dining Level: Main |
| Living Room is 15 x 11 |
| Living Room Level: Main |
| Bonus Room is 17 x 9 |
| Bonus Room Level: Upper |
| Number of rooms: 9 |