
| 3 Beds | 1 Bath | 1 Car Garage | 1,248 Sq Ft |
Description of 118 7th St, Fond Du Lac, WI 54935
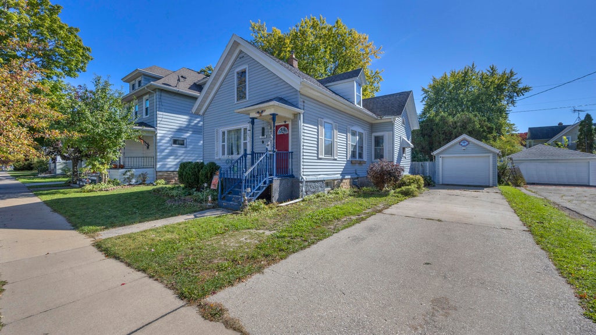
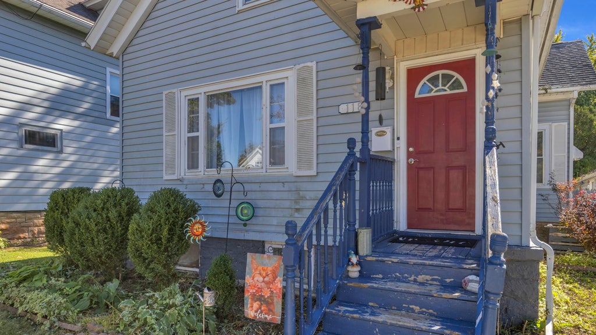
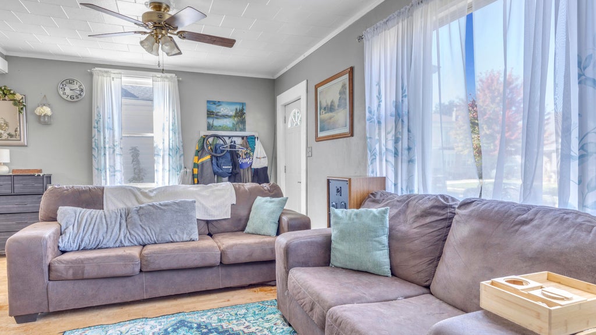
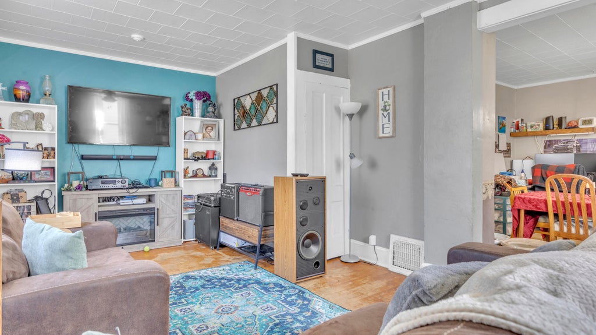
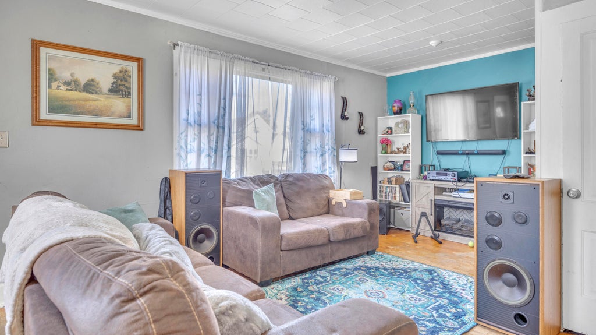
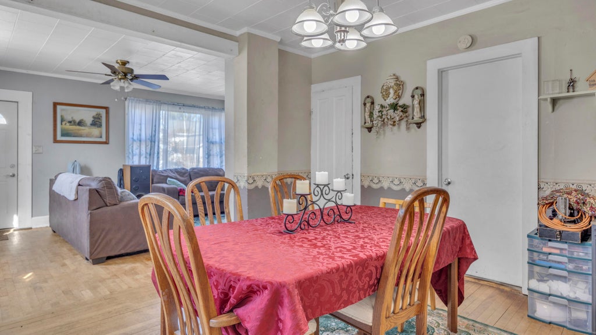
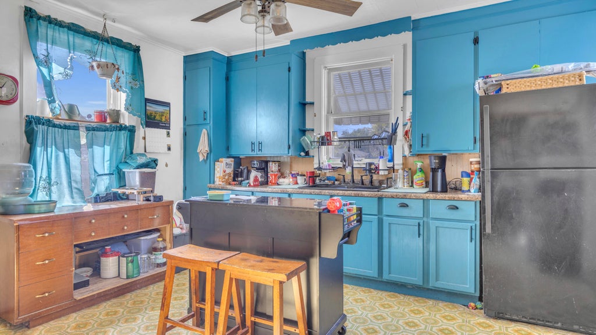
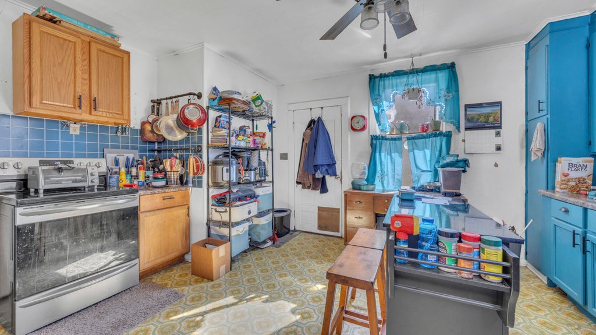
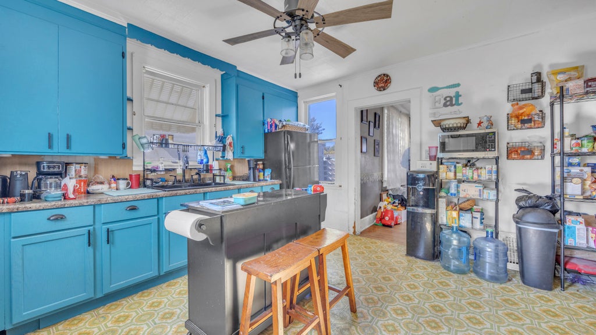
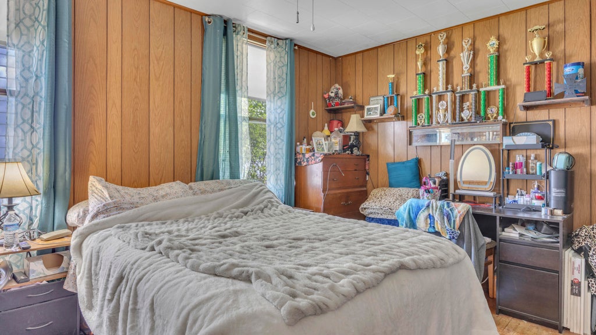
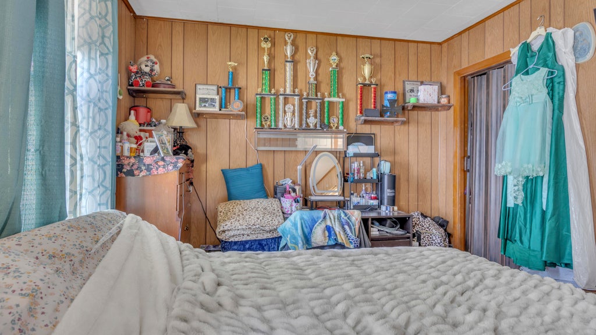
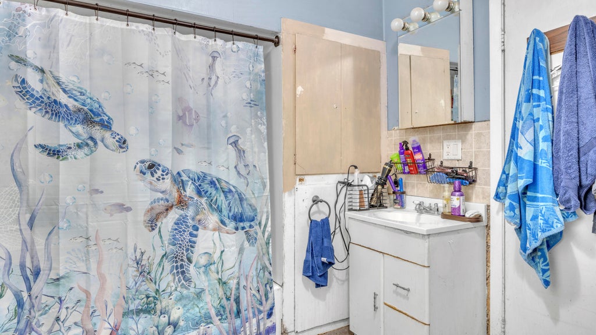
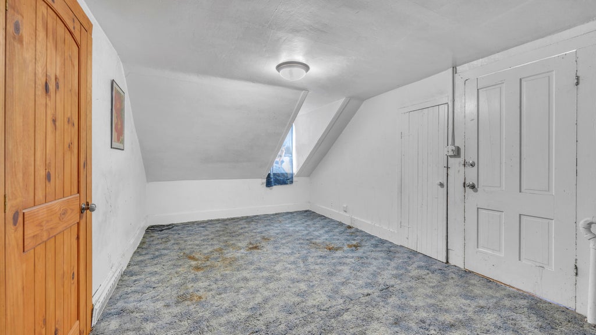
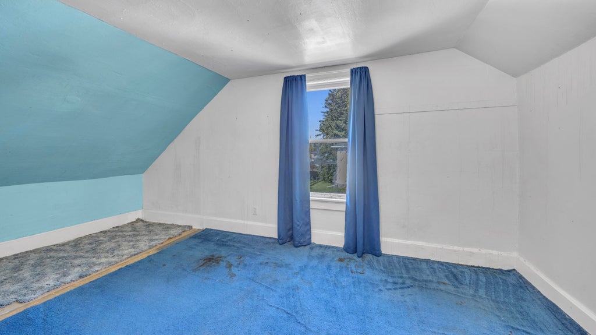
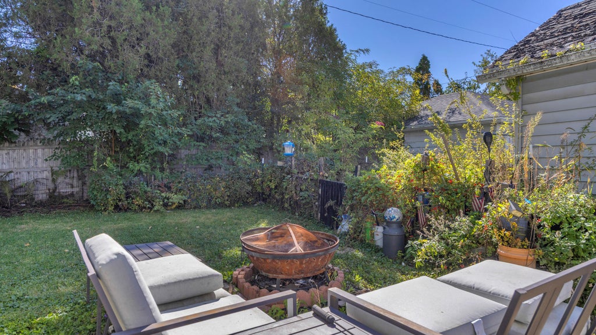
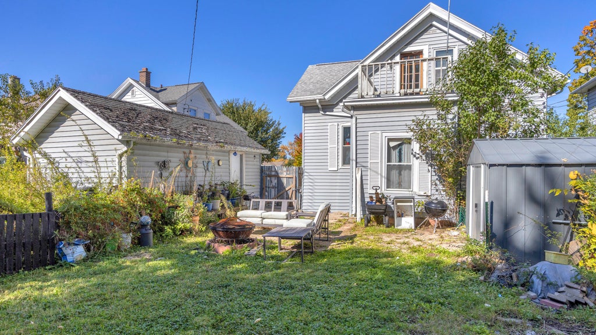
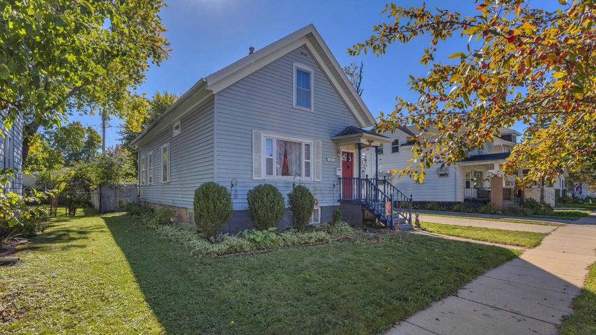
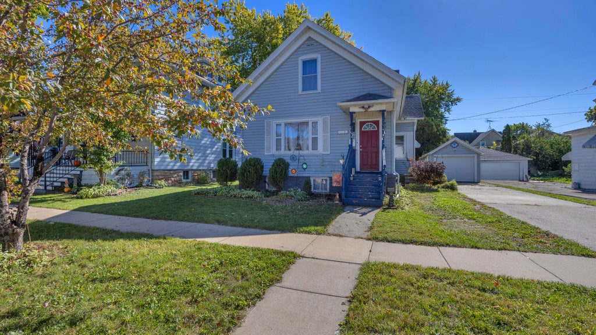
Bring your tools and your vision! This 3BR, 1BA home has a lot of potential! Featuring a spacious living room, hardwood floors, formal dining room and a main level bedroom. Upstairs you will find 2 large bedrooms and remodeling has been started on an attic space with an airing porch. This home offers an opportunity to renovate and make it your own. A full basement and 1 car garage provide additional storage space.
Property Features of 118 7th St, Fond Du Lac, WI 54935
Listing courtesy of: Roberts Homes and Real Estate
Home Style
Other
Other
Type
Single Family Residence
Single Family Residence
Year Built
1910
1910
Annual Taxes
$2,215.58
$2,215.58
Stories
1.5
1.5
Acres
.16
.16
Interior Features
| Dryer |
| Range |
| Refrigerator |
| Freezer |
| Central air |
| Forced air heat |
| Natural gas heat |
| Full basement |
Exterior Features
| High school: Fond du Lac |
| Garage |
| One car garage |
| Detached parking |
| Detached garage |
| Garage spaces: 1 |
| Vinyl siding |
| Lot acreage is: 0.16 |
| Lot sqft: 6969.6 |
| Lot zoned: Residential |
| Improvement: sidewalks |
| Paved driveway |
| Public sewer |
| Public water |
| For sale |
| Tax year: 2025 |
Room Dimensions
| Bedroom 2 is 13 x 12 |
| Bedroom 2 Level: Upper |
| Bedroom 3 is 10 x 15 |
| Bedroom 3 Level: Upper |
| Dining Room is 13 x 13 |
| Dining Level: Main |
| Living Room is 21 x 11 |
| Living Room Level: Main |
| Number of rooms: 6 |