






| 3 Beds | 2 Baths | 2 Car Garage | 1,183 Sq Ft |
Description of 3710 S 15th St, Sheboygan, WI 53081
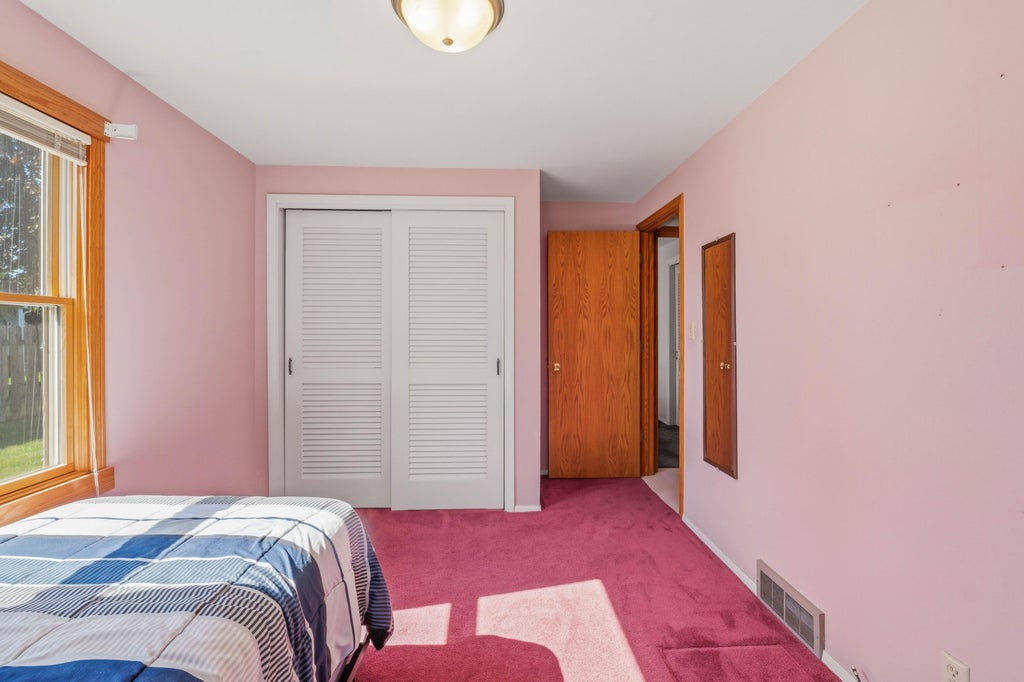
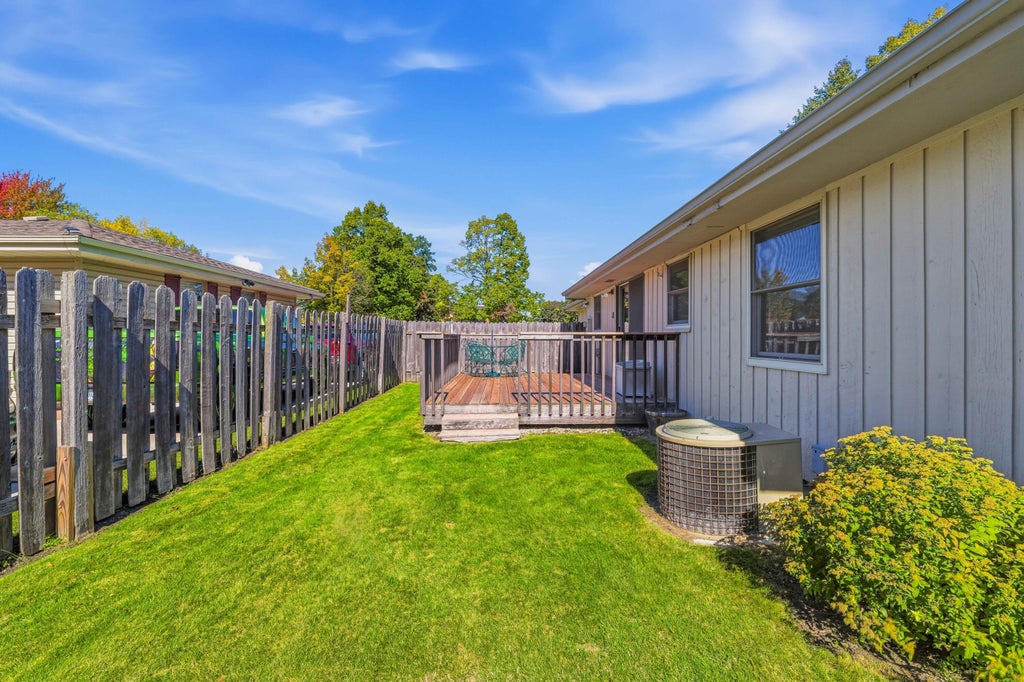
Here's to new beginnings in a charming Southside Ranch home! As you step onto the updated front porch, you're welcomed into a warm and sunny living room featuring a Bow window with built-in blinds. The heart of this home is the updated kitchen with stunning oak cabinetry and a convenient snack counter, seamlessly opening into a dinette area with a built-in cabinet. Sliding doors lead to a western-facing deck, perfect for enjoying sunsets while overlooking the spacious yard. On the main level, you'll find 3 sizeable bedrooms and an updated bath with a gorgeous walk-in shower. The versatile lower level offers a rec room, a cozy den, ample storage space, a laundry area, and a convenient 3/4 bath. Your storage needs are further met with an attached two-car garage. Don't miss the opportunity.
Property Features of 3710 S 15th St, Sheboygan, WI 53081
Ranch
Single Family Residence
1970
$2,967.10
1
.16
| Washer |
| Dryer |
| Dishwasher |
| Refrigerator |
| Freezer |
| Central air |
| Forced air heat |
| Natural gas heat |
| Full basement |
| Partial basement |
| Partially finished basement |
| Elementary school: Wilson |
| Middle school: Farnsworth |
| High school: South |
| Garage |
| Two car garage |
| Attached parking |
| Attached garage |
| Garage spaces: 2 |
| Wood exterior |
| Deck |
| Lot acreage is: 0.16 |
| Lot sqft: 6969.6 |
| Lot zoned: Residential |
| Improvement: sidewalks |
| Paved driveway |
| Public sewer |
| Public water |
| Total square feet: 1183 |
| Total above grade finished sq ft: 1040 |
| Basement square feet: 143 |
| Living square feet: 1183 |
| Property style: ranch |
| For sale |
| Tax year: 2025 |
| Den is 13 x 11 |
| Den Level: Lower |
| Bedroom 2 is 14 x 10 |
| Bedroom 2 Level: Main |
| Bedroom 3 is 11 x 10 |
| Bedroom 3 Level: Main |
| Dining Room is 10 x 9 |
| Dining Level: Main |
| Living Room is 17 x 12 |
| Living Room Level: Main |
| Number of rooms: 8 |