


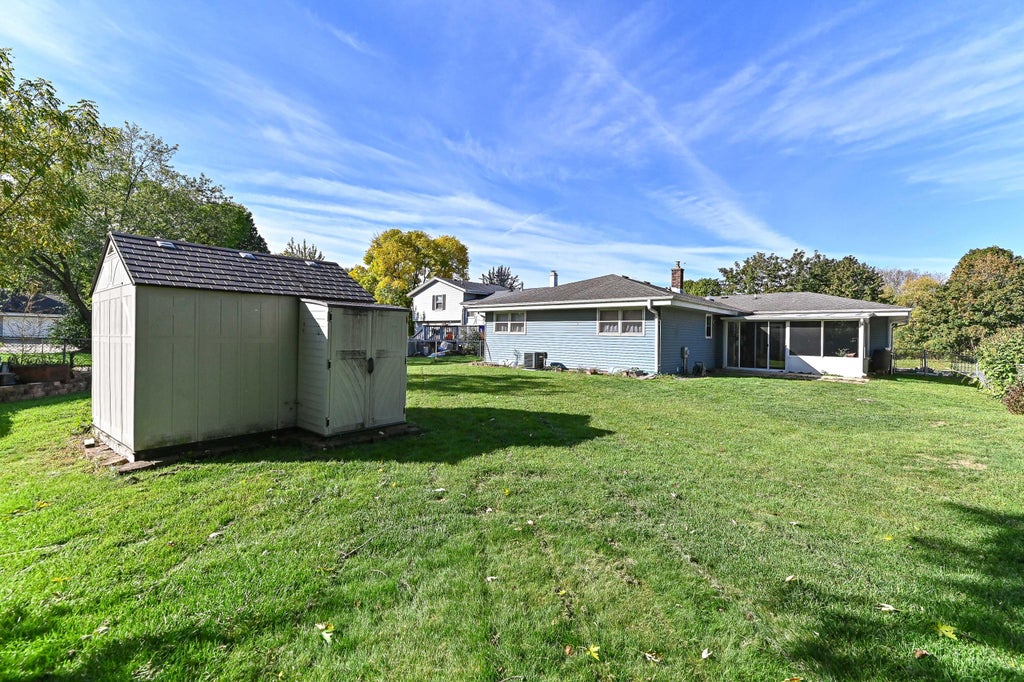


| 3 Beds | 1.5 Baths | 2 Car Garage | 1,469 Sq Ft |
Description of 1713 Fox River Pkwy, Waukesha, WI 53189
Enjoy easy one-level living in this inviting 3-bedroom, 1.5-bath ranch along the Fox River Parkway! Bright and sunny throughout, this home features beautiful hardwood floors, an updated kitchen with new appliances, and a welcoming living room with a cozy gas fireplace. The three-season room is the perfect spot to relax while overlooking the fenced backyard, offering additional space to enjoy throughout much of the year. With a comfortable layout and a great location near the parkway, trails, and all that Waukesha has to offer, this home is ready to enjoy!
Property Features of 1713 Fox River Pkwy, Waukesha, WI 53189
Listing courtesy of: The Real Estate Studio
Home Style
Ranch
Ranch
Type
Single Family Residence
Single Family Residence
Year Built
1978
1978
Subdivision
Fox Point Village
Fox Point Village
Annual Taxes
$5,272.00
$5,272.00
Stories
1
1
Acres
.22
.22
Interior Features
| Washer |
| Dryer |
| Cooktop |
| Microwave oven |
| Dishwasher |
| Refrigerator |
| Central air |
| Forced air heat |
| Natural gas heat |
| Full basement |
Exterior Features
| Elementary school: Prairie |
| Middle school: Les Paul |
| High school: Waukesha West |
| Garage |
| Two car garage |
| Attached parking |
| Attached garage |
| Garage spaces: 2 |
| Aluminum siding |
| Brick exterior |
| Patio |
| Fenced yard |
| Lot acreage is: 0.22 |
| Fenced lot |
| Lot sqft: 9583.2 |
| Subdivision: Fox Point Village |
| Lot zoned: RES |
| Present use: Subdivision |
| Improvement: sidewalks |
| Paved driveway |
| Public sewer |
| Public water |
| Property style: ranch |
| For sale |
| Tax year: 2025 |
Room Dimensions
| Family room is 16 x 13 |
| Family Room Level: Main |
| Bedroom 2 is 12 x 10 |
| Bedroom 2 Level: Main |
| Bedroom 3 is 11 x 9 |
| Bedroom 3 Level: Main |
| Dining Room is 10 x 10 |
| Dining Level: Main |
| Living Room is 15 x 12 |
| Living Room Level: Main |
| Number of rooms: 7 |