
| 5 Beds | 2 Baths | 2 Car Garage | 1,798 Sq Ft |
Description of 4711 W County Line Rd, Brown Deer, WI 53223
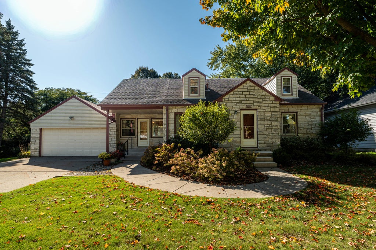
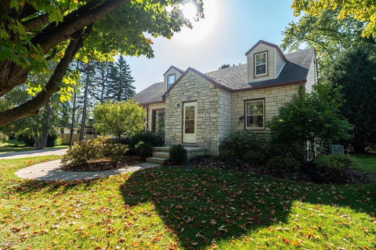
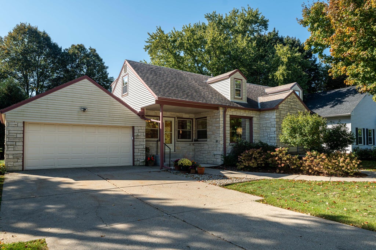
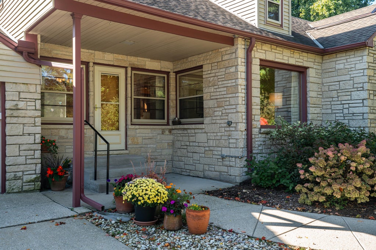
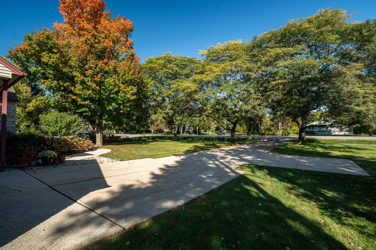
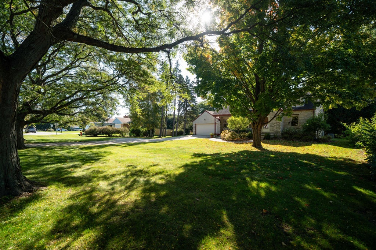
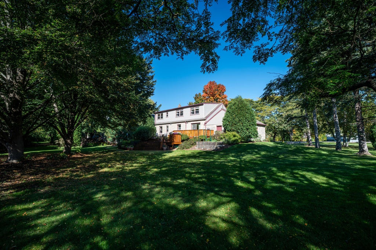
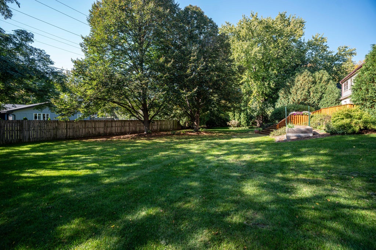
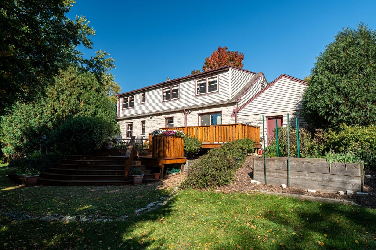
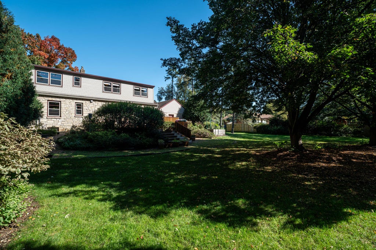
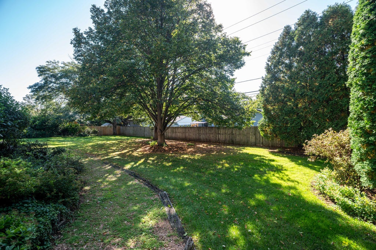
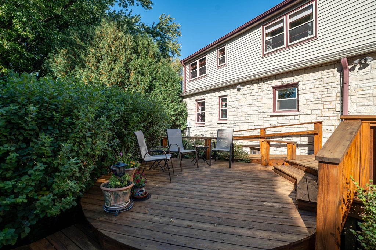
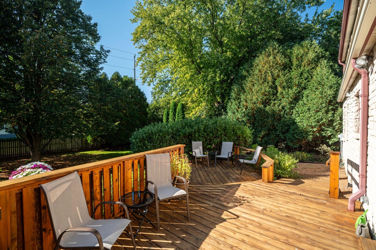
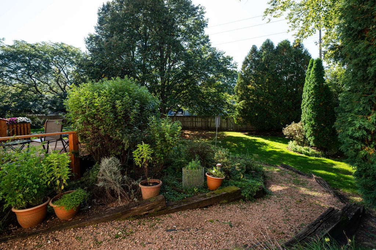
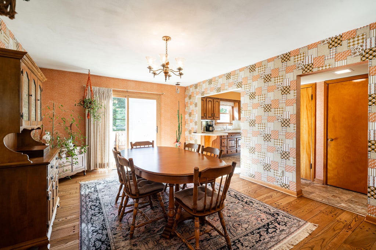
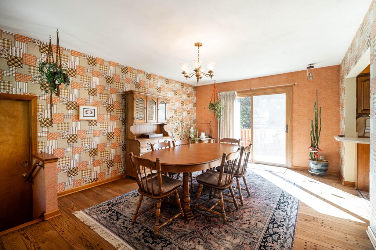
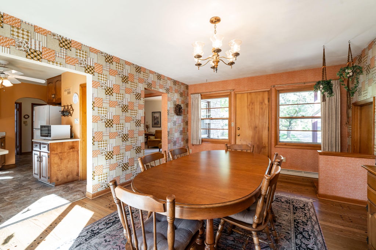
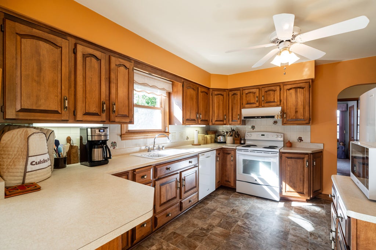
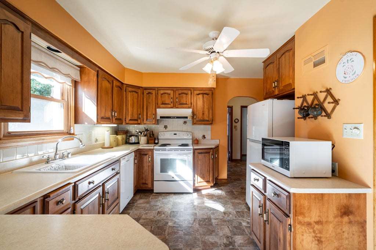
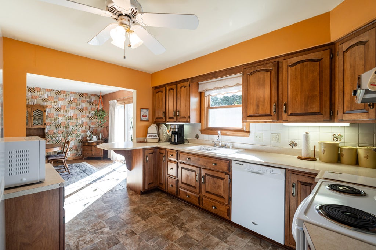
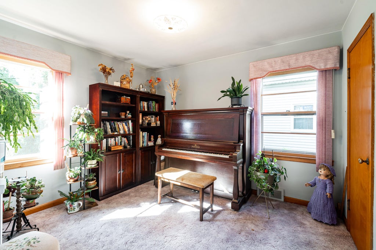
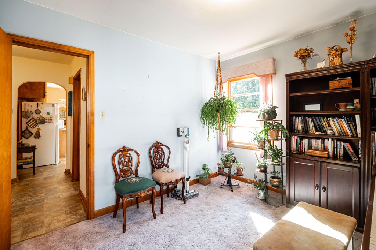
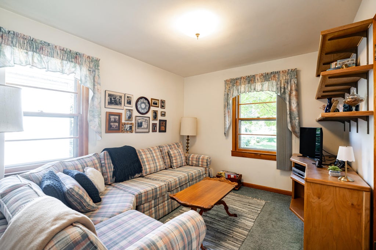
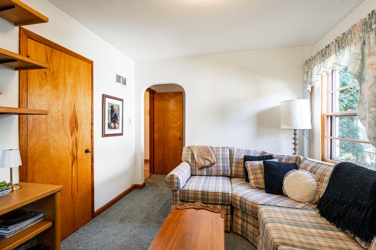
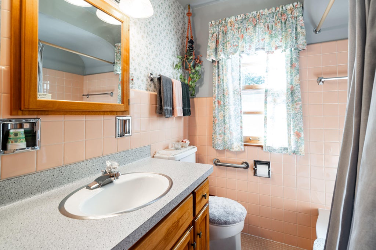
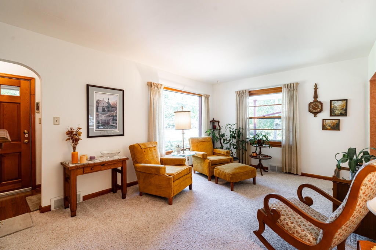
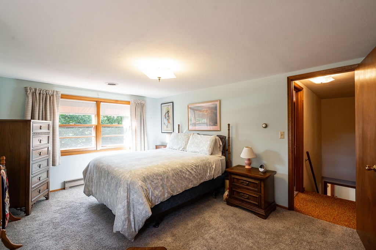
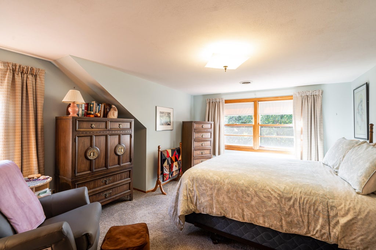
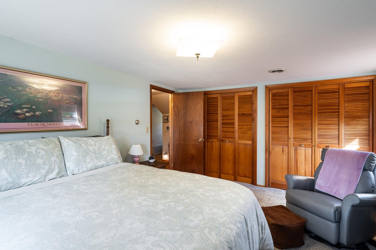
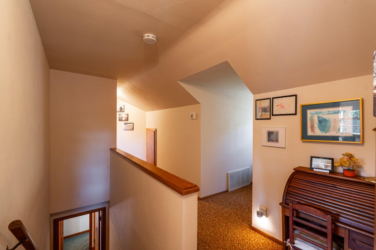
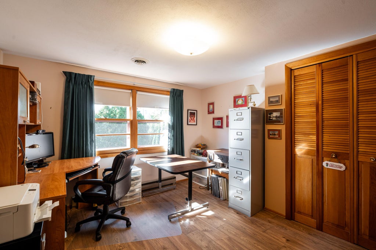
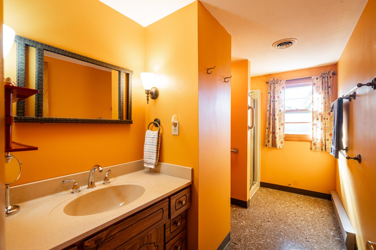
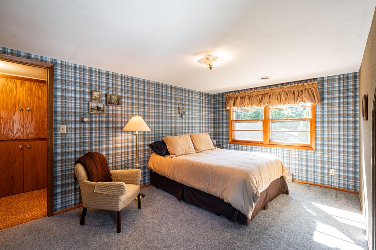
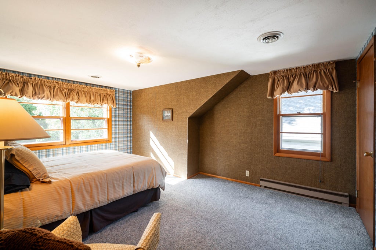
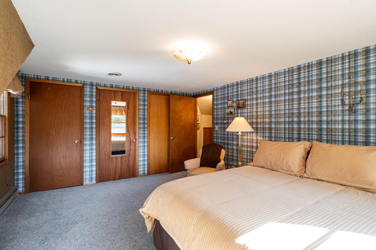
Welcome home to this meticulously maintained 5-bedroom, 2-bathroom gem located at 4711 W. County Line Road in Brown Deer, WI! Crafted with a timeless, classic Lannon stone exterior, this home sits on a beautifully, professionally landscaped lot with a three level deck space that instantly impresses. Inside, you'll discover hardwood floors in the dining room, perfect for hosting gatherings. With five bedrooms, this home offers great space for a private office, nursery, or additional den. Outdoor enthusiasts will love being steps from the scenic Oak Leaf Trail system and just minutes from the pristine trails of Mequon Nature Preserve, all while enjoying quick access to I-43 (only 2 miles away) for an effortless commute.
Property Features of 4711 W County Line Rd, Brown Deer, WI 53223
Listing courtesy of: Keller Williams-MNS Wauwatosa
Home Style
Cape Cod
Cape Cod
Type
Single Family Residence
Single Family Residence
Year Built
1948
1948
Annual Taxes
$5,334.39
$5,334.39
Stories
1.5
1.5
Acres
.69
.69
Interior Features
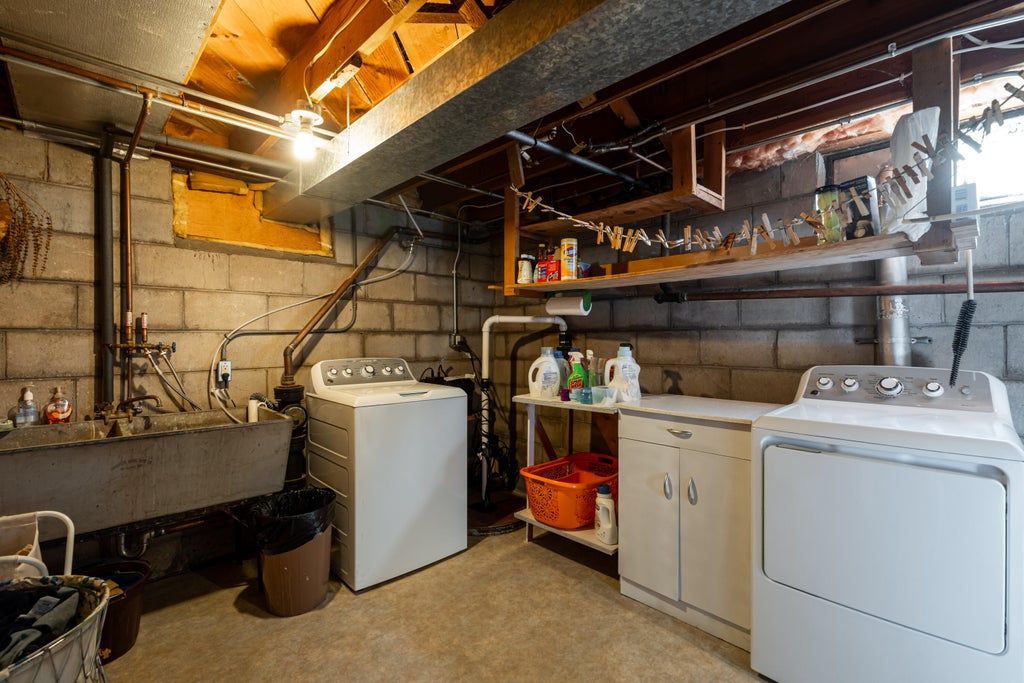
| Washer |
| Dryer |
| Range |
| Oven |
| Microwave oven |
| Dishwasher |
| Refrigerator |
| Central air |
| Electric heat |
| Natural gas heat |
| Garbage disposal |
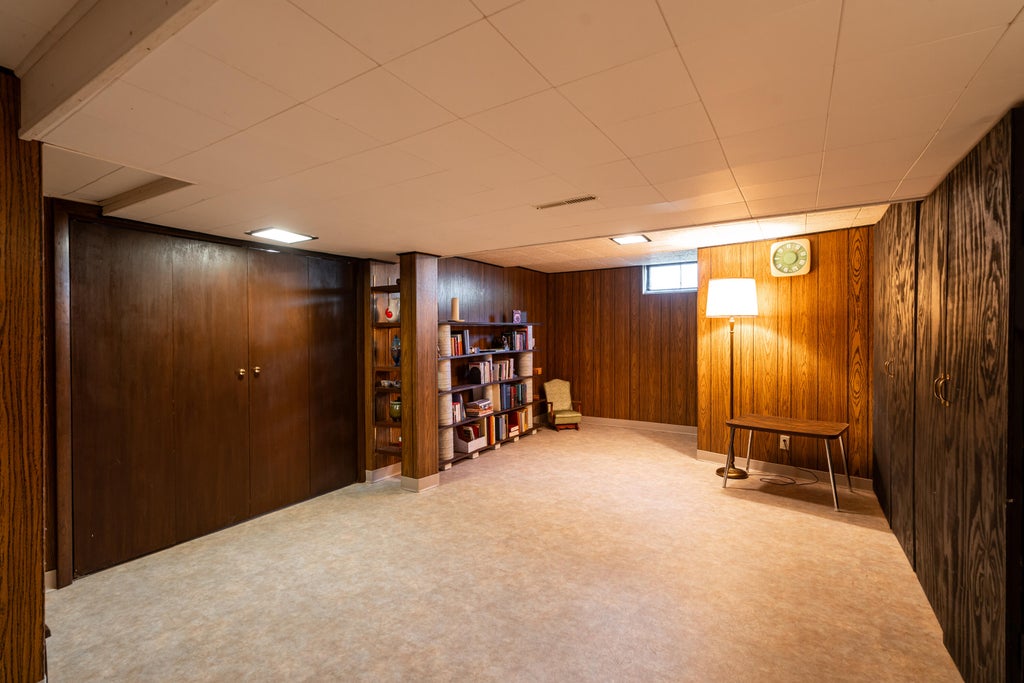
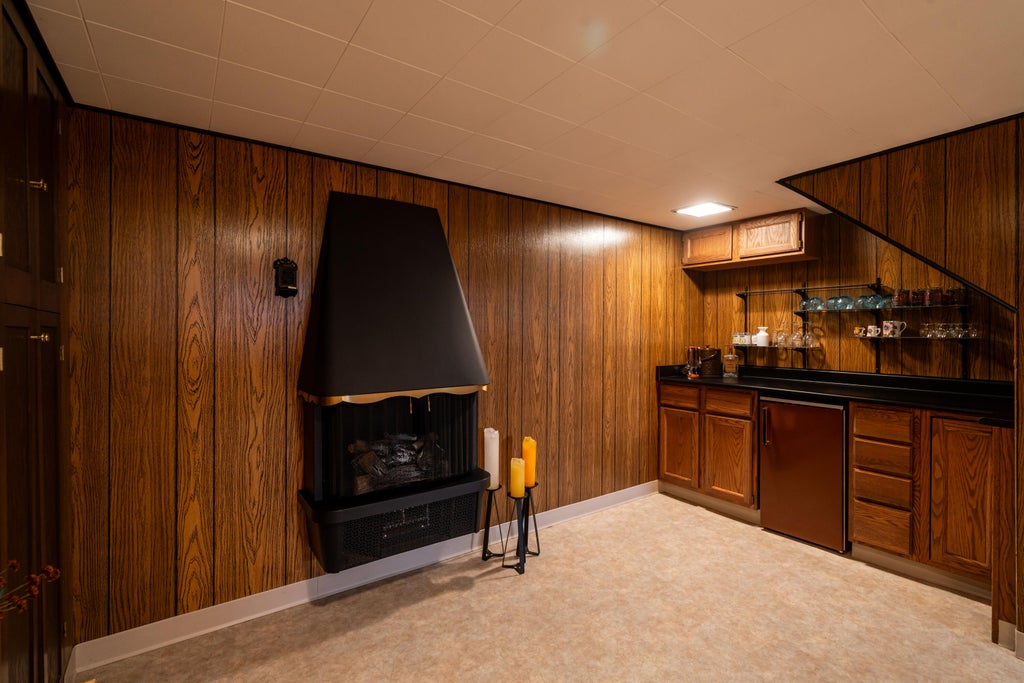
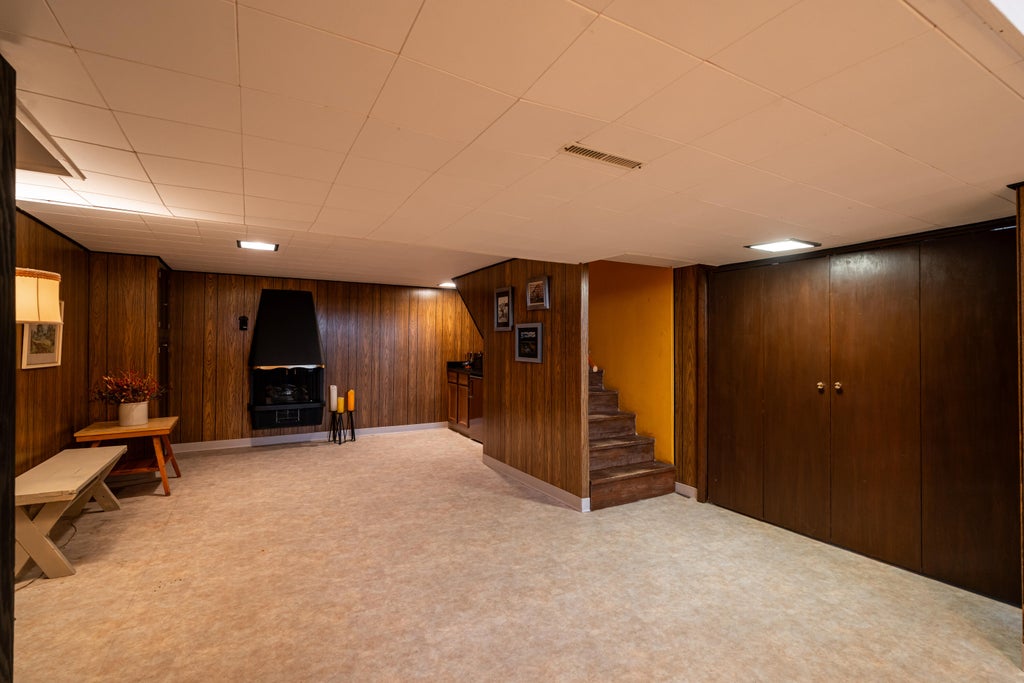
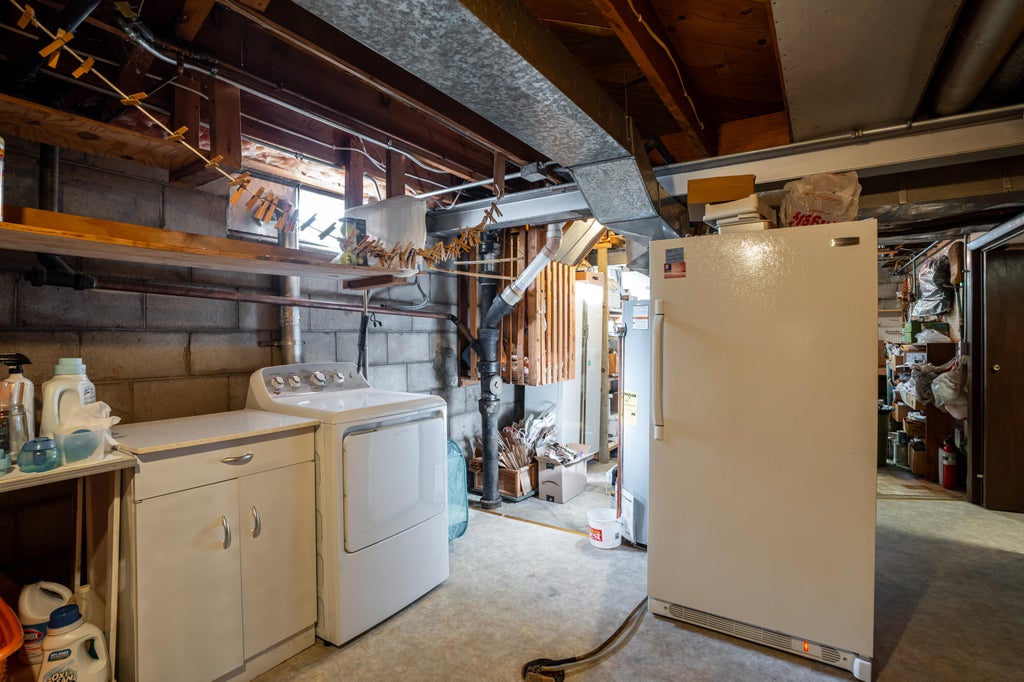
| Partial basement |
| Sump pump |
| Partially finished basement |
Exterior Features
| Elementary school: Brown Deer |
| High school: Brown Deer |
| Garage |
| Two car garage |
| Attached parking |
| Attached garage |
| Garage spaces: 2 |
| Stone exterior |
| Deck |
| Lot acreage is: 0.69 |
| Lot sqft: 30056.4 |
| Lot zoned: Residential |
| Paved driveway |
| Public sewer |
| Public water |
| For sale |
| Tax year: 2025 |
Room Dimensions
| Den is 6.1 x 7.7 |
| Den Level: Main |
| Bedroom 2 is 10.6 x 10.11 |
| Bedroom 2 Level: Main |
| Bedroom 3 is 12.1 x 15.1 |
| Bedroom 3 Level: Upper |
| Bedroom 4 is 10.9 x 11.1 |
| Bedroom 4 Level: Upper |
| Bedroom 5 is 10.6 x 14.11 |
| Bedroom 5 Level: Upper |
| Dining Room is 12 x 18.5 |
| Dining Level: Main |
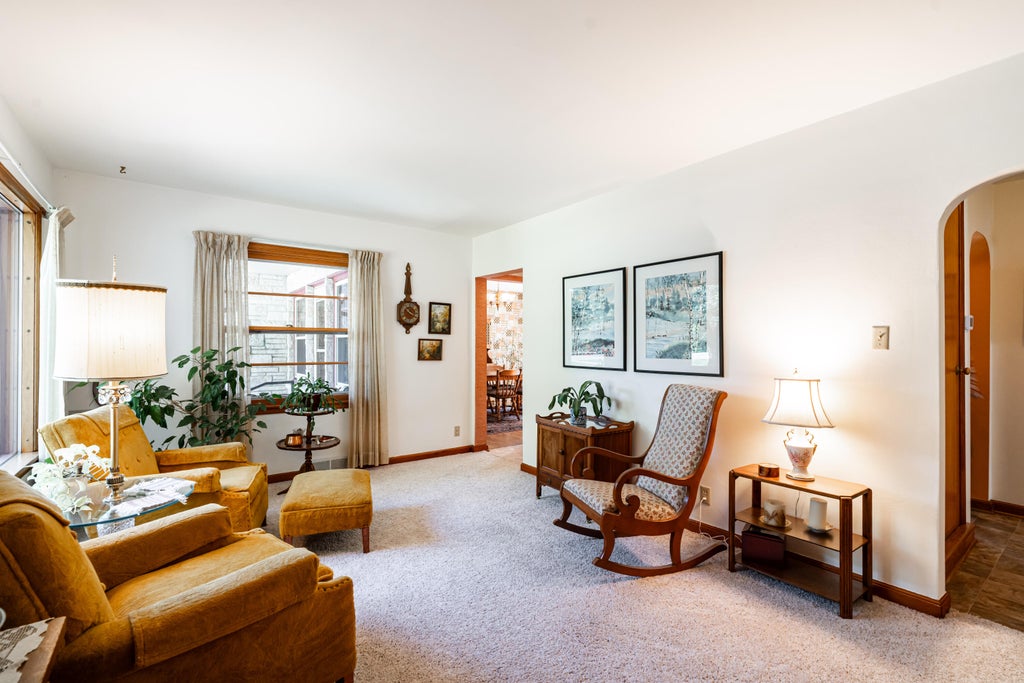
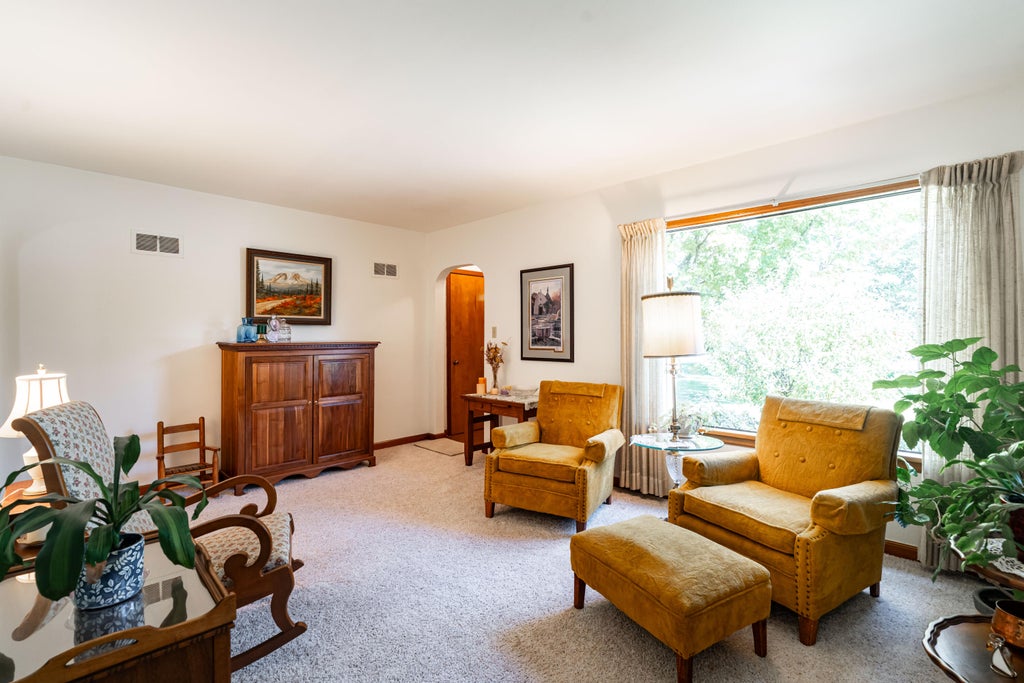
| Living Room is 17 x 11 |
| Living Room Level: Main |
| Number of rooms: 10 |