



| 5 Beds | 1.5 Baths | 2 Car Garage | 2,184 Sq Ft |
Description of 1201 Grove St, Beaver Dam, WI 53916
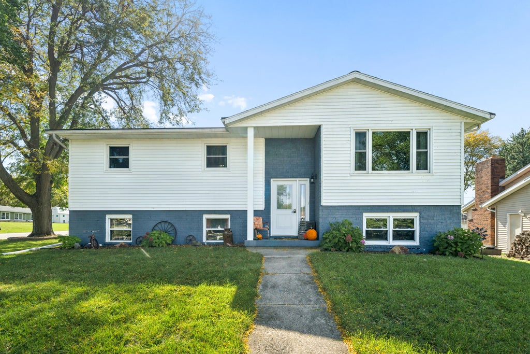
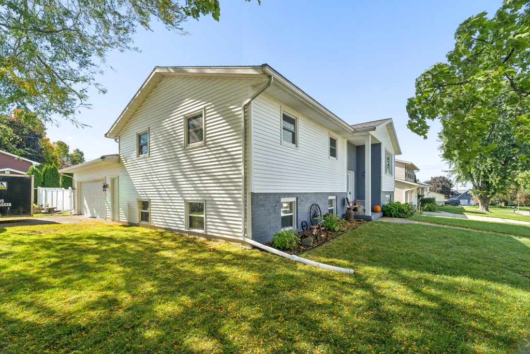
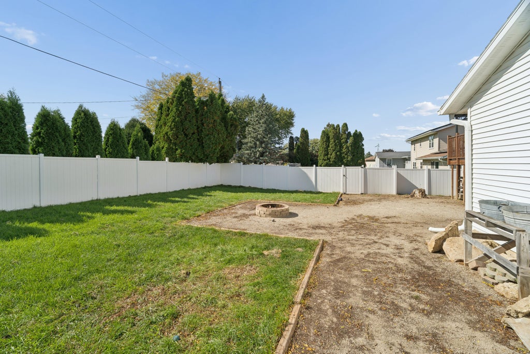
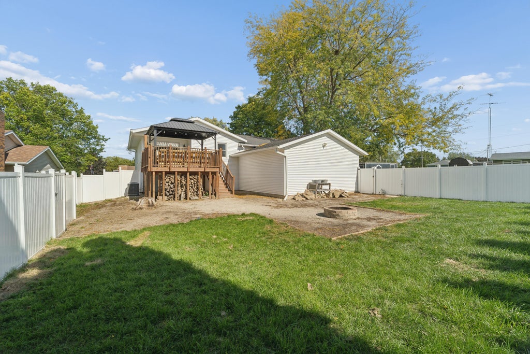
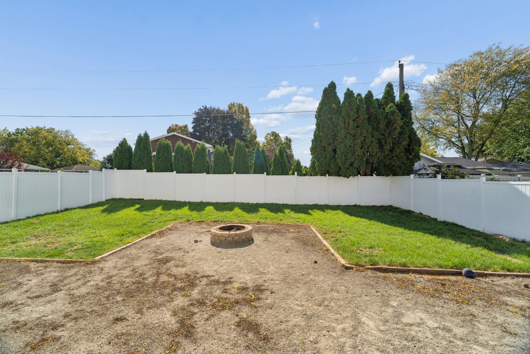
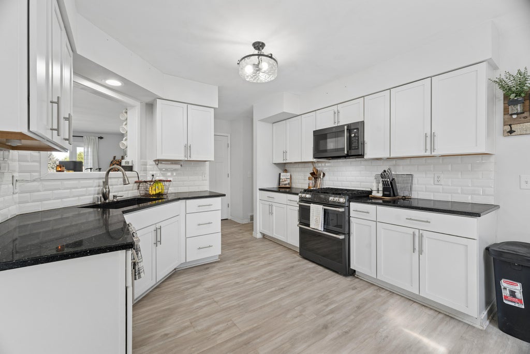
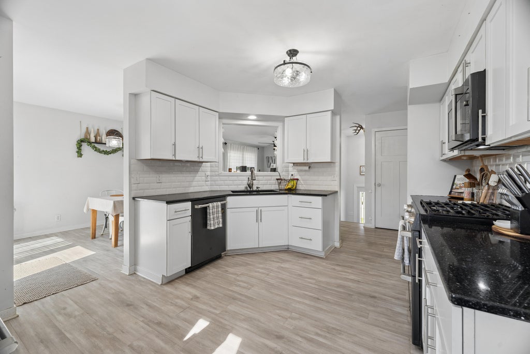
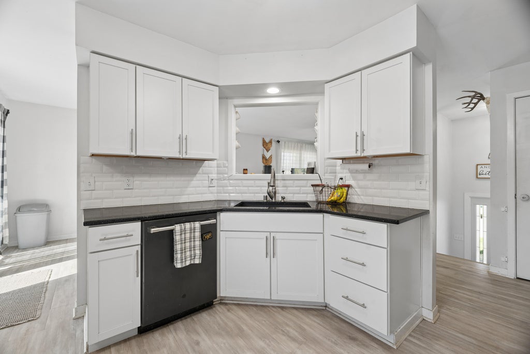
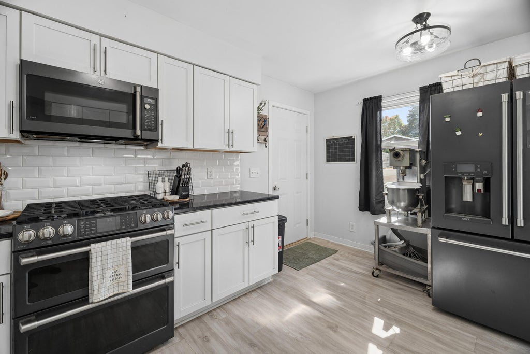
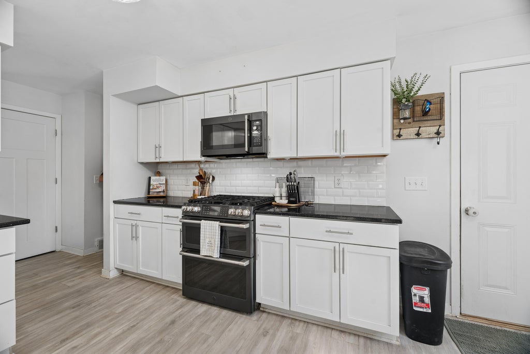
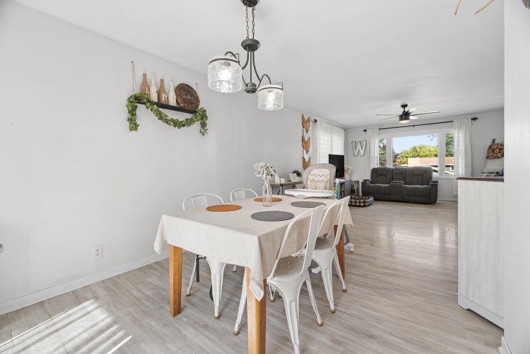
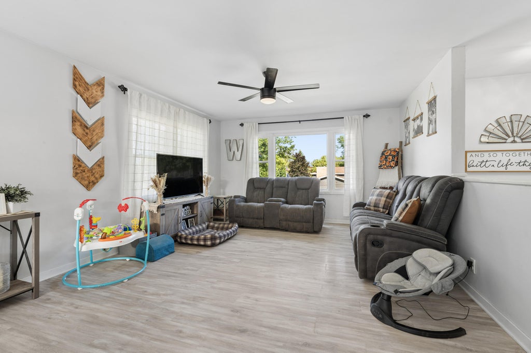
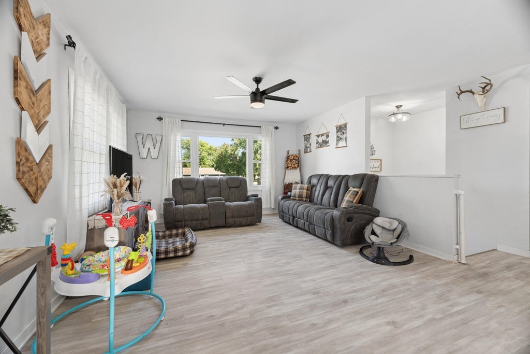
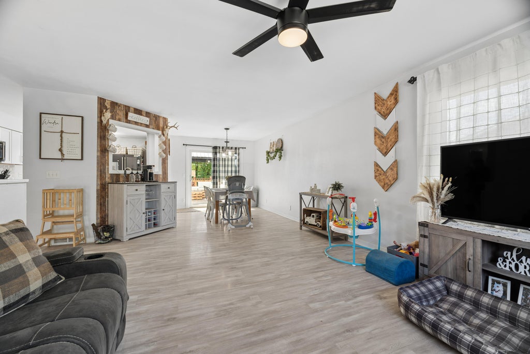
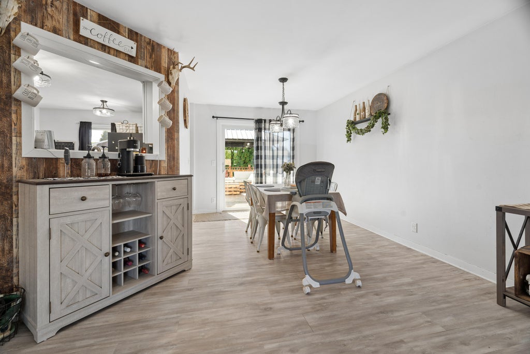
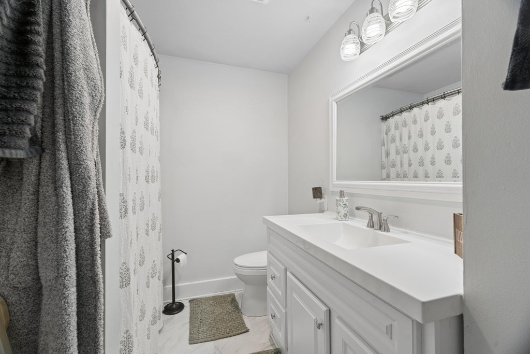
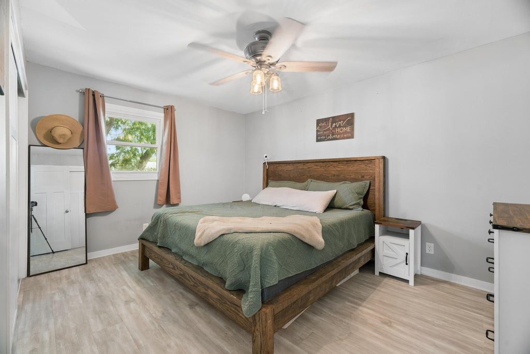
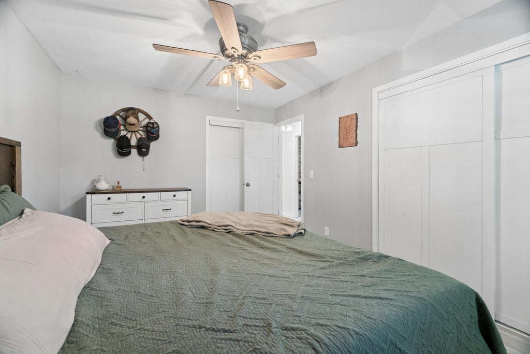
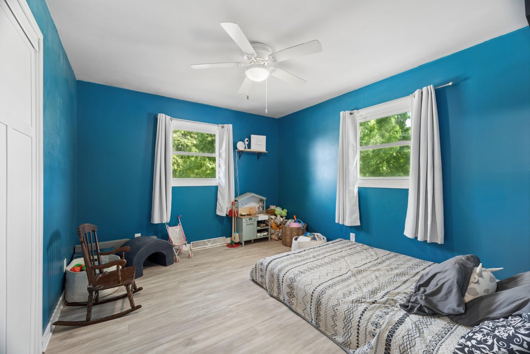
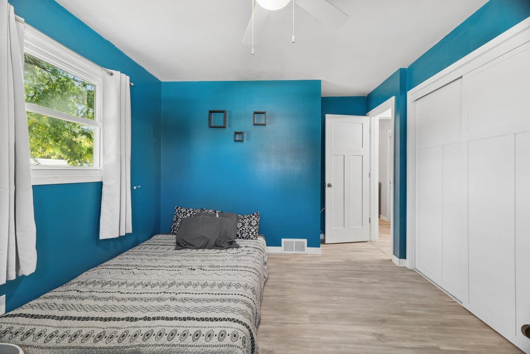
Looking for tons of space without a big price tag? Look no further! This spacious 5 Bedroom home is located on a beautiful corner quarter acre lot with a fenced in yard! Many updates have been made to this home in recent years to give it a very modern feel. With easy access to 151 this place is a commuters dream with quick highway access to Madison, Fond du Lac, and anywhere in between. Schedule your showing today!
Property Features of 1201 Grove St, Beaver Dam, WI 53916
Listing courtesy of: Schrauth Realty, LLC
Home Style
Contemporary
Contemporary
Type
Single Family Residence
Single Family Residence
Year Built
1977
1977
Annual Taxes
$5,133.00
$5,133.00
Stories
2
2
Acres
.26
.26
Interior Features
| Dryer |
| Range |
| Oven |
| Microwave oven |
| Dishwasher |
| Refrigerator |
| Central air |
| Forced air heat |
| Natural gas heat |
| Full basement |
| Partial basement |
| Sump pump |
| Partially finished basement |
Exterior Features
| Middle school: Beaver Dam |
| High school: Beaver Dam |
| Garage |
| Two car garage |
| Attached parking |
| Attached garage |
| Garage spaces: 2 |
| Vinyl siding |
| Brick exterior |
| Deck |
| Lot acreage is: 0.26 |
| Lot sqft: 11325.6 |
| Lot zoned: RES |
| Paved driveway |
| Public sewer |
| Public water |
| Levels in property: Two |
| Property style: contemporary |
| For sale |
| Tax year: 2025 |
Room Dimensions
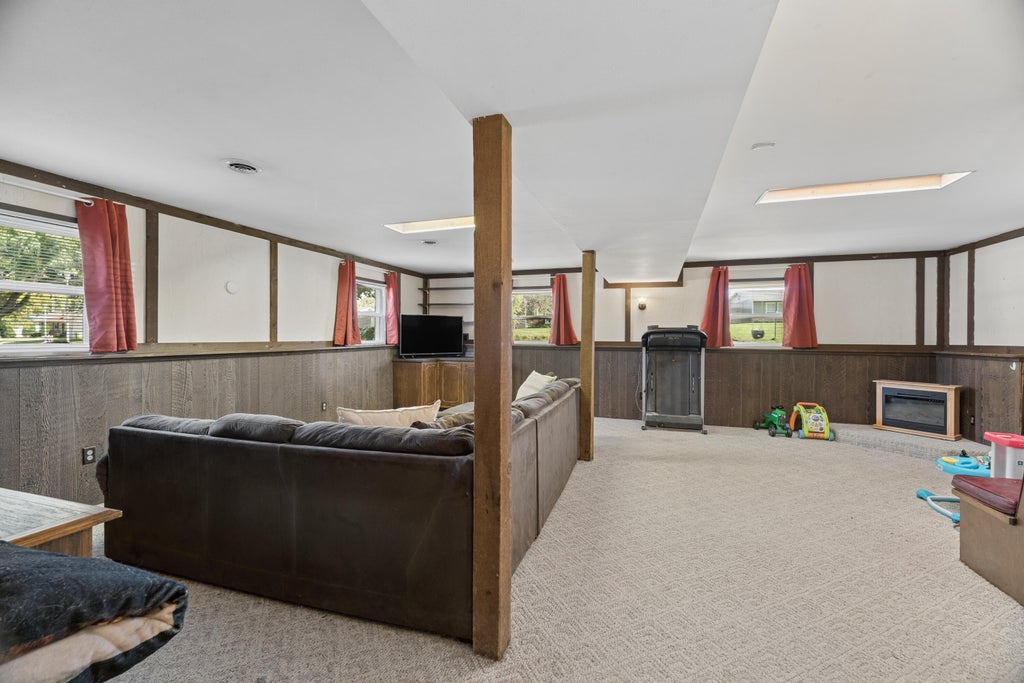
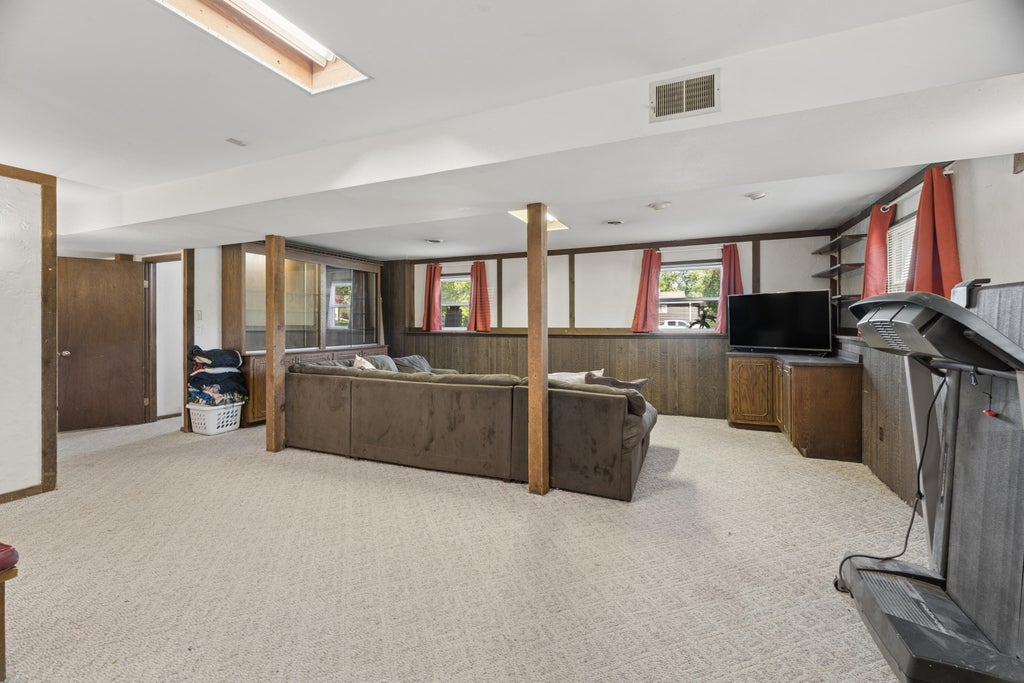
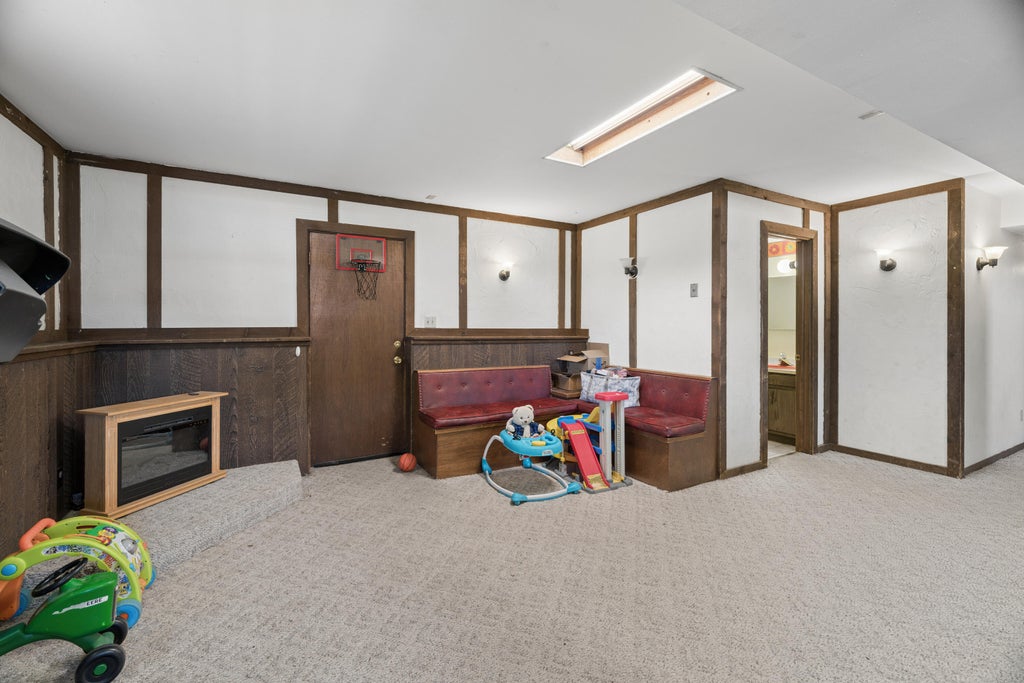
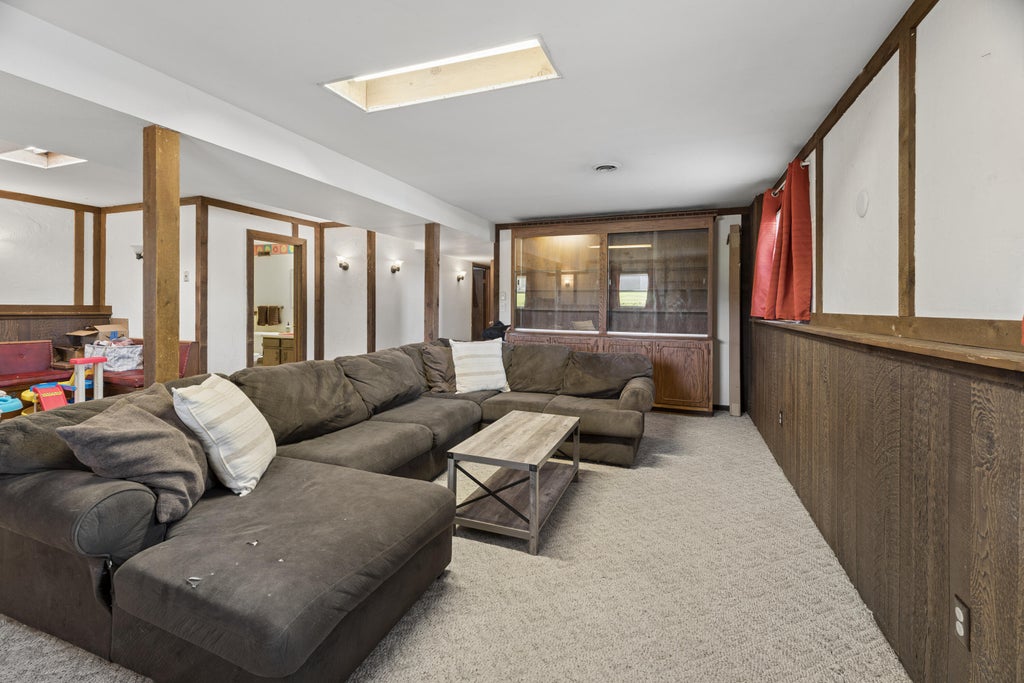
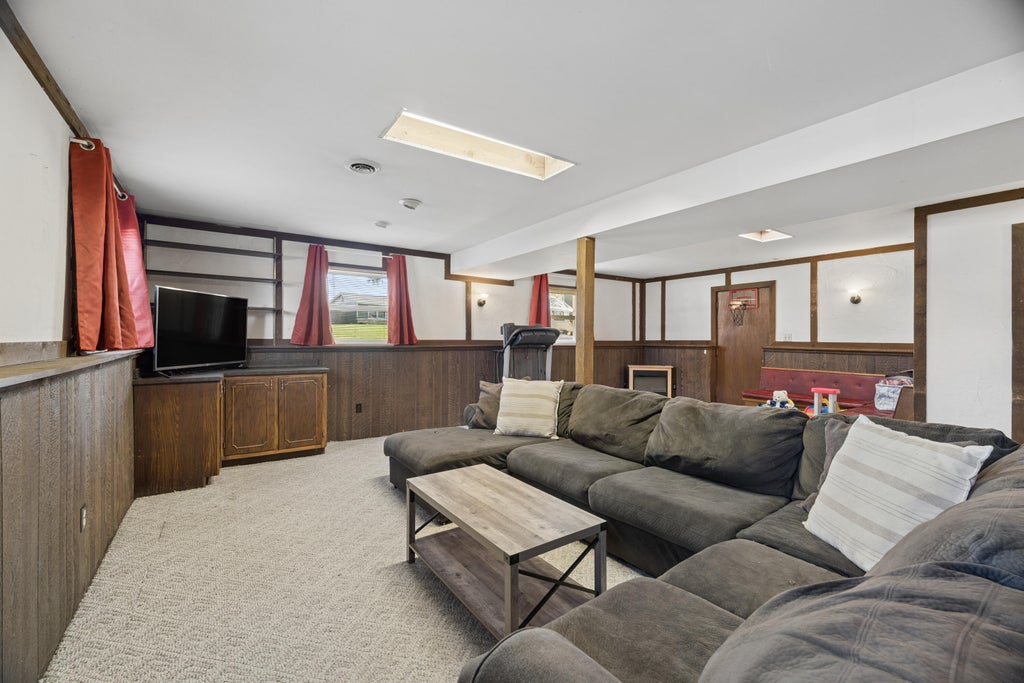
| Family room is 25 x 23 |
| Family Room Level: Lower |
| Bedroom 2 is 12 x 11 |
| Bedroom 2 Level: Main |
| Bedroom 3 is 11 x 9 |
| Bedroom 3 Level: Main |
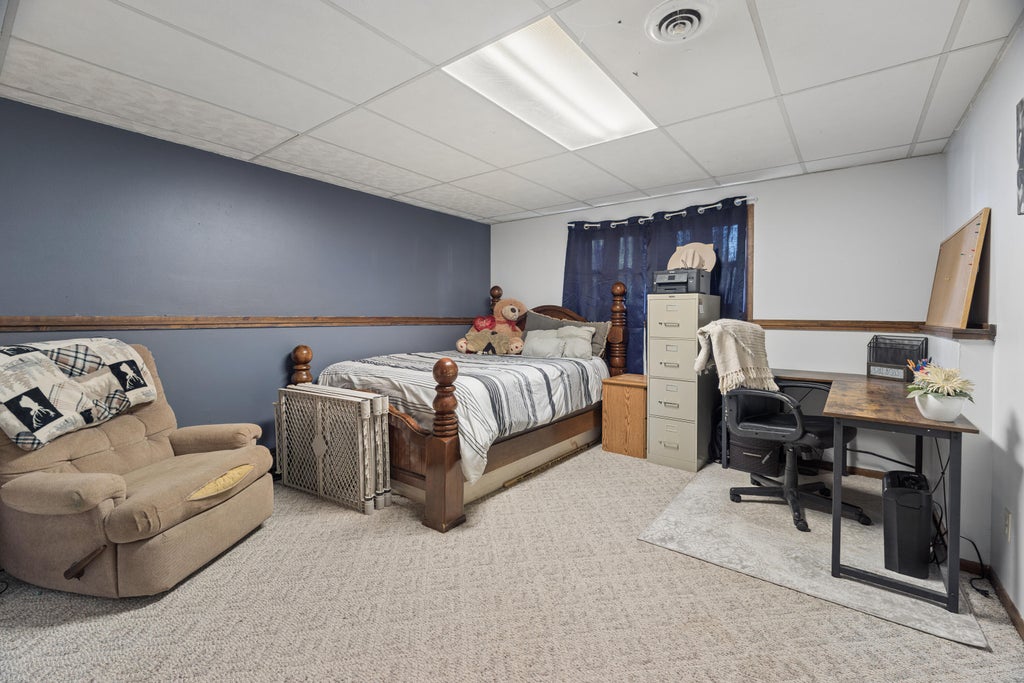
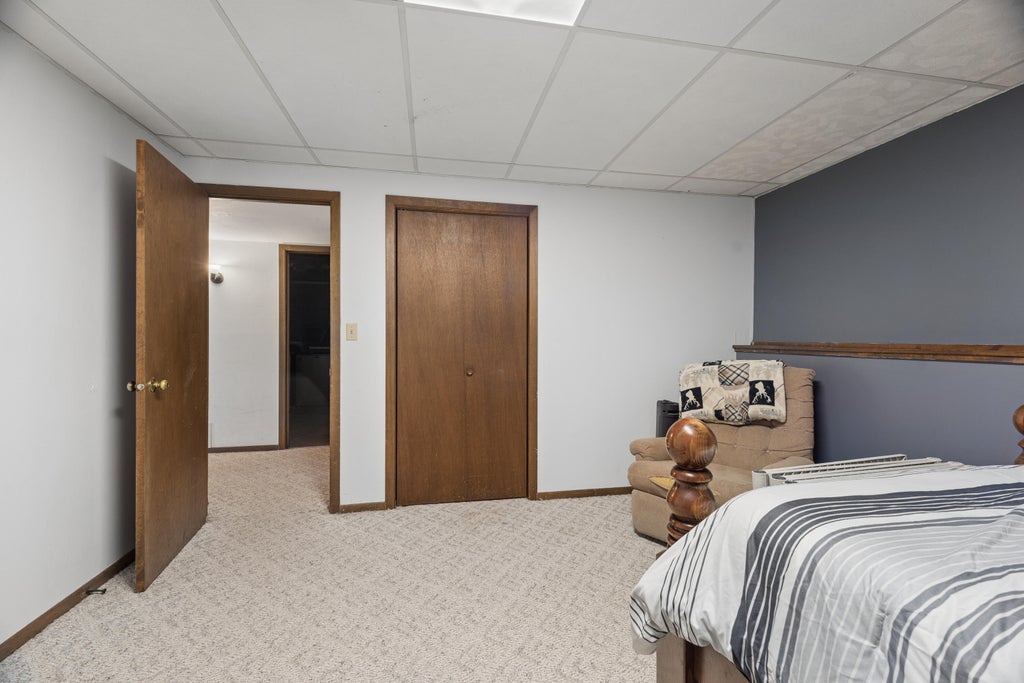
| Bedroom 4 is 14 x 13 |
| Bedroom 4 Level: Lower |
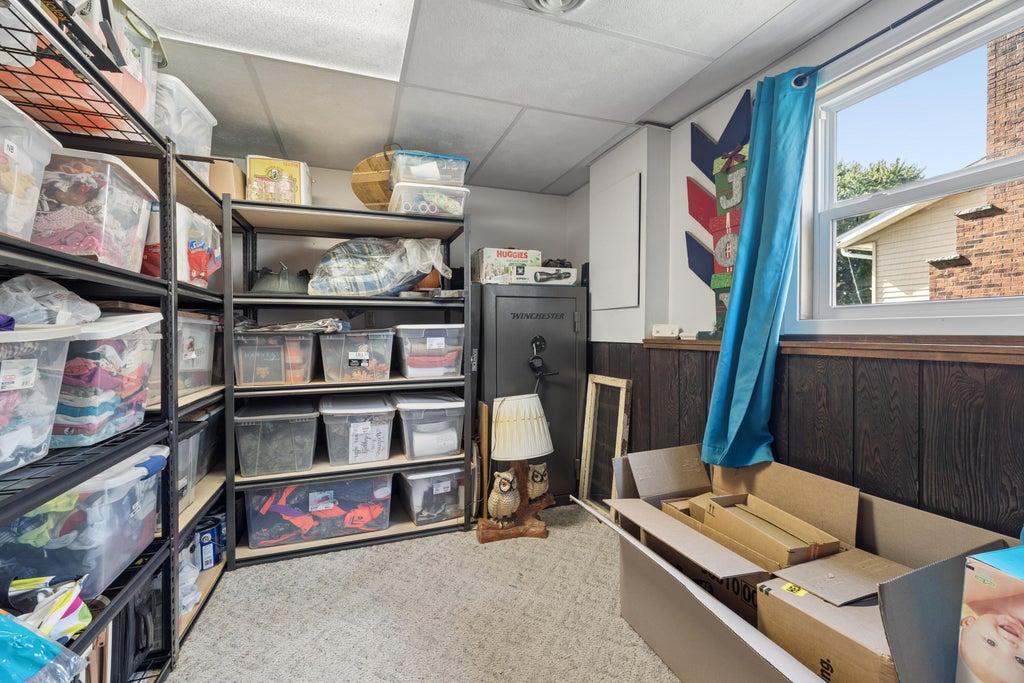
| Bedroom 5 is 10 x 12 |
| Bedroom 5 Level: Lower |
| Dining Room is 10 x 10 |
| Dining Level: Main |
| Living Room is 22 x 13 |
| Living Room Level: Main |
| Number of rooms: 9 |