


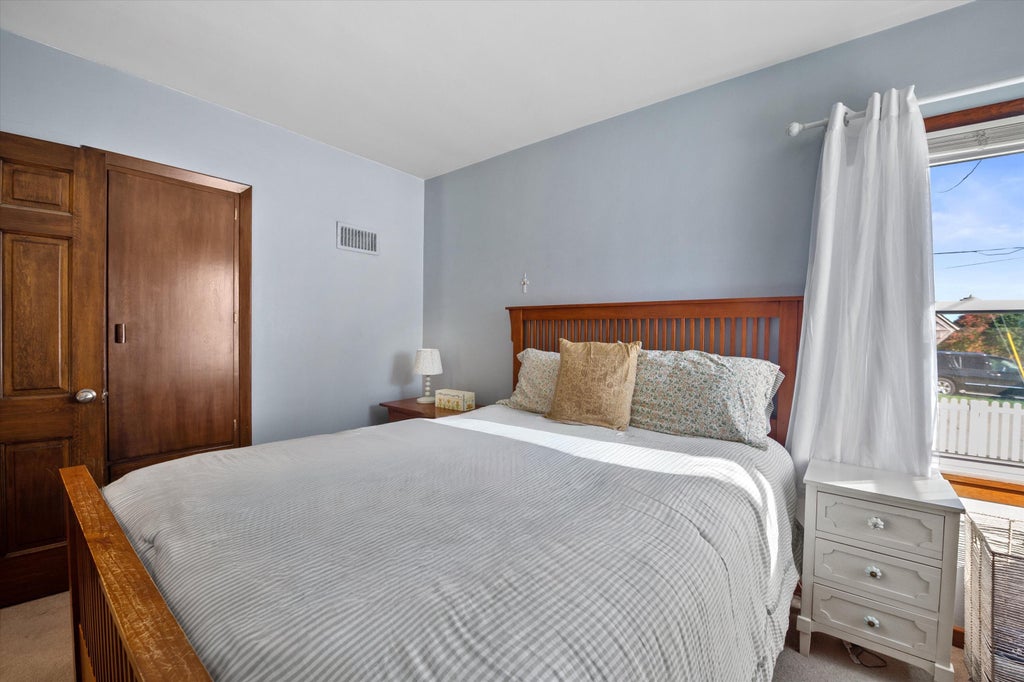


| 3 Beds | 2 Baths | 2 Car Garage | 1,346 Sq Ft |
Description of W164N8410 Hiawatha Ave, Menomonee Falls, WI 53051
A classic white picket fence welcomes you to this three bedroom, two full-bath home, filled w/ abundant natural light & 1940s character. The main floor offers two bedrooms & a full bath, a bright kitchen and sunny living room, while the spacious second floor provides a wonderful flexible space that can serve as a third bedroom, home office, playroom, or whatever suits your needs. The lower level includes a second full bath and provides a terrific recreation & party space for everyday living, entertaining, and relaxing. A 2-car garage with finished attic has ample space for vehicles and seasonal toys. The generous fenced yard has been beautifully cared for with an elevated garden space & charming storage shed. Comfortable and charming, this home feels easy to settle into and make your own
Property Features of W164N8410 Hiawatha Ave, Menomonee Falls, WI 53051
Cape Cod
Single Family Residence
1941
$2,975.00
1.5
.17
| Washer |
| Dryer |
| Range |
| Oven |
| Cooktop |
| Microwave oven |
| Refrigerator |
| Central air |
| Forced air heat |
| Natural gas heat |
| Full basement |
| Partial basement |
| Partially finished basement |
| Middle school: North |
| High school: Menomonee Falls |
| Garage |
| Two car garage |
| Detached parking |
| Detached garage |
| Garage spaces: 2 |
| Vinyl siding |
| Lot acreage is: 0.17 |
| Corner lot |
| Lot sqft: 7405.2 |
| Lot zoned: RES |
| Improvement: sidewalks |
| Paved driveway |
| Public sewer |
| Public water |
| For sale |
| Tax year: 2025 |
| Bedroom 2 is 9 x 12.5 |
| Bedroom 2 Level: Main |
| Bedroom 3 is 9 x 10 |
| Bedroom 3 Level: Main |
| Living Room is 16 x 10 |
| Living Room Level: Main |
| Number of rooms: 6 |