
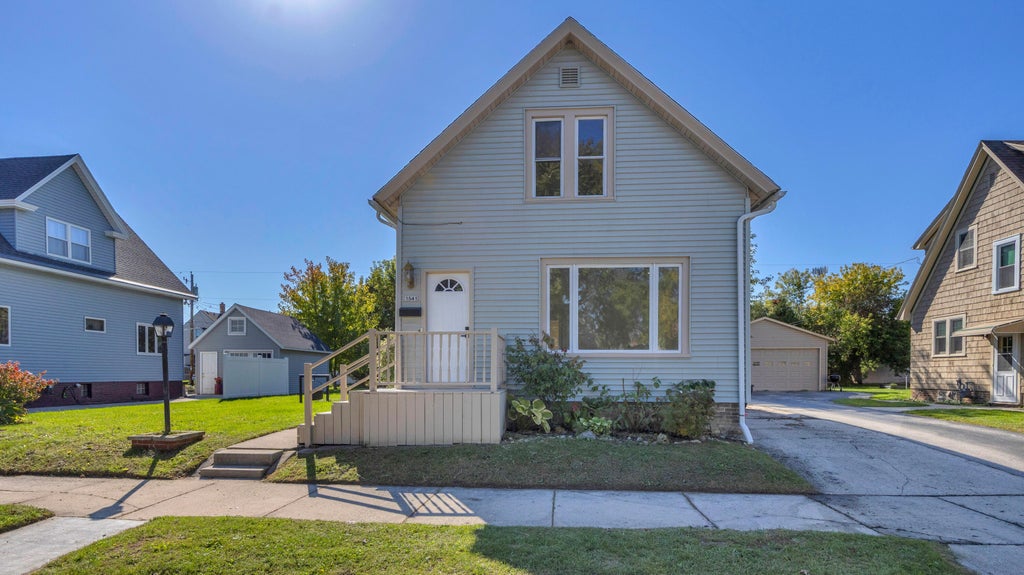
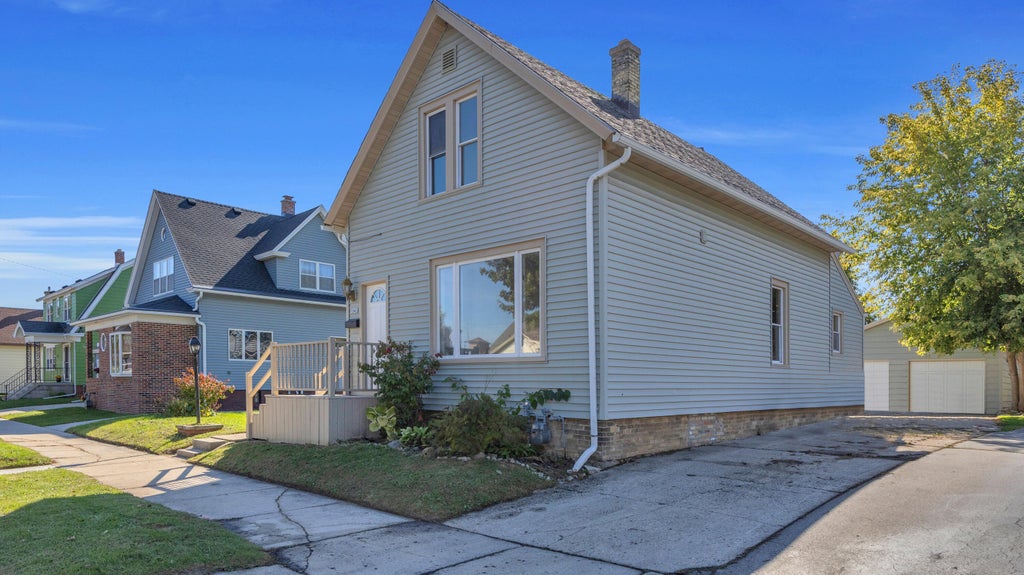
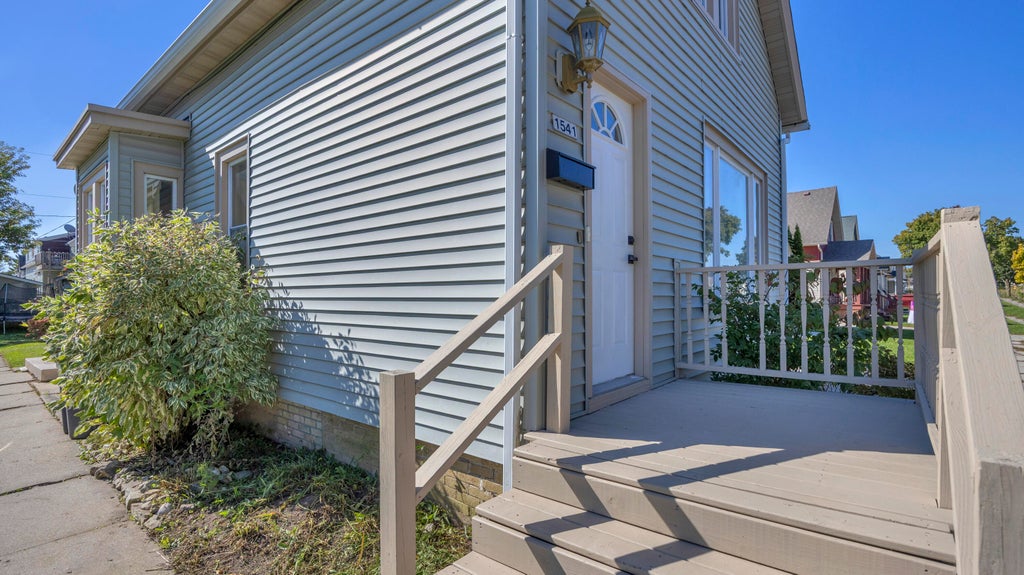
| 3 Beds | 1.5 Baths | 2 Car Garage | 1,121 Sq Ft |
Description of 1541 Division Ave, Sheboygan, WI 53083
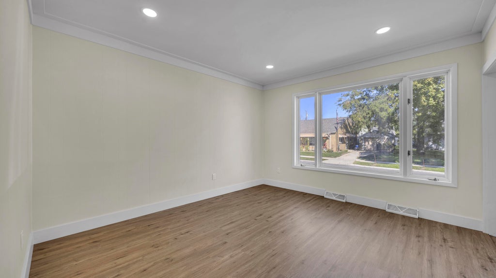
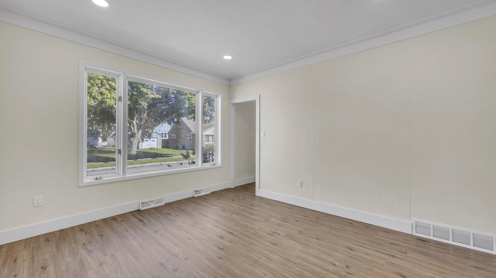
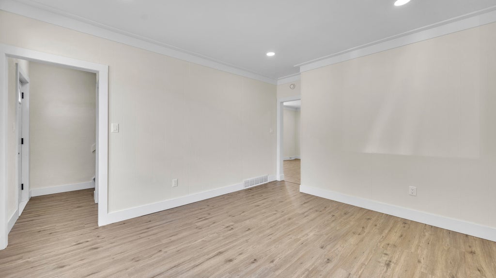
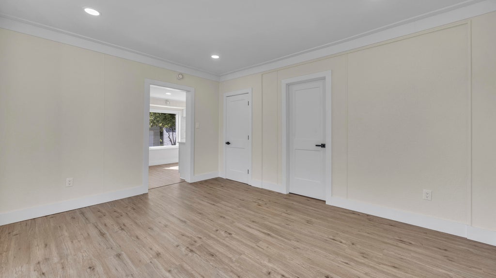
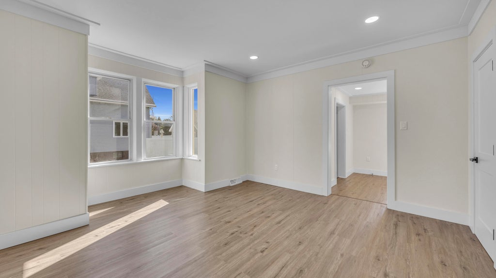
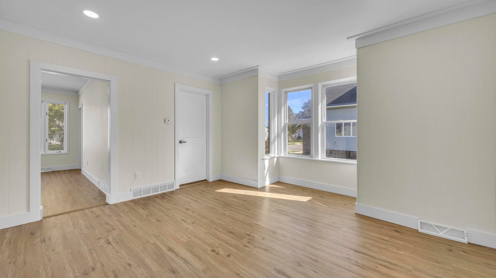
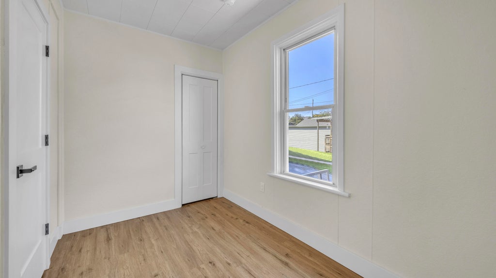
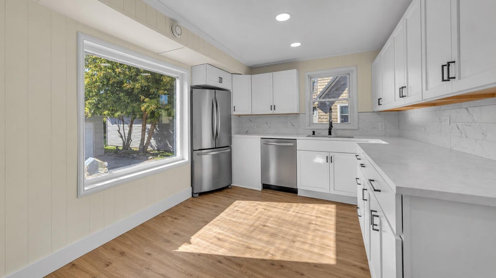
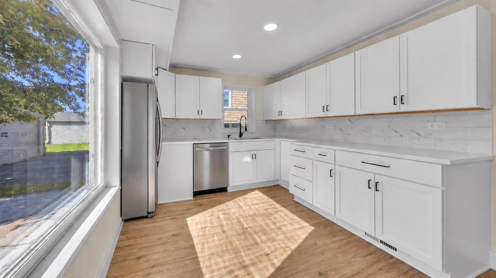
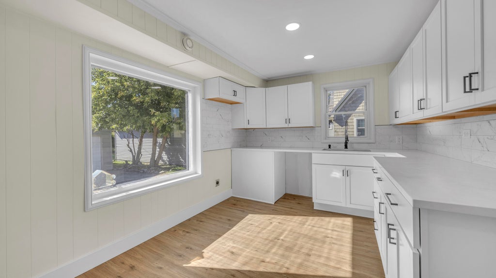
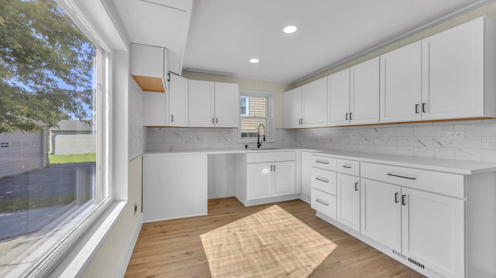
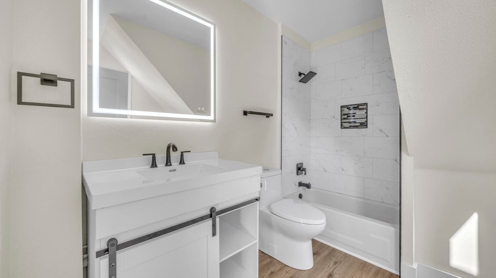
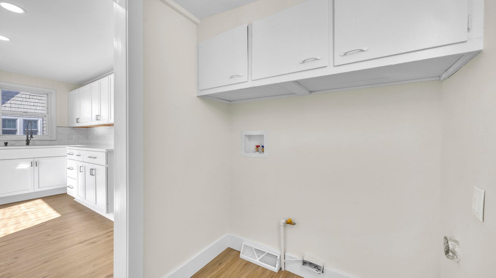
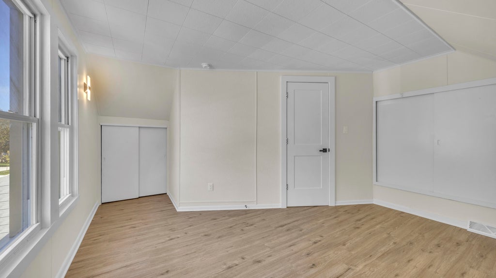
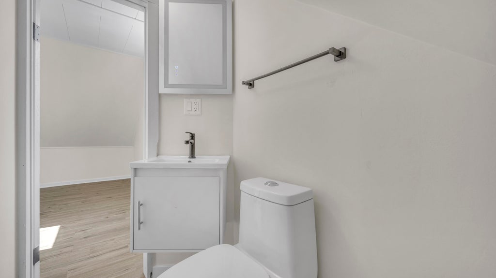
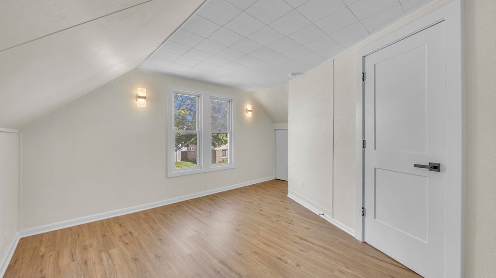
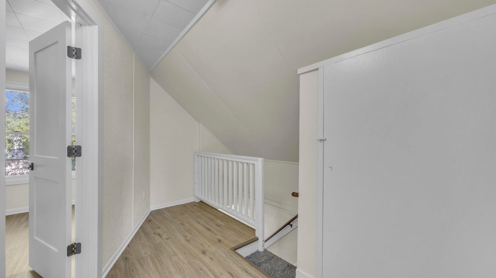
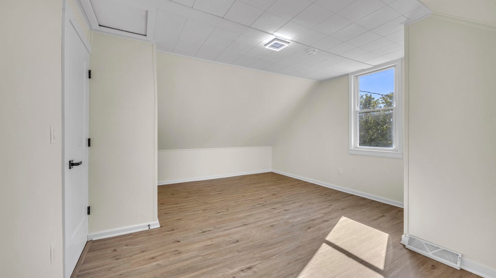
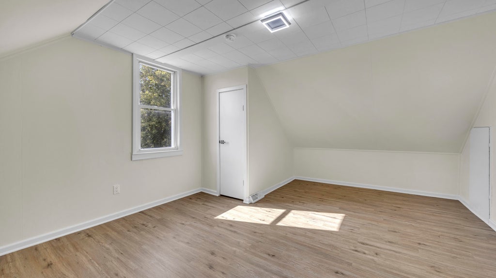
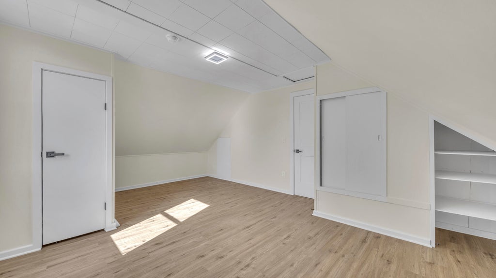
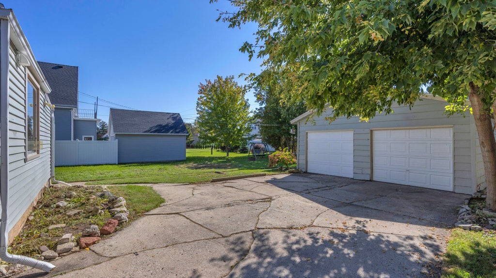
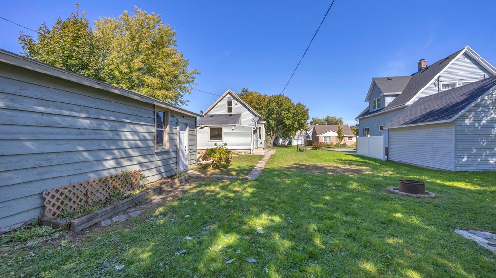
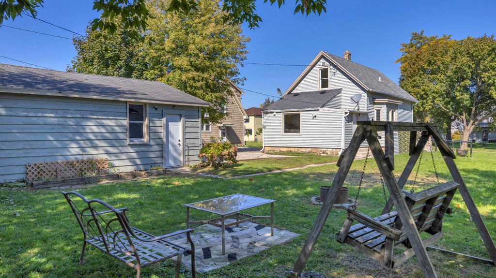
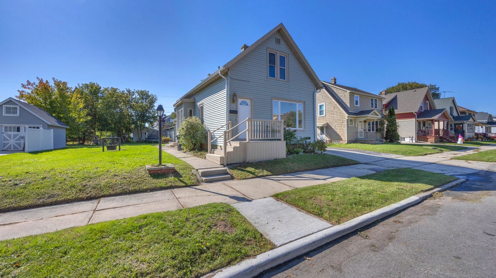
What a great opportunity! This home has been completely remodeled throughout and is truly move-in ready. The brand-new kitchen features all-new cabinetry, countertops, stainless appliances and flooring. The main level offers a spacious living room, dining room, first-floor laundry, bedroom and beautifully updated full bath. Upstairs you'll find two additional bedrooms and a convenient half bath. Updates include all-new vinyl windows, fresh paint and new flooring throughout. Outside, enjoy a large yard, two-car garage and plenty of driveway space. Located in a quiet setting, this home is an excellent choice for a first-time buyer, or anyone looking for a beautifully updated home with nothing left to do but move in and enjoy!
Property Features of 1541 Division Ave, Sheboygan, WI 53083
Listing courtesy of: RE/MAX Universal
Home Style
Other
Other
Type
Single Family Residence
Single Family Residence
Year Built
1888
1888
Annual Taxes
$3,253.00
$3,253.00
Stories
2
2
Acres
.19
.19
Interior Features
| Range |
| Dishwasher |
| Refrigerator |
| Forced air heat |
| Natural gas heat |
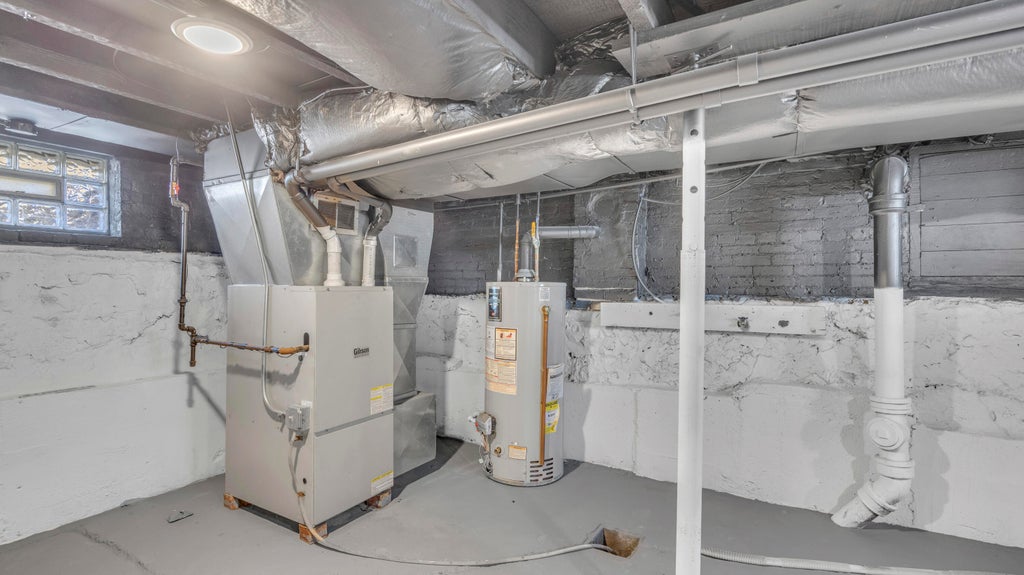
| Partial basement |
Exterior Features
| Garage |
| Two car garage |
| Detached parking |
| Detached garage |
| Garage spaces: 2 |
| Vinyl siding |
| Lot acreage is: 0.19 |
| Lot sqft: 8276.4 |
| Lot zoned: residential |
| Improvement: sidewalks |
| Paved driveway |
| Public sewer |
| Public water |
| For sale |
| Tax year: 2025 |
Room Dimensions
| Laundry room |
| Bedroom 2 is 13 x 11 |
| Bedroom 2 Level: Upper |
| Bedroom 3 is 11 x 7 |
| Bedroom 3 Level: Main |
| Dining Room is 10 x 12 |
| Dining Level: Main |
| Living Room is 13 x 12 |
| Living Room Level: Main |
| Laundry Room is 3 x 5 |
| Laundry Room Level: Main |
| Number of rooms: 6 |