


| 3 Beds | 2.5 Baths | 3 Car Garage | 1,820 Sq Ft |
Description of N36W5916 Wurthmann St, Cedarburg, WI 53012
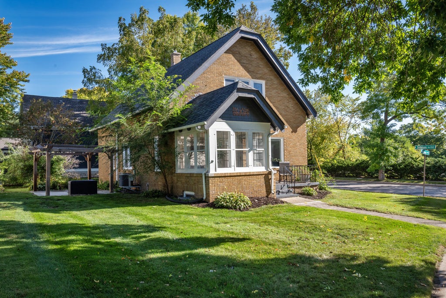
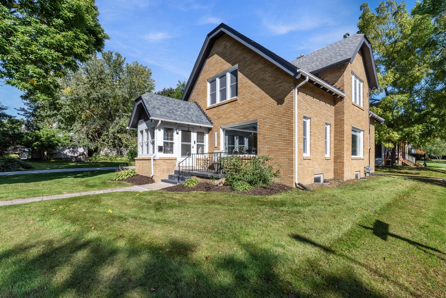
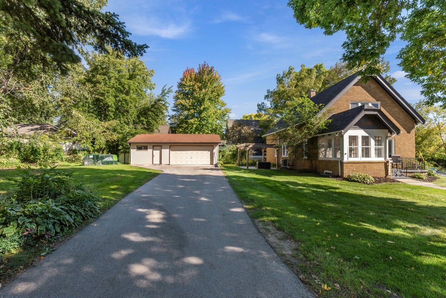
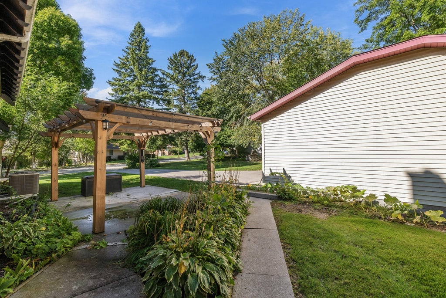
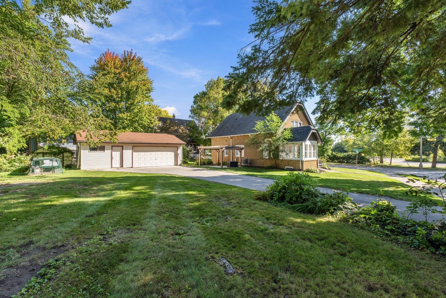
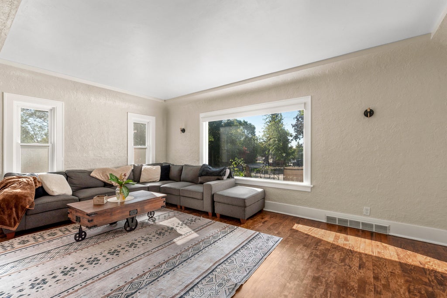
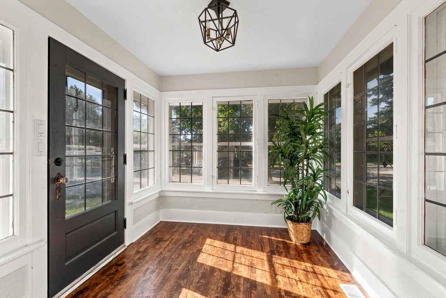
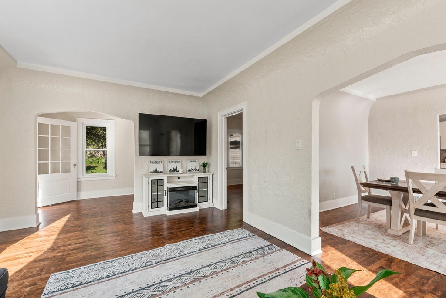
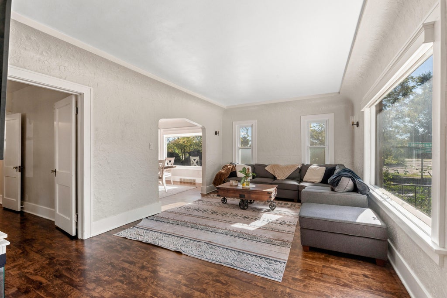
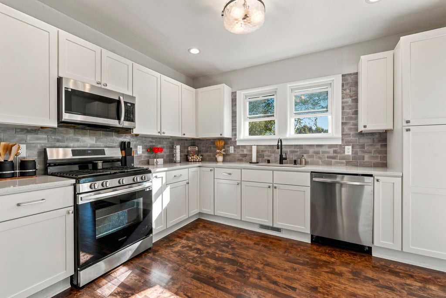
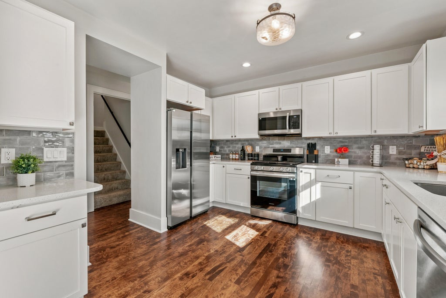
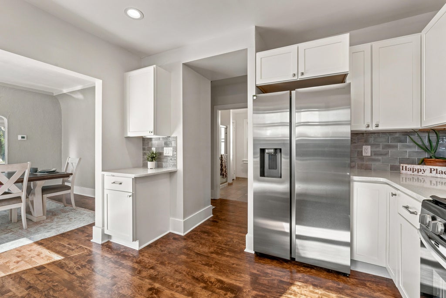
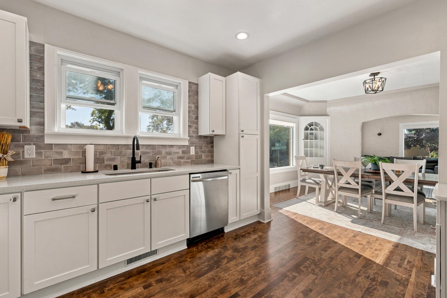
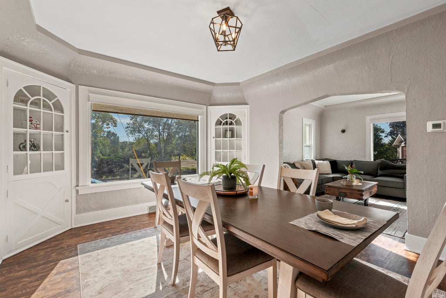
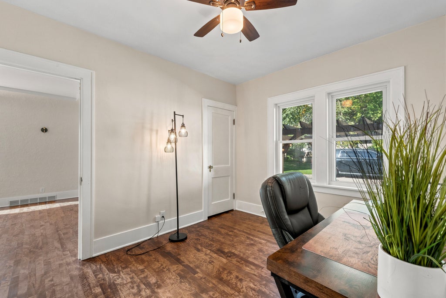
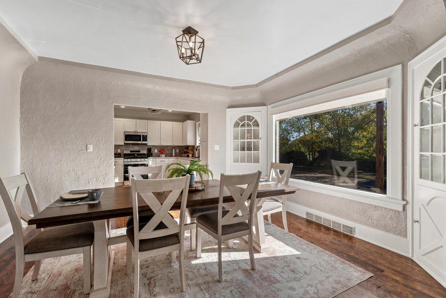
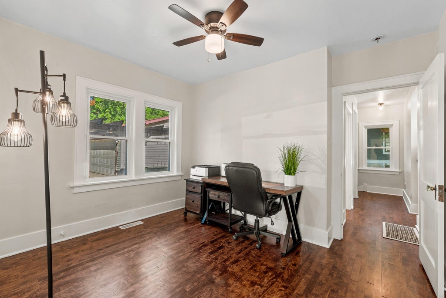
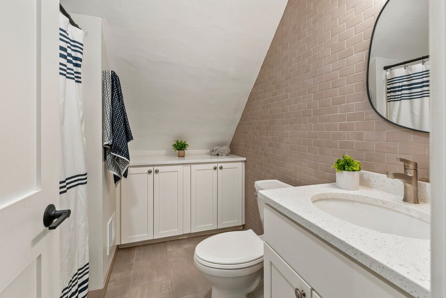
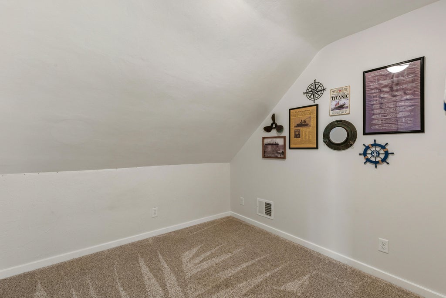
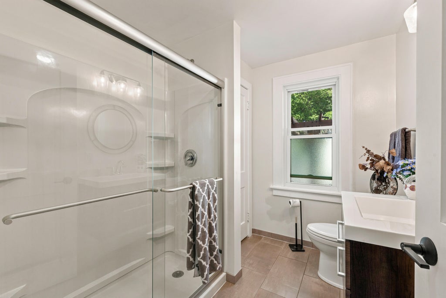
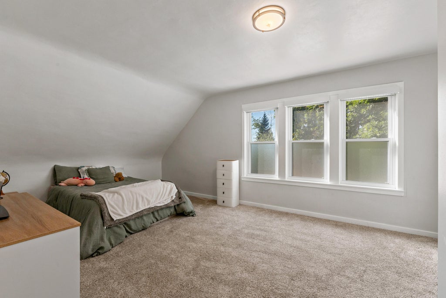
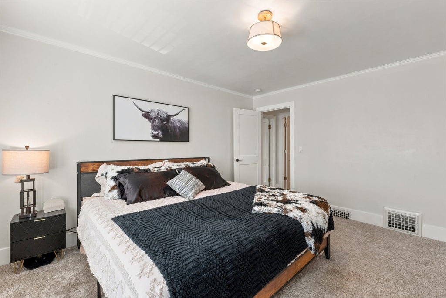
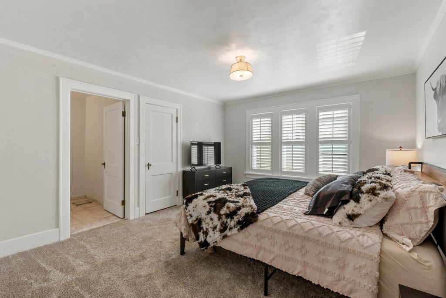
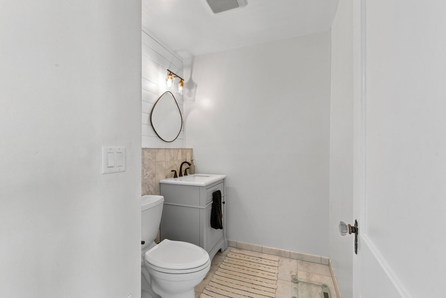
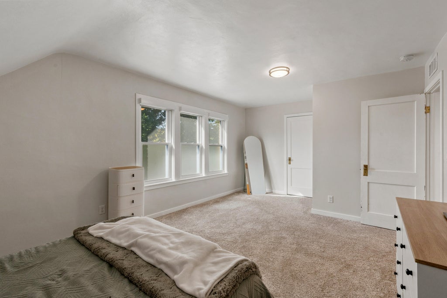
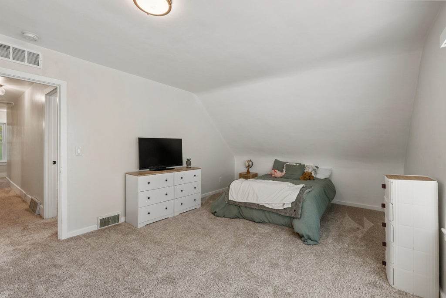
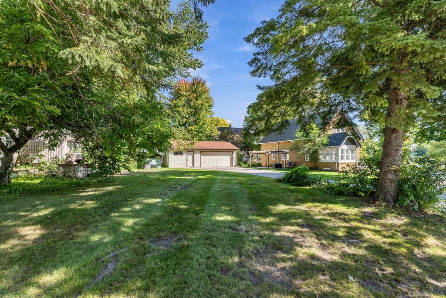
Totally updated all-brick bungalow in the heart of Cedarburg! Walk to downtown shops, bars, restaurants, Summer in the Park events, and more. Gorgeous bird's-eye maple floors, an open floor plan, spacious kitchen and dining room with built-in china cabinets, and an all-season sunroom featuring leaded-glass windows. Large living room and main-floor bedroom with all new bathrooms. Upstairs offers 2 oversized bedrooms, a private office, a primary bedroom with walk-in closet, a second bedroom with walk-in closet, and convenient second-floor laundry. Enjoy the beautiful lot, patio, and gazebo--perfect for relaxing or entertaining. Oversized three-car garage with workshop. Newer windows, furnace, water softener, and AC. A wonderful blend of classic character, modern updates.
Property Features of N36W5916 Wurthmann St, Cedarburg, WI 53012
Bungalow
Single Family Residence
1931
$6,552.00
2
.25
| Washer |
| Dryer |
| Range |
| Oven |
| Microwave oven |
| Dishwasher |
| Refrigerator |
| Central air |
| Forced air heat |
| Natural gas heat |
| Walk-in closet(s) |
| Concrete basement |
| Full basement |
| Elementary school: Westlawn |
| Middle school: Webster |
| High school: Cedarburg |
| Garage |
| Three car garage |
| Detached parking |
| Detached garage |
| Garage spaces: 3 |
| Brick exterior |
| Patio |
| Lot acreage is: 0.25 |
| Lot sqft: 10890 |
| Lot zoned: Res |
| Improvement: sidewalks |
| Paved driveway |
| Public sewer |
| Public water |
| Total square feet: 1820 |
| Total above grade finished sq ft: 1820 |
| Living square feet: 1820 |
| For sale |
| Tax year: 2025 |
| Den is 9 x 9 |
| Den Level: Upper |
| Bedroom 2 is 17 x 12 |
| Bedroom 2 Level: Upper |
| Bedroom 3 is 12 x 10 |
| Bedroom 3 Level: Main |
| Dining Room is 14 x 12 |
| Dining Level: Main |
| Living Room is 19 x 12 |
| Living Room Level: Main |
| Number of rooms: 8 |