
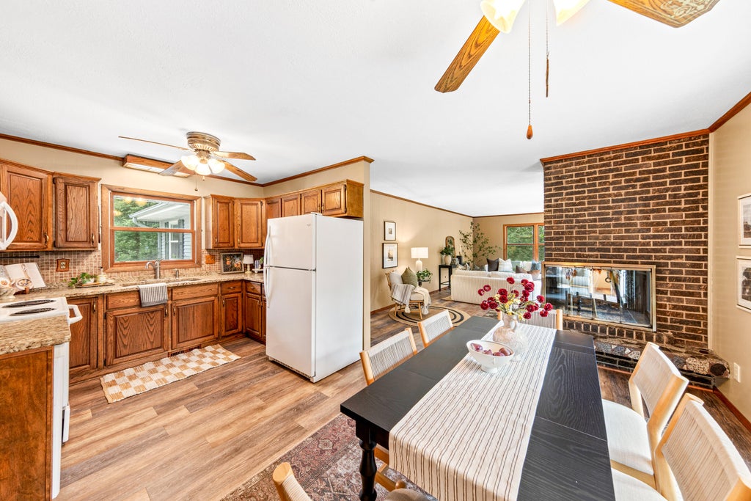
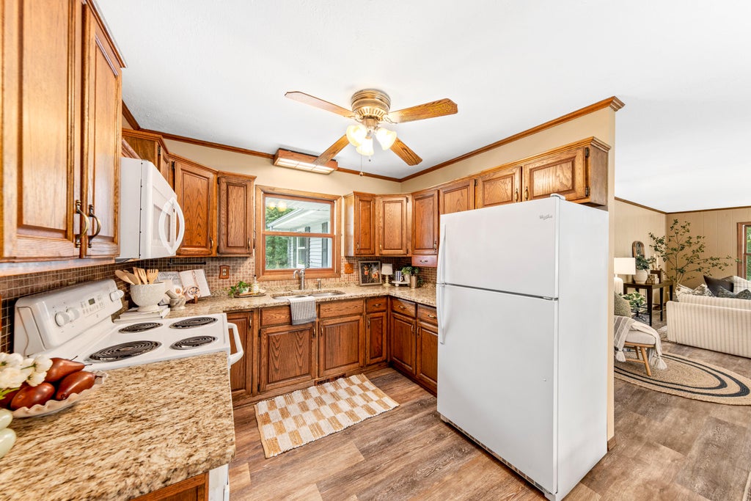
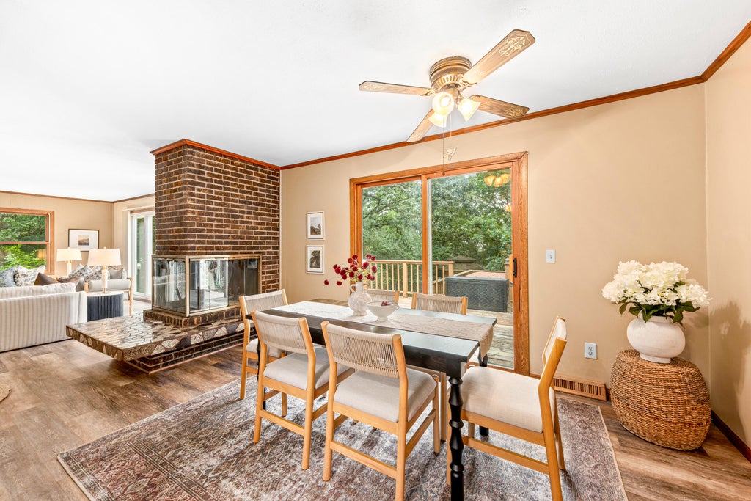
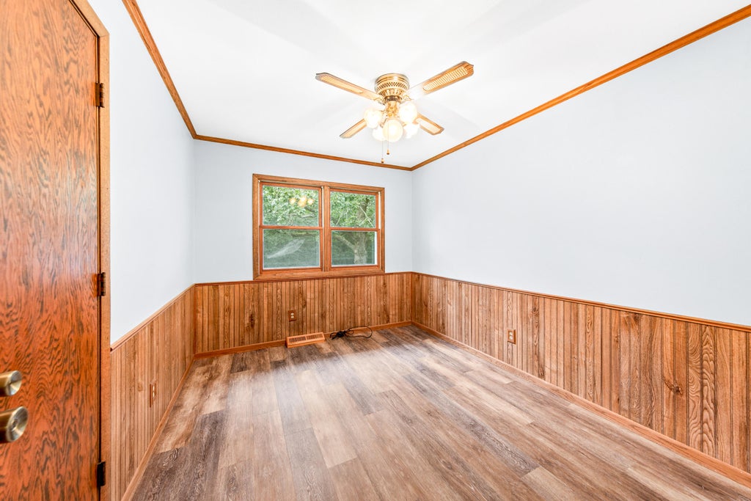
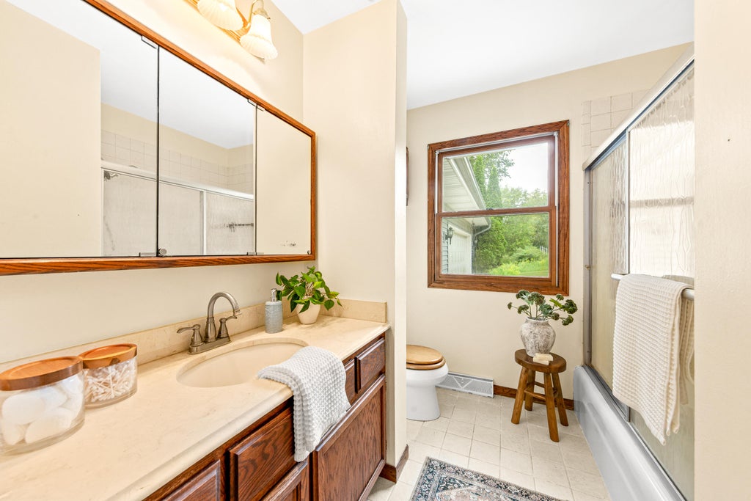
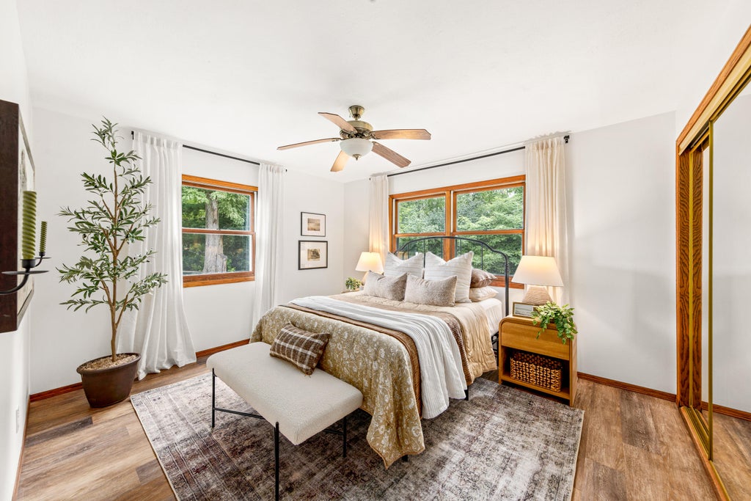
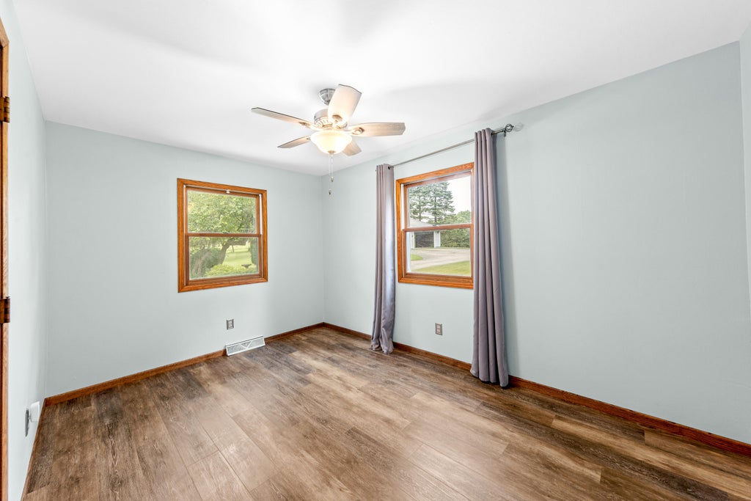
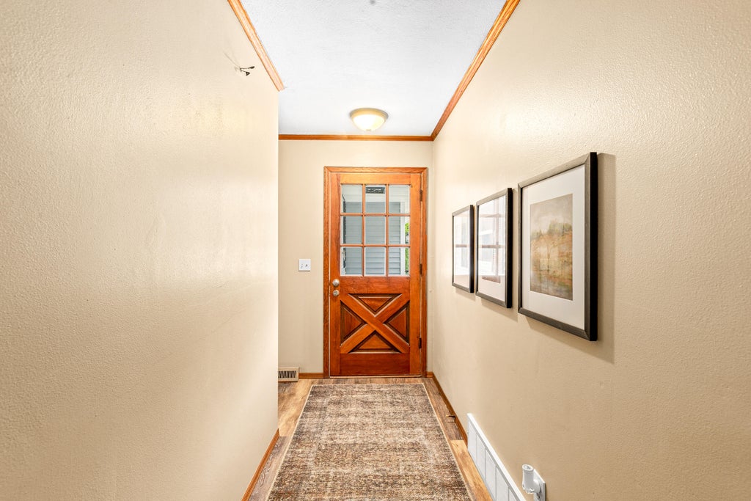
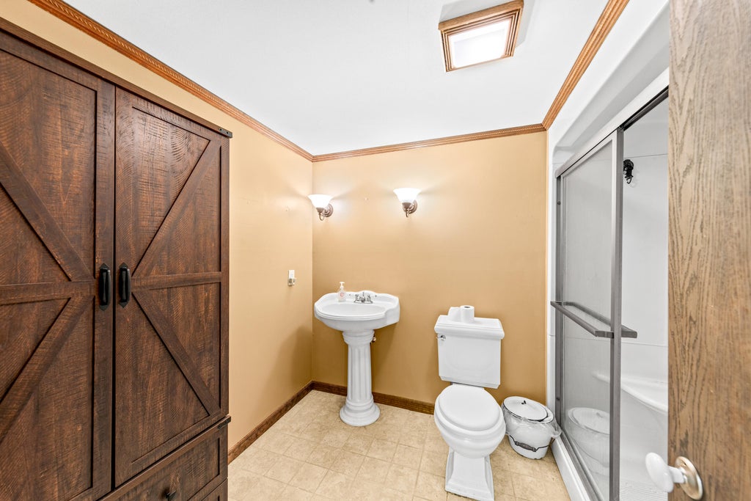
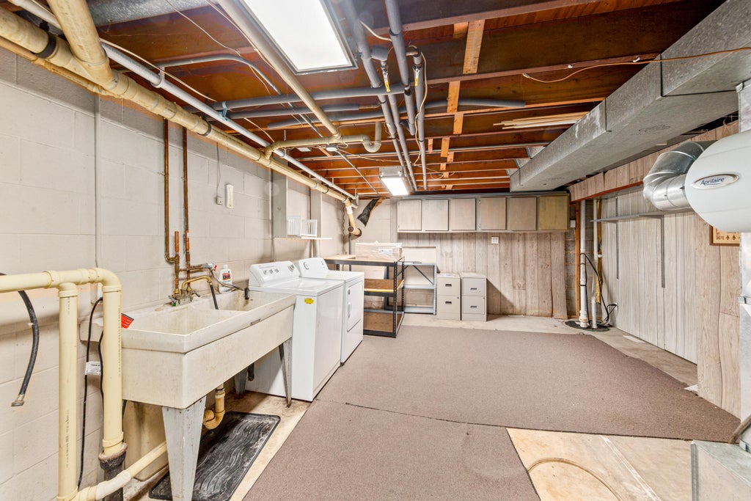
| 3 Beds | 2 Baths | 6 Car Garage | 2,000 Sq Ft |
Description of S100W31478 County Road LO -, Mukwonago, WI 53149
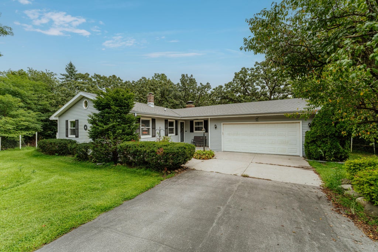
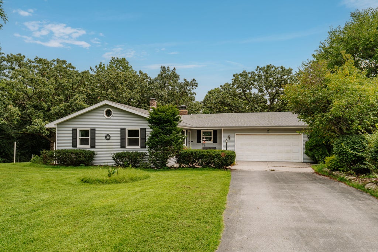
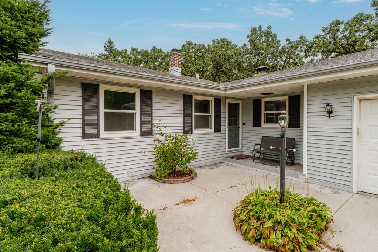
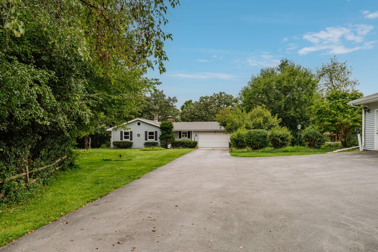
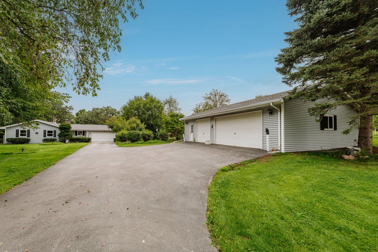
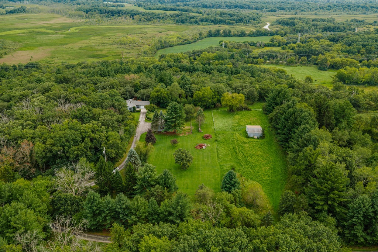
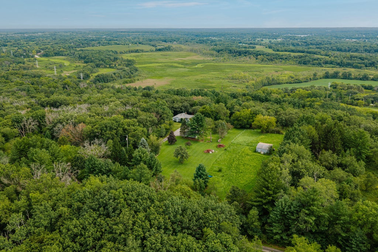
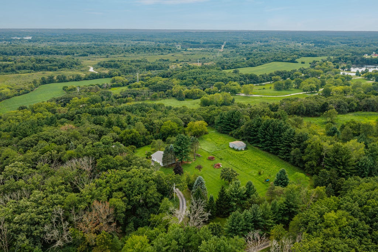
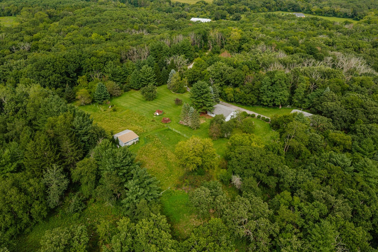
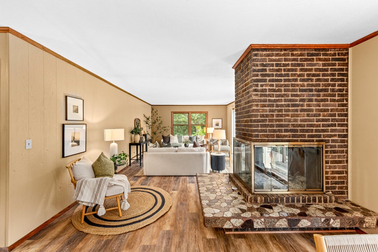
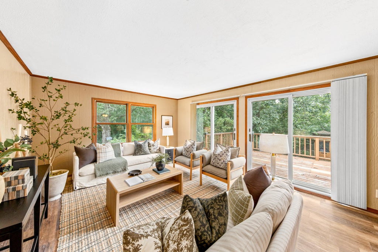
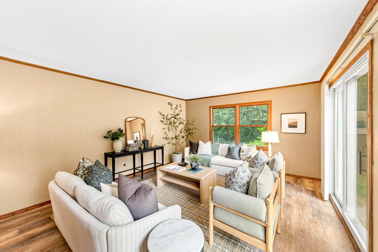
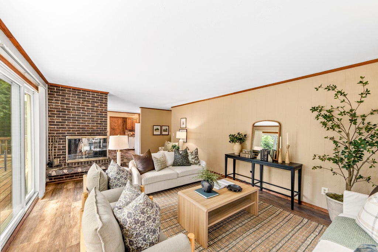
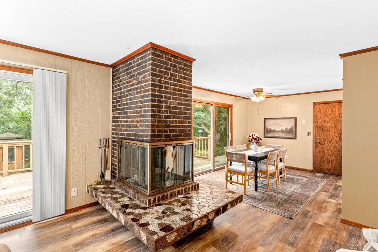
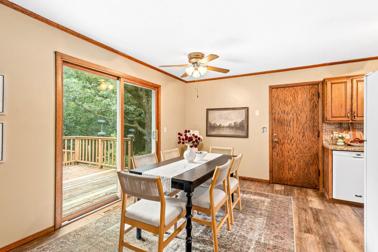
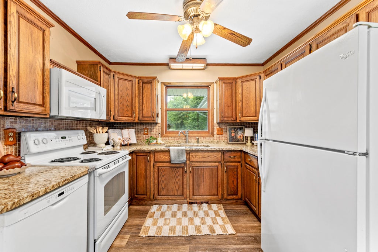
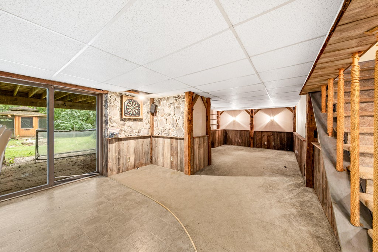
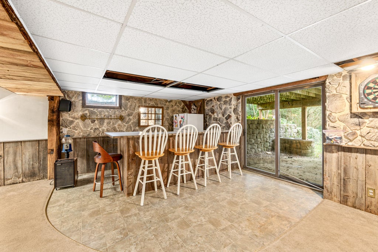
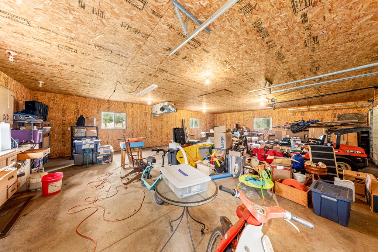
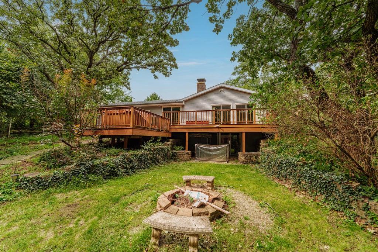
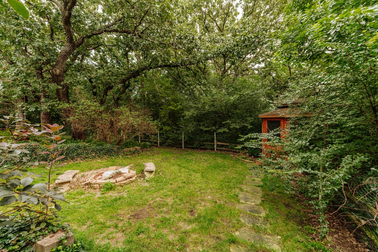
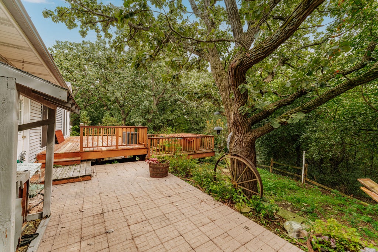
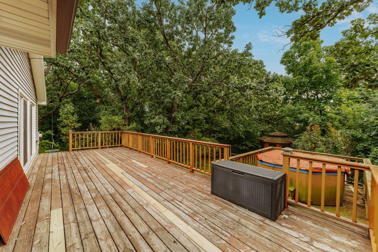
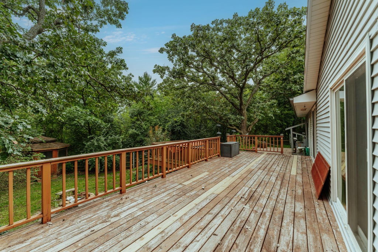
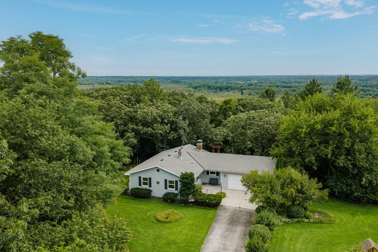
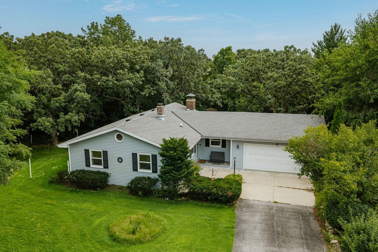
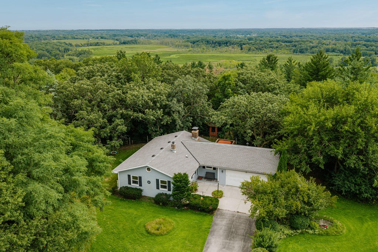
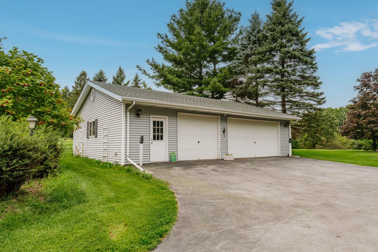
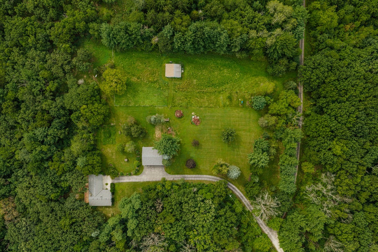
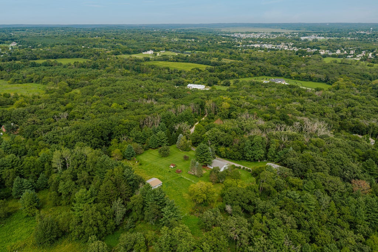
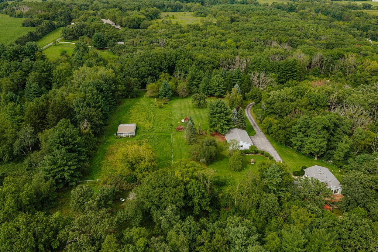
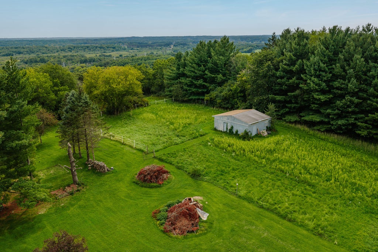
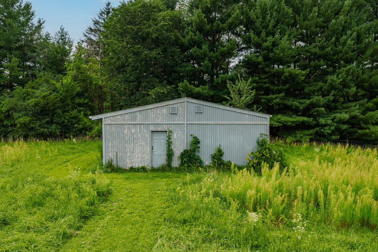
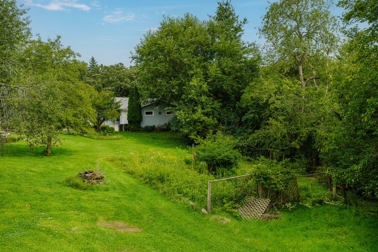
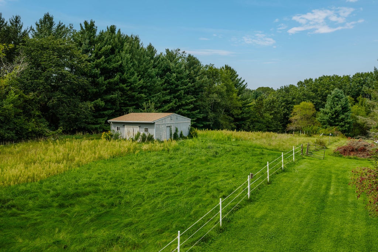
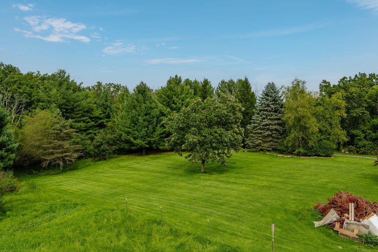
The ranch of your dreams just hit the market! Tucked away on 5.27 private acres in the Town of Mukwonago, this property delivers the space and privacy you've been waiting for. Backing up to Mukwonago parkland provides an added buffer from future development, with a dog park just minutes away. A long private driveway leads to a peaceful setting surrounded by mature, wooded property lines. Enjoy private trails, a walkout basement, 30x40 garage, and one-stall horse barn. Major updates include new siding in 2021 and roofing in 2022. If acreage, privacy, and room to spread out are on your list, this one checks the boxes! Photo has been digitally altered.
Property Features of S100W31478 County Road LO -, Mukwonago, WI 53149
Listing courtesy of: RE/MAX Forward-Mukwonago
Home Style
Ranch
Ranch
Type
Single Family Residence
Single Family Residence
Year Built
1986
1986
Annual Taxes
$3,947.00
$3,947.00
Stories
1
1
Acres
5.27
5.27
Interior Features
| Washer |
| Dryer |
| Range |
| Oven |
| Microwave oven |
| Dishwasher |
| Refrigerator |
| Central air |
| Forced air heat |
| Wet bar |
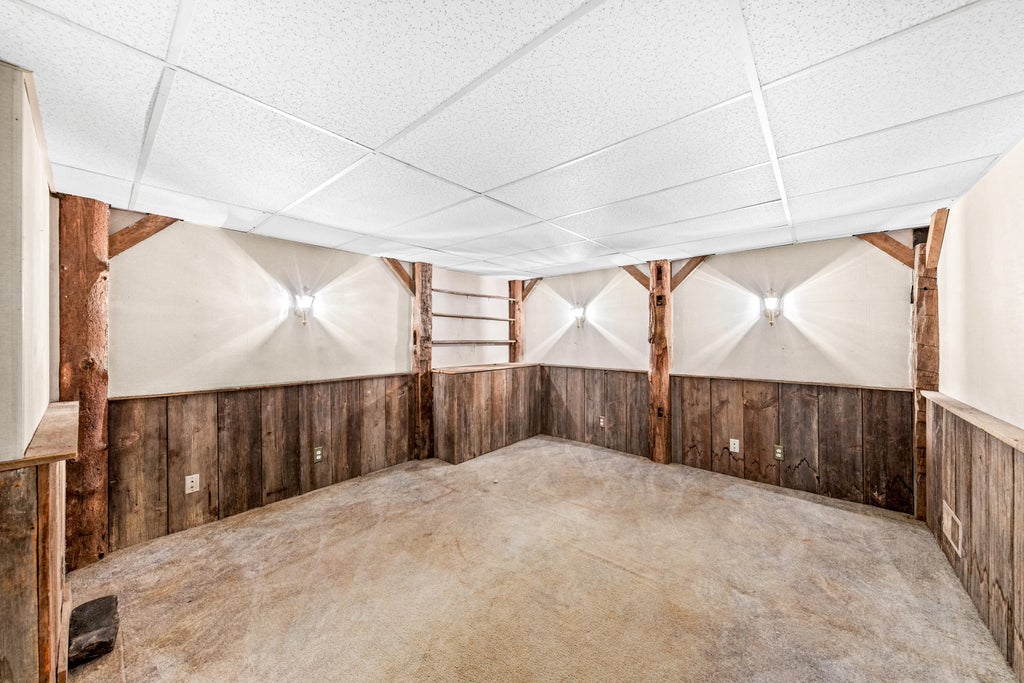
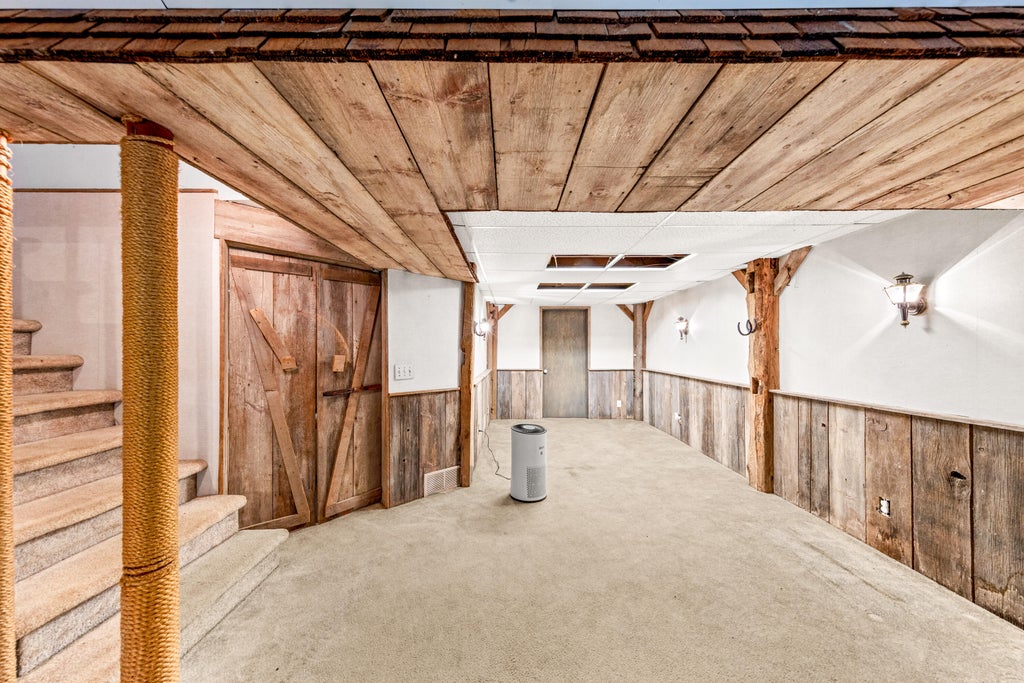
| Finished basement |
| Full basement |
| Basement has outside entrance |
| Sump pump |
| Walkout basement |
Exterior Features
| Elementary school: Mukwonago |
| Middle school: Park View |
| High school: Mukwonago |
| Garage |
| Detached parking |
| Detached garage |
| Garage spaces: 6 |
| Vinyl siding |
| Deck |
| Lot acreage is: 5.27 |
| Lot sqft: 229561.2 |
| Lot has barn |
| Wooded lot |
| Lot zoned: RES |
| Paved driveway |
| Shared driveway |
| Private water |
| Well water |
| Septic system |
| Total square feet: 2000 |
| Total above grade finished sq ft: 1200 |
| Basement square feet: 800 |
| Living square feet: 2000 |
| Property style: ranch |
| For sale |
| Tax year: 2025 |
| Horses allowed |
Room Dimensions
| Bedroom 2 is 11 x 10 |
| Bedroom 2 Level: Main |
| Bedroom 3 is 10 x 10 |
| Bedroom 3 Level: Main |
| Dining Room is 8 x 8 |
| Dining Level: Main |
| Living Room is 15 x 10 |
| Living Room Level: Main |
| Number of rooms: 8 |