
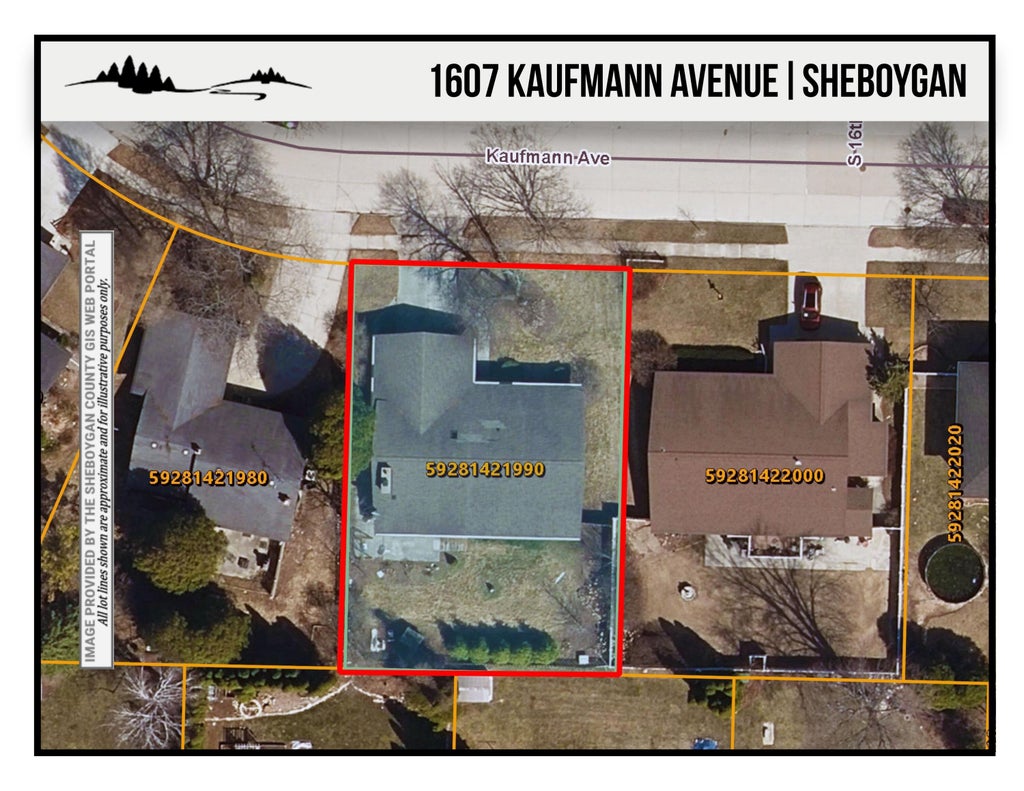
| 3 Beds | 2 Baths | 2 Car Garage | 1,932 Sq Ft |
Description of 1607 Kaufmann Ave, Sheboygan, WI 53081
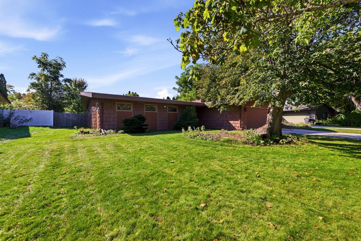
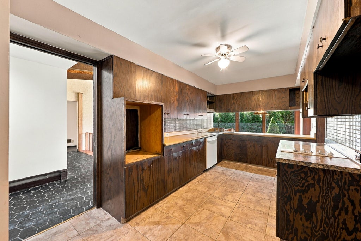
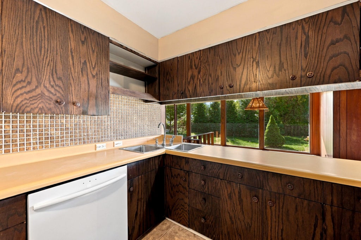
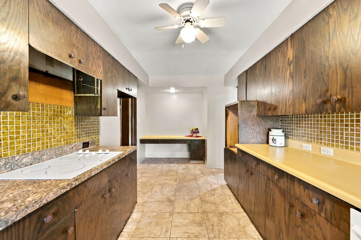
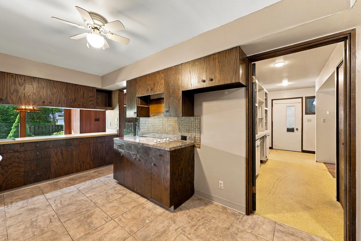
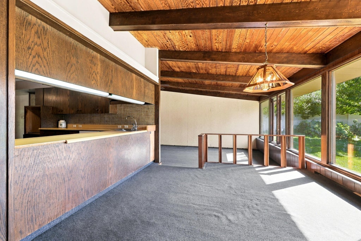
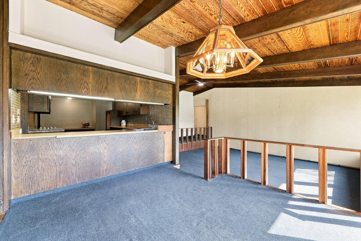
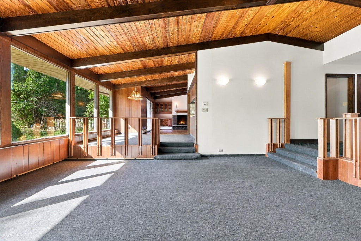
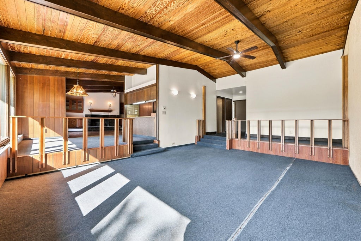
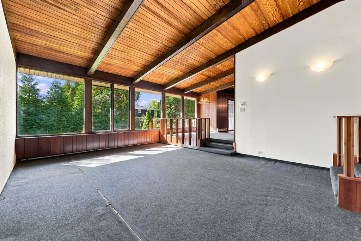
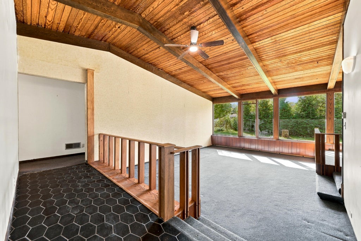
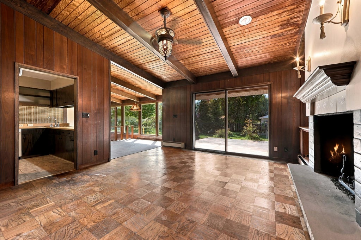
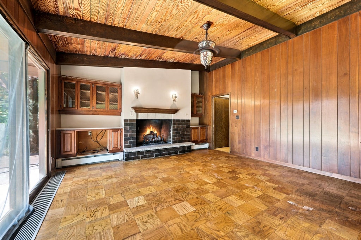
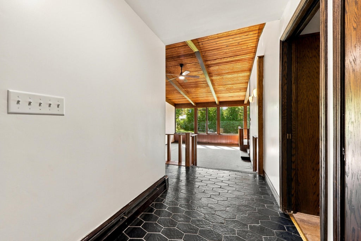
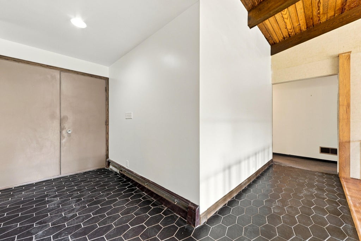
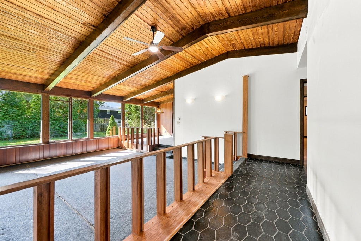
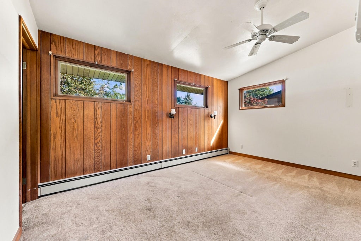
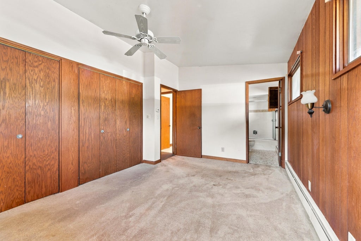
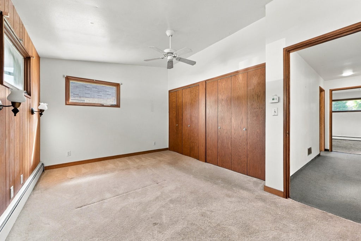
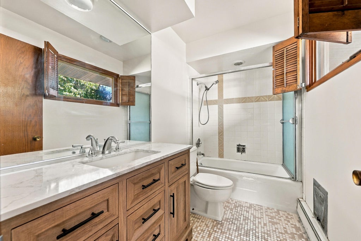
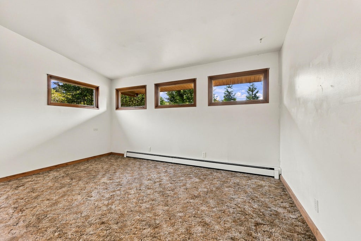
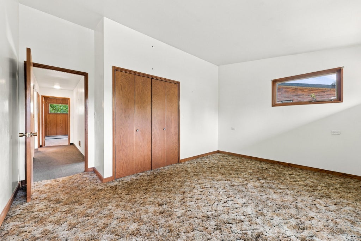
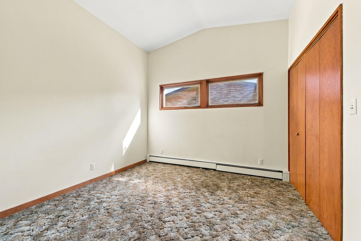
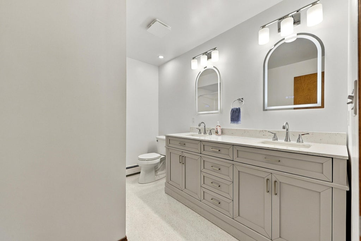
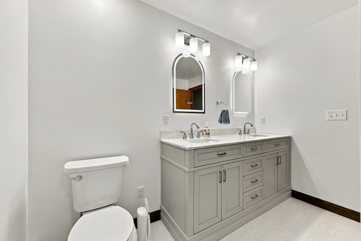
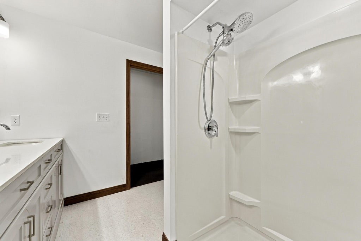
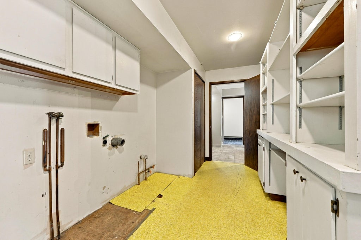
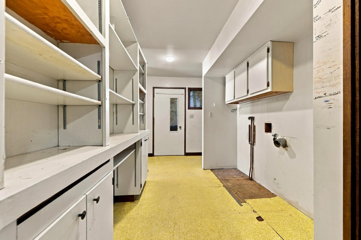
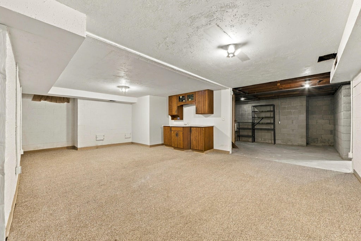
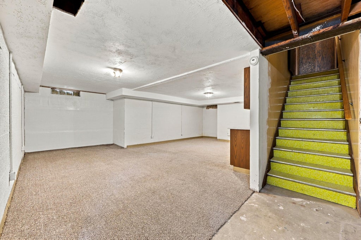
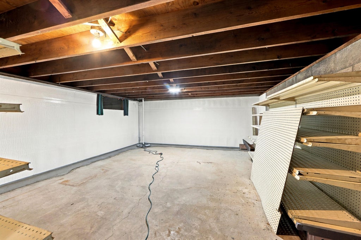
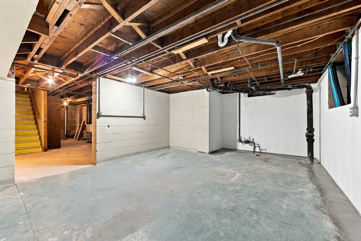
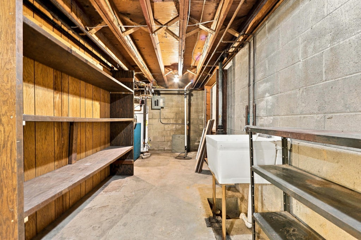
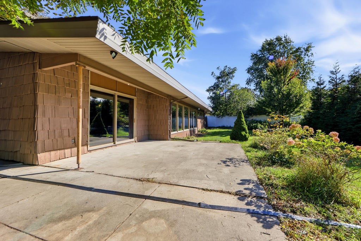
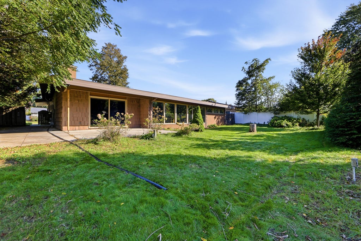
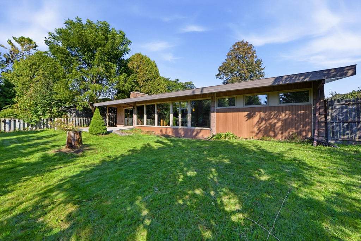
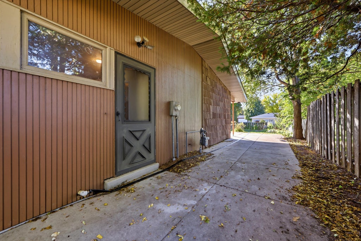
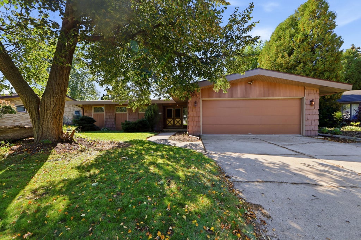
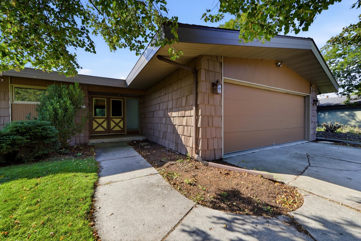
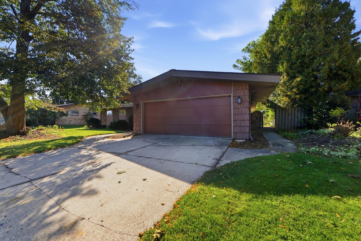
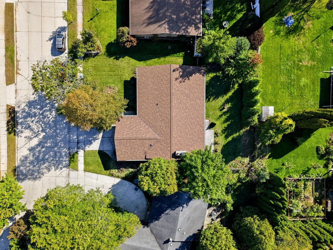
Welcome to 1607 Kaufmann Ave. in Sheboygan! This unique Frank Lloyd Wright inspired home includes 3 bedrooms and 2 full bathrooms. The main level features spacious living areas and high ceilings throughout and a first-floor laundry. The family room showcases parquet flooring and a cozy gas fireplace. Both bathrooms have been tastefully updated. The basement includes a partially finished rec room and potential for additional living space. Outside, the fenced in backyard and patio provide a nice oasis, perfect for relaxation or entertaining. A convenient 2-car garage and a new roof in 2025 complete this great property. Don't miss the opportunity to make this one of a kind home your own!
Property Features of 1607 Kaufmann Ave, Sheboygan, WI 53081
Listing courtesy of: Pleasant View Realty, LLC
Home Style
Ranch
Ranch
Type
Single Family Residence
Single Family Residence
Year Built
1969
1969
Subdivision
Parkwood Estates
Parkwood Estates
Annual Taxes
$4,500.78
$4,500.78
Stories
1
1
Acres
.22
.22
Interior Features
| Cooktop |
| Dishwasher |
| Natural gas heat |
| Radiant heat |
| Vaulted ceilings |
| Crawlspace |
| Partial basement |
| Sump pump |
| Partially finished basement |
Exterior Features
| Elementary school: Wilson |
| Middle school: Farnsworth |
| High school: South |
| Garage |
| Two car garage |
| Attached parking |
| Attached garage |
| Garage spaces: 2 |
| Wood exterior |
| Patio |
| Fenced yard |
| Lot acreage is: 0.22 |
| Fenced lot |
| Lot sqft: 9583.2 |
| Subdivision: Parkwood Estates |
| Wooded lot |
| Lot zoned: Residential |
| Improvement: sidewalks |
| Paved driveway |
| Public sewer |
| Public water |
| Property style: ranch |
| For sale |
| Tax year: 2025 |
Room Dimensions
| Family room is 15 x 14 |
| Family Room Level: Main |
| Laundry room |
| Bedroom 2 is 15 x 11 |
| Bedroom 2 Level: Main |
| Bedroom 3 is 11 x 11 |
| Bedroom 3 Level: Main |
| Dining Room is 12 x 10 |
| Dining Level: Main |
| Living Room is 19 x 15 |
| Living Room Level: Main |
| Laundry Room is 8 x 7 |
| Laundry Room Level: Main |
| Number of rooms: 8 |