
| 4 Beds | 1 Bath | 2.5 Car Garage | 1,625 Sq Ft |
Description of 1523 E Tripoli Ave, Milwaukee, WI 53207
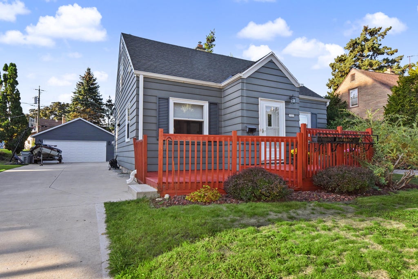
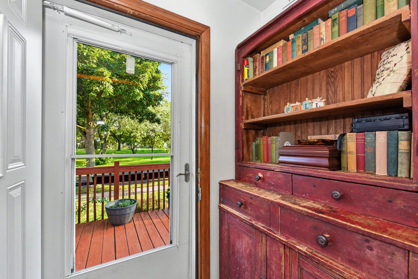
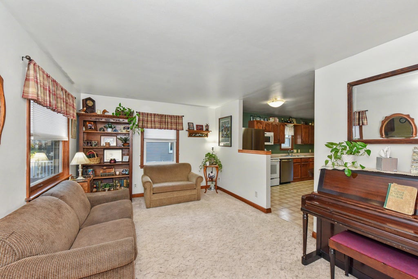
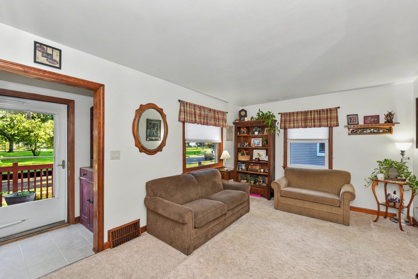
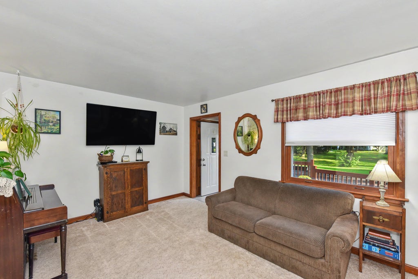
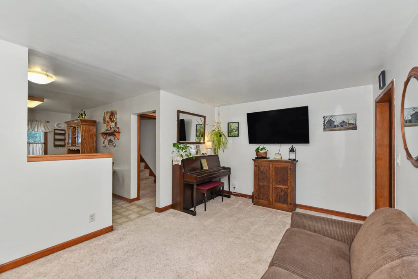
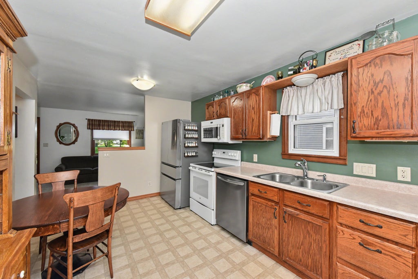
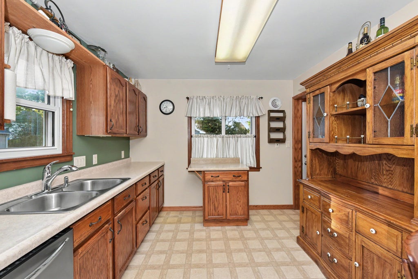
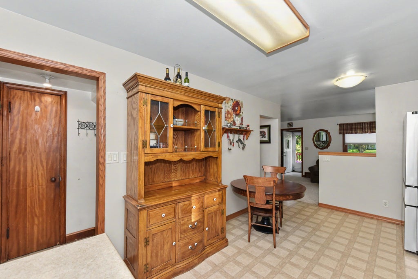
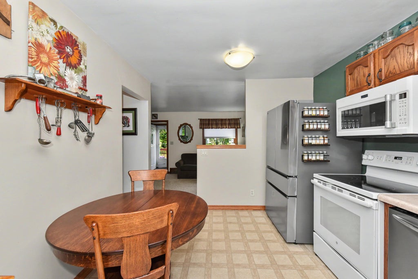
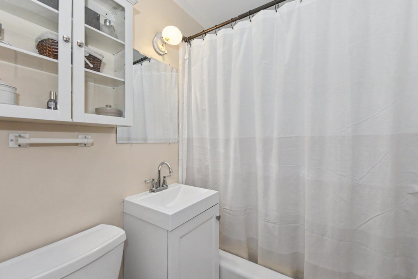
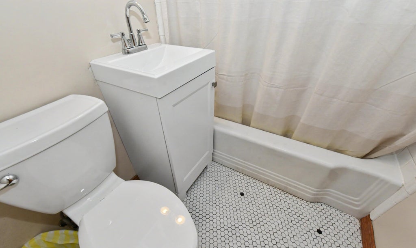
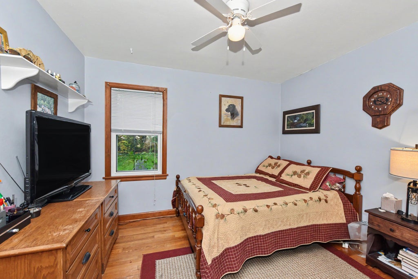
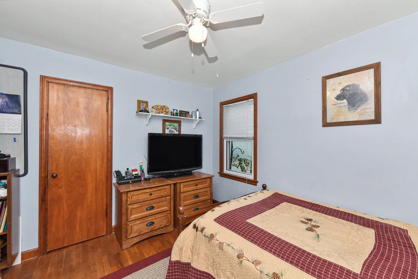
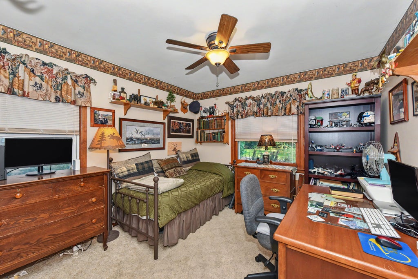
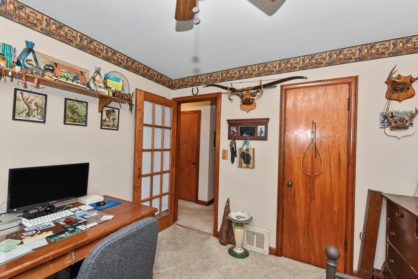
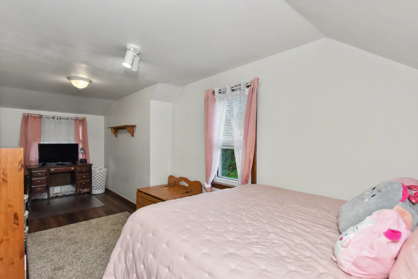
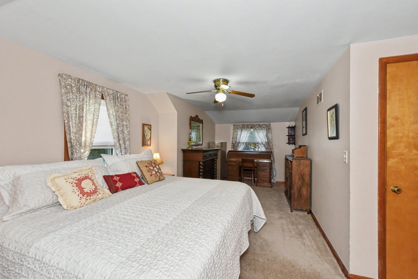
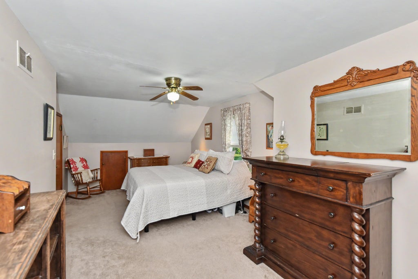
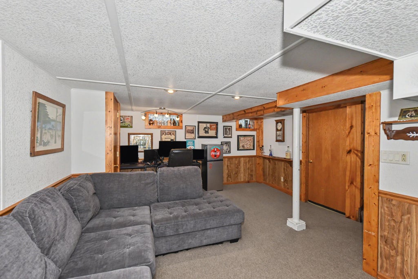
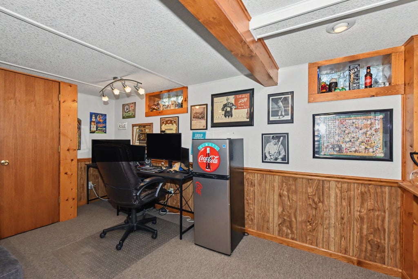
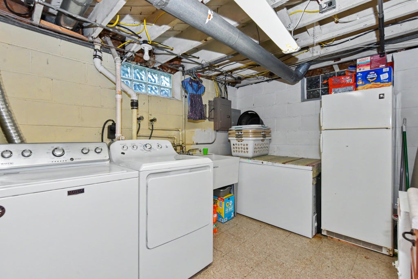
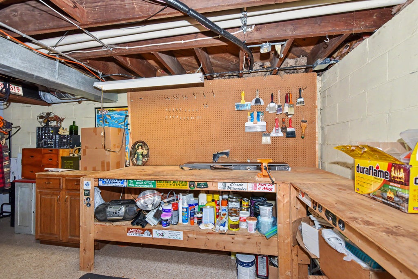
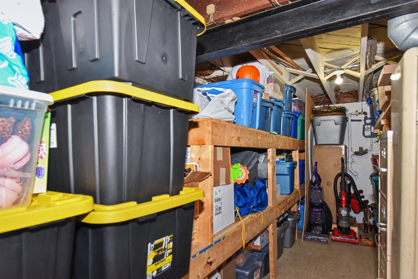
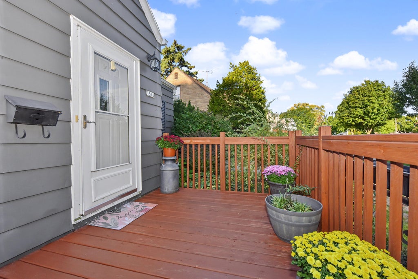
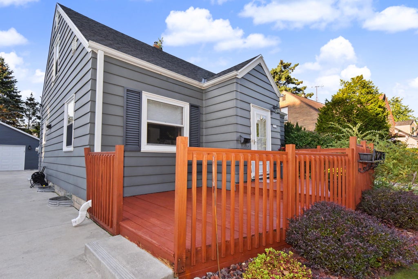
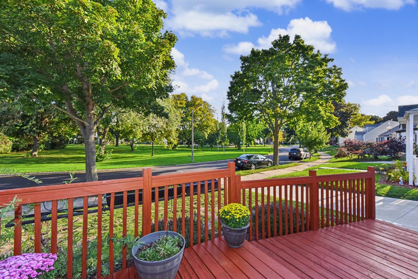
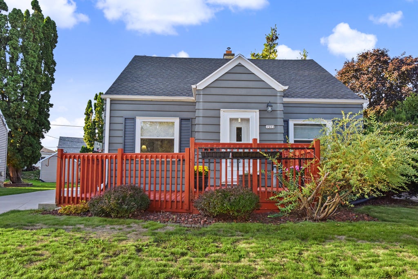
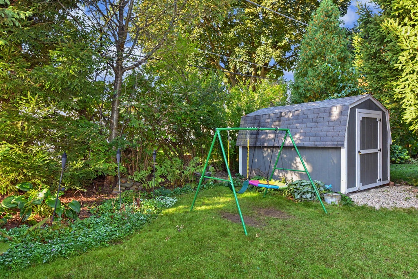
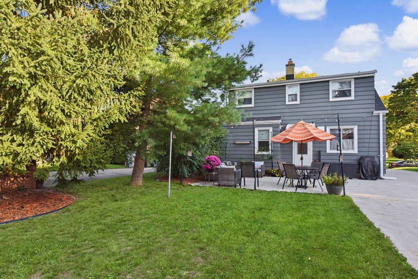
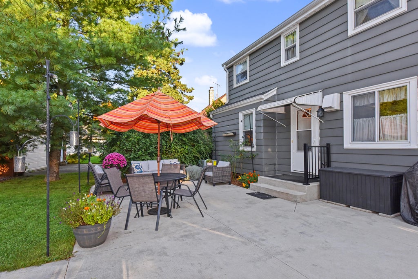
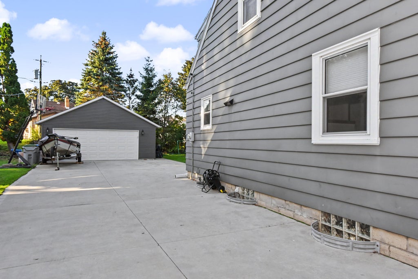
Welcome to this sought-after, move-in ready residence offering comfort, space and exceptional versatility. Located in the Bay View area. This gem offers a spacious LR with a sun-filled picture window and an eat-in kitchen with portable island. Appliances included. Two main-level BR's, including one with a stylish French door, provide flexible living options. First floor full bath. Upstairs, two generously sized BR's await, including a spacious primary suite with dual closets. The LL family room is ideal for entertaining, hobbies or movie nights. Enjoy peaceful, tree-lined backyard views, a large BBQ patio, side driveway and oversized 2.5-car garage. Updates include replacement windows, roof in 2022 and a new central air in 2025. Home Warranty. Parkway views on a one-way Street.
Property Features of 1523 E Tripoli Ave, Milwaukee, WI 53207
Cape Cod
Single Family Residence
1948
$5,685.00
1.5
.18
| Washer |
| Dryer |
| Range |
| Microwave oven |
| Dishwasher |
| Refrigerator |
| Central air |
| Forced air heat |
| Natural gas heat |
| Kitchen island |
| Walk-in closet(s) |
| Full basement |
| Partial basement |
| Partially finished basement |
| Garage |
| Detached parking |
| Detached garage |
| Garage spaces: 2.5 |
| Aluminum siding |
| Vinyl siding |
| Patio |
| Deck |
| Lot acreage is: 0.18 |
| Lot sqft: 7840.8 |
| Wooded lot |
| Lot zoned: Res |
| Improvement: sidewalks |
| Paved driveway |
| Public sewer |
| Public water |
| Total square feet: 1625 |
| Total above grade finished sq ft: 1352 |
| Basement square feet: 273 |
| Living square feet: 1625 |
| For sale |
| Tax year: 2025 |
| Bedroom 2 is 22 x 8 |
| Bedroom 2 Level: Upper |
| Bedroom 3 is 11 x 11 |
| Bedroom 3 Level: Main |
| Bedroom 4 is 11 x 10 |
| Bedroom 4 Level: Main |
| Living Room is 16 x 11 |
| Living Room Level: Main |
| Number of rooms: 6 |