
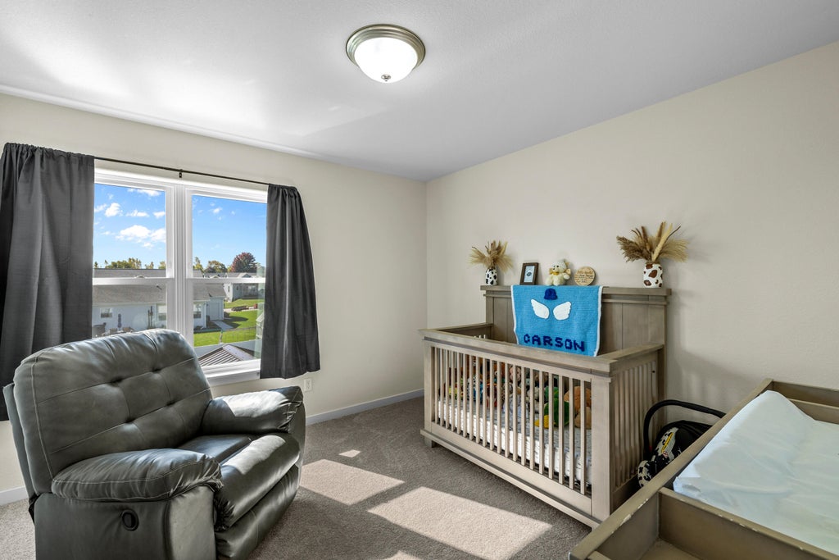
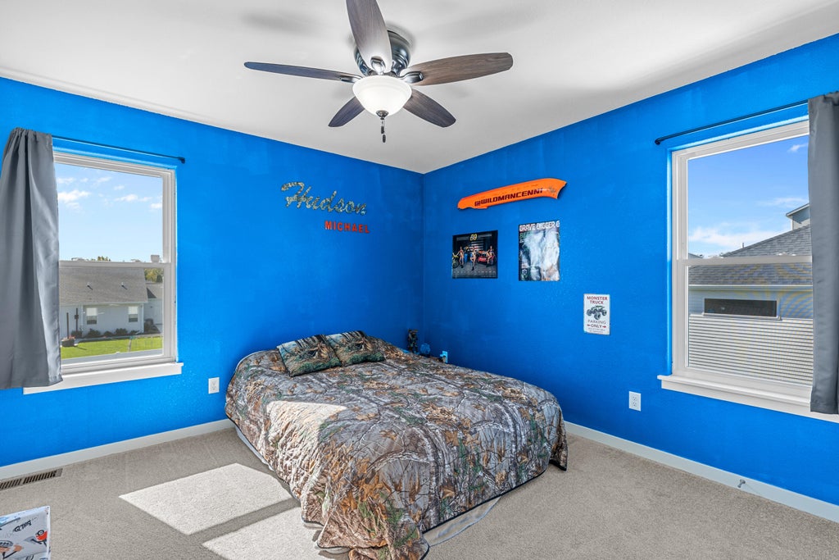
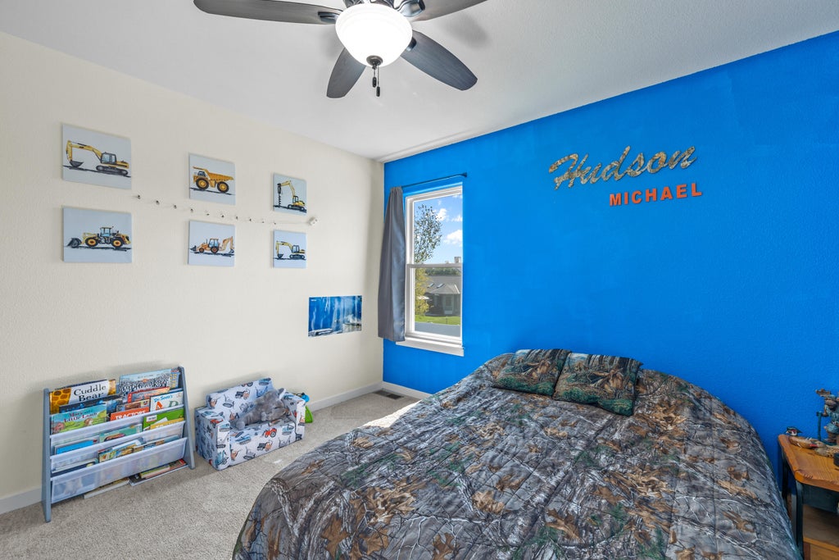
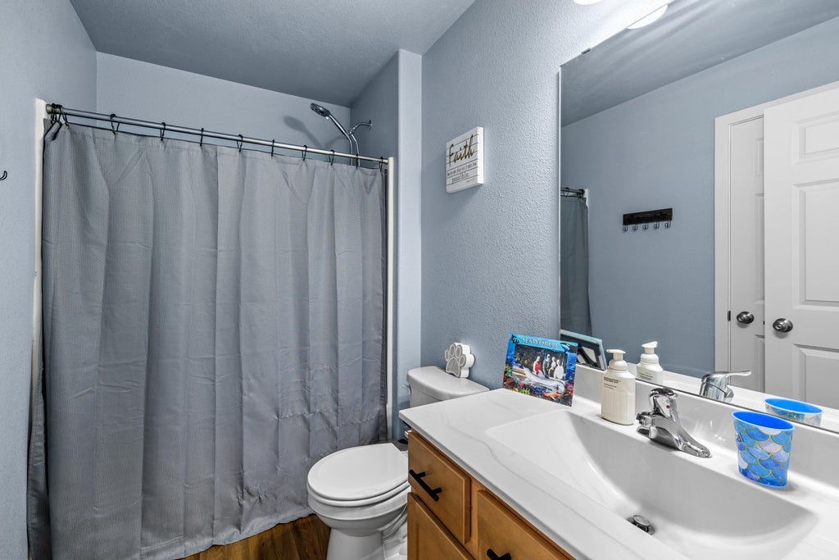
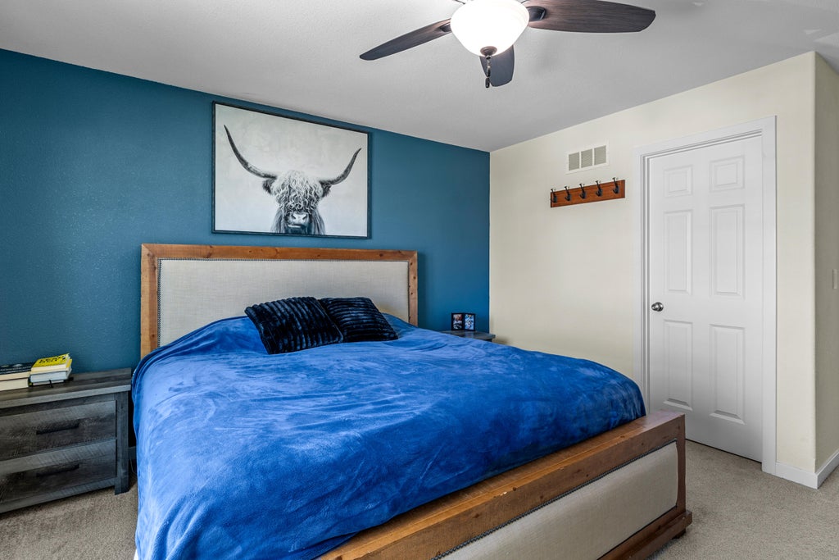
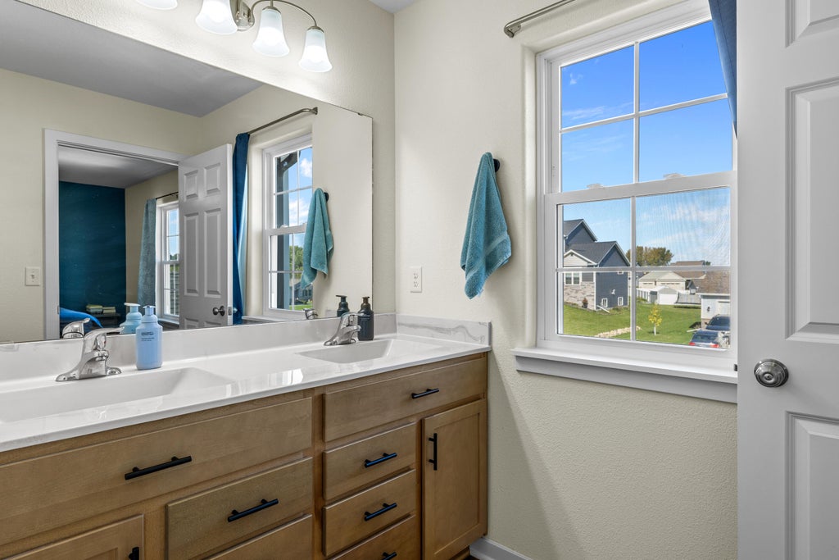
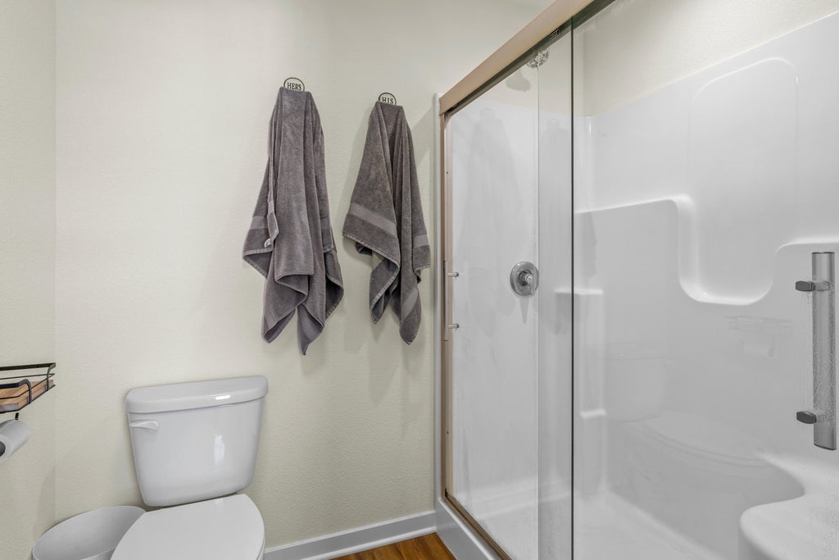
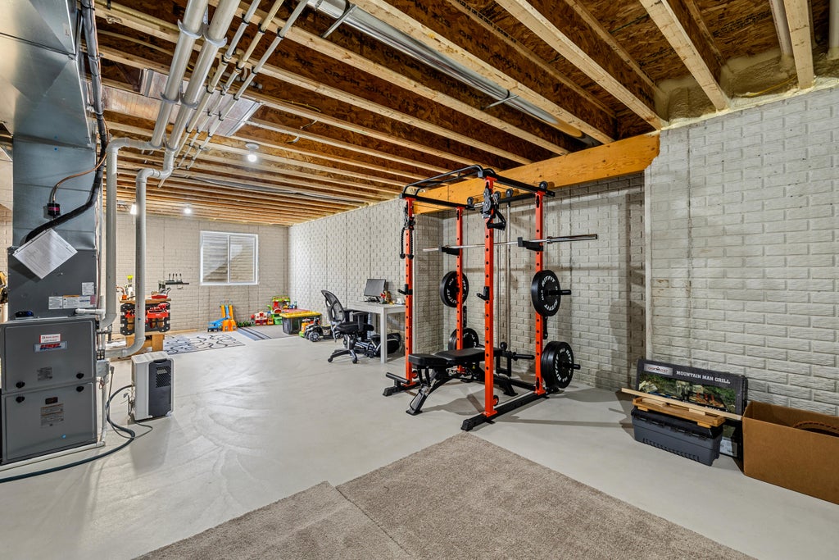
| 4 Beds | 2.5 Baths | 3 Car Garage | 1,942 Sq Ft |
Description of 1421 Beacon Dr, Watertown, WI 53098
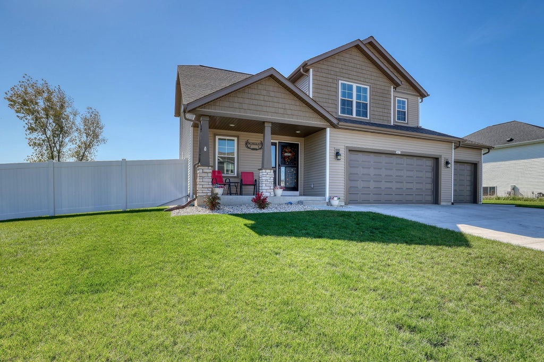
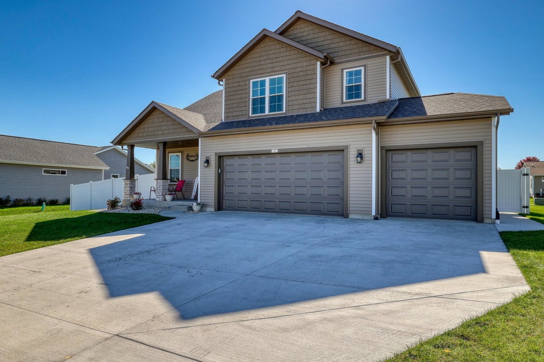
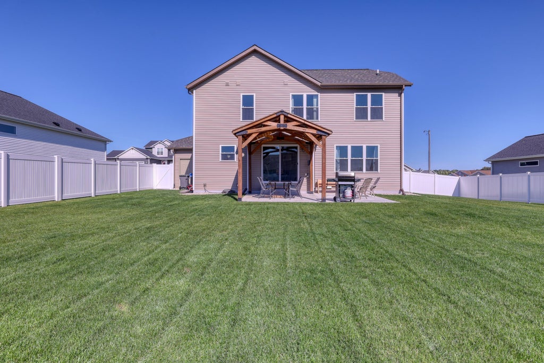
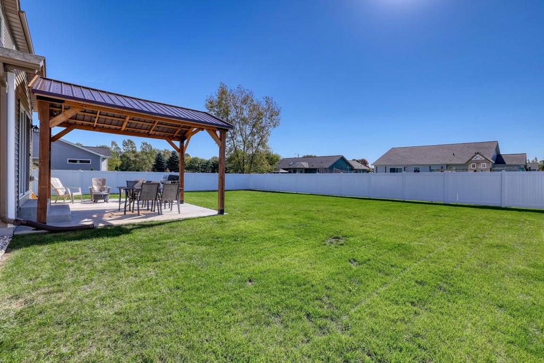
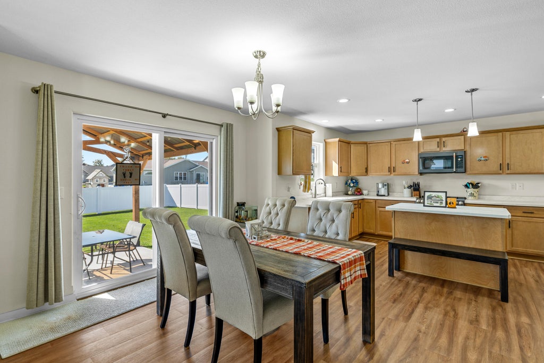
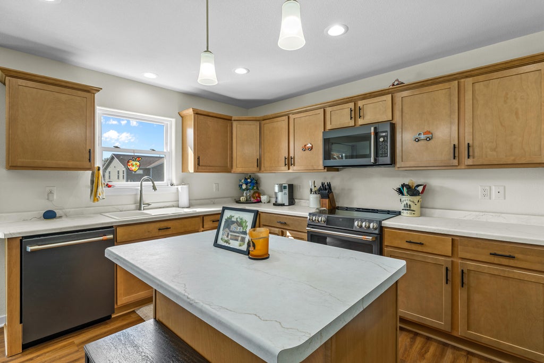
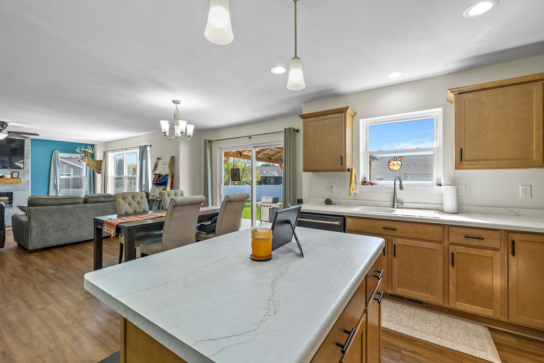
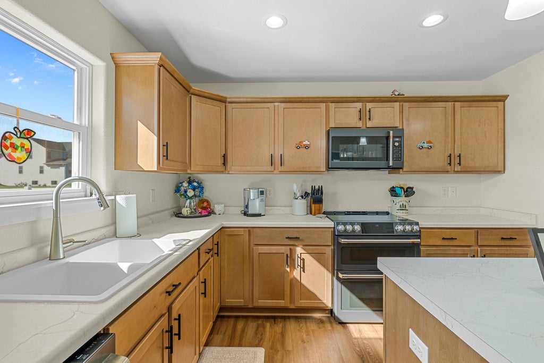
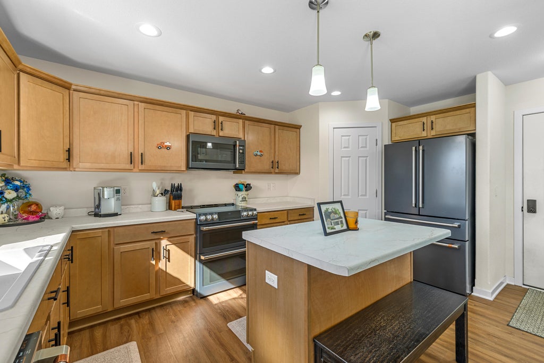
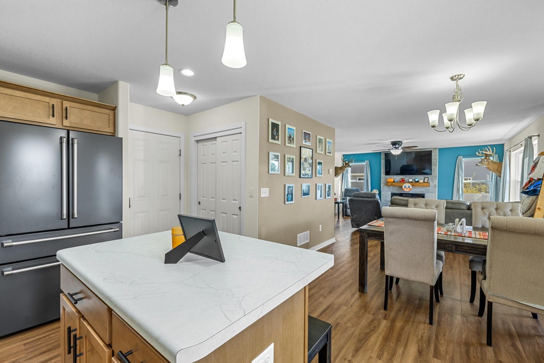
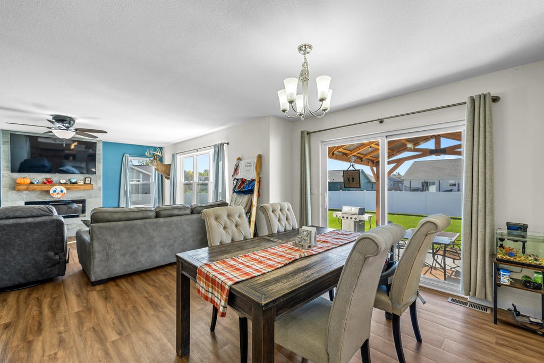
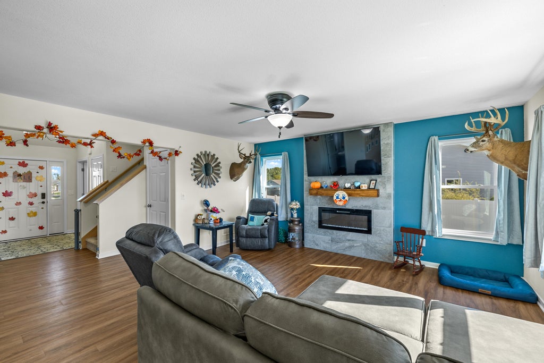
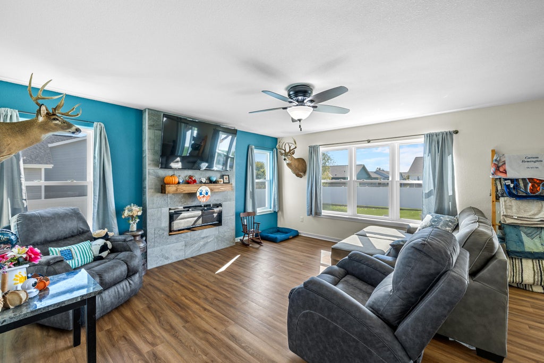
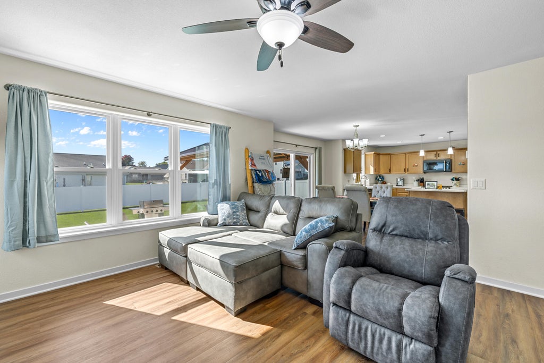
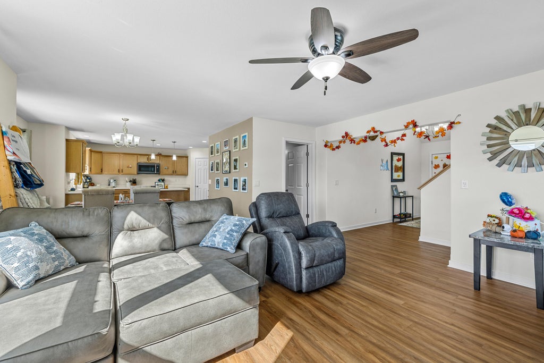
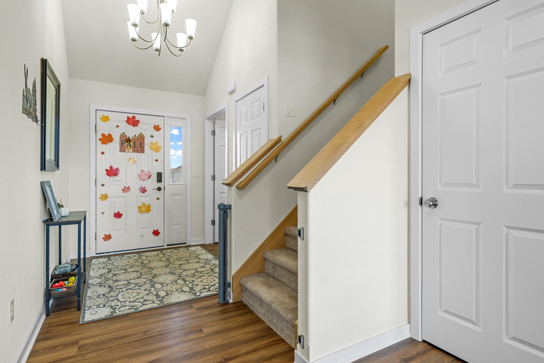
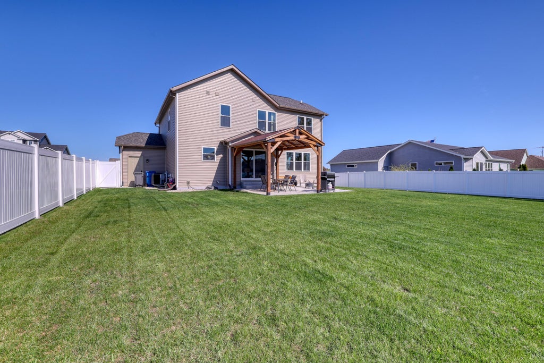
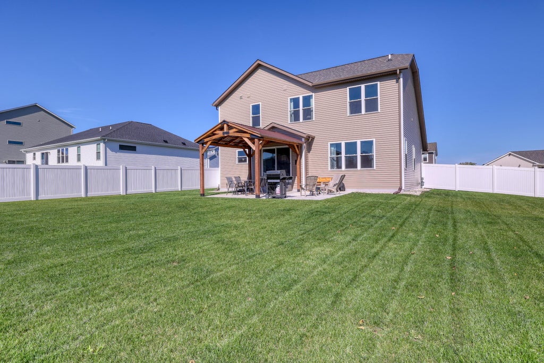
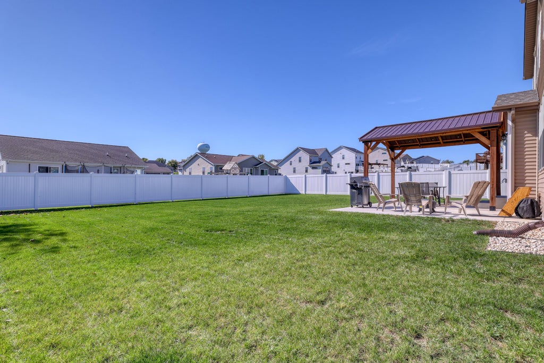
Looking for new construction, but don't relish the thought of trying to put in landscaping before the snow starts flying? This is the perfect answer! Home was completed in December of 2024 and since then, sellers insulated in spacious 3 car garage, added cabinet hardware to the beautiful birch cabinets (yep that's not included in a new build), added a cozy fireplace with tile surround in the GR, installed a privacy fence, expanded the concrete patio and added a charming pergola, and added concrete to the driveway for more parking area. There is also a lush green, established lawn with no maintenance stone ''mulch'' around the house. Enjoy top of line GE CAFE appliances in black stainless including an induction cooktop with double convection oven. Move-in ready just in time for the holidays
Property Features of 1421 Beacon Dr, Watertown, WI 53098
Colonial
Single Family Residence
2024
Grandview Heights
$804.38
2
.27
| Range |
| Microwave oven |
| Dishwasher |
| Refrigerator |
| Central air |
| Forced air heat |
| Natural gas heat |
| Garbage disposal |
| Kitchen island |
| Walk-in closet(s) |
| Concrete basement |
| Full basement |
| Sump pump |
| Middle school: Riverside |
| High school: Watertown |
| Garage |
| Three car garage |
| Attached parking |
| Attached garage |
| Garage spaces: 3 |
| Vinyl siding |
| Stone exterior |
| Patio |
| Fenced yard |
| Lot acreage is: 0.27 |
| Fenced lot |
| Lot sqft: 11761.2 |
| Subdivision: Grandview Heights |
| Lot zoned: RES |
| Present use: Subdivision |
| Paved driveway |
| Public sewer |
| Public water |
| Property style: colonial |
| For sale |
| Tax year: 2025 |
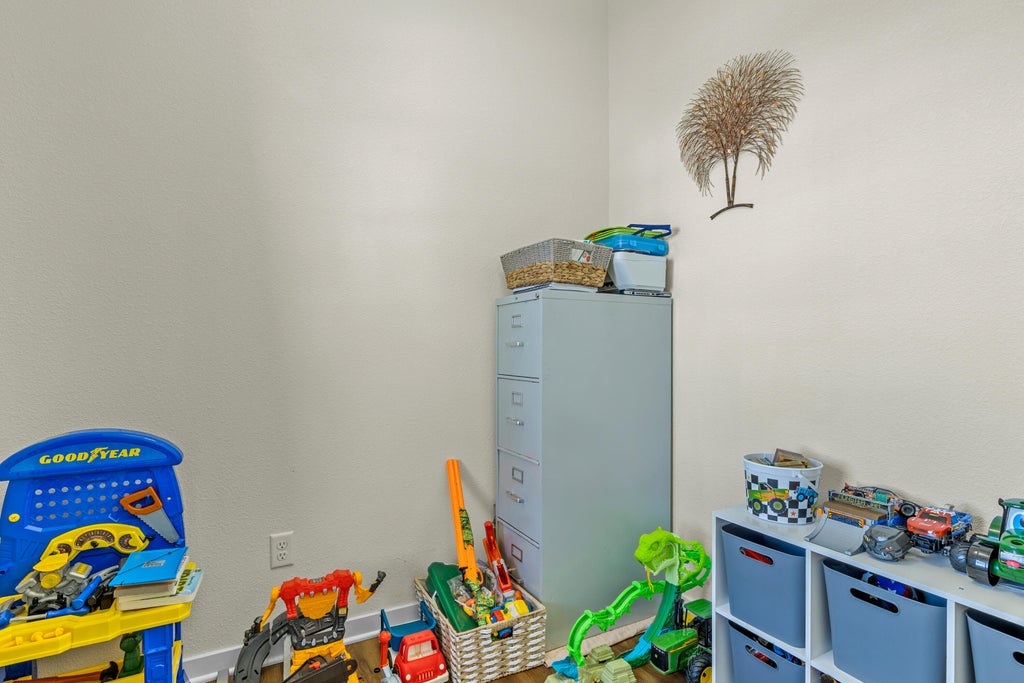
| Den is 8 x 8 |
| Den Level: Main |
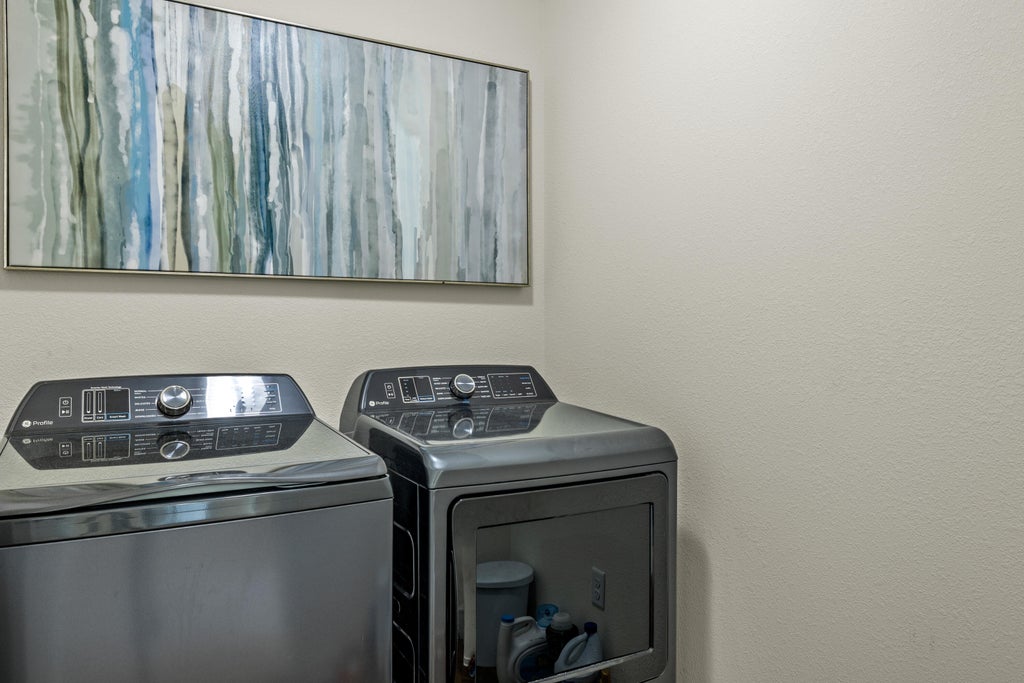
| Laundry room |
| Pantry |
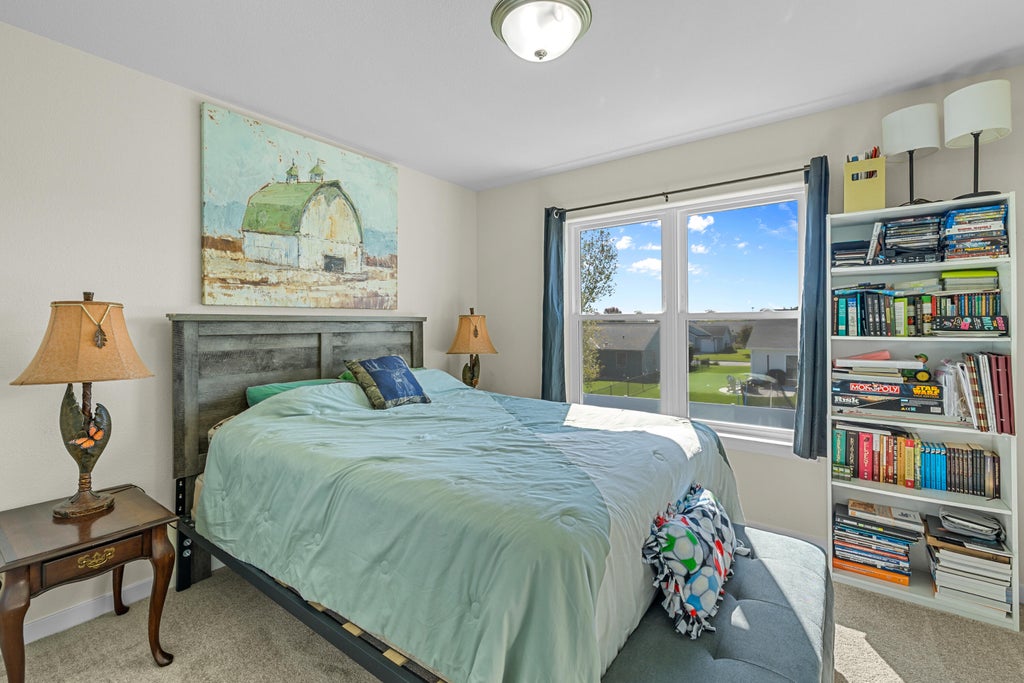
| Bedroom 2 is 12 x 11 |
| Bedroom 2 Level: Upper |
| Bedroom 3 is 12 x 12 |
| Bedroom 3 Level: Upper |
| Bedroom 4 is 11 x 11 |
| Bedroom 4 Level: Upper |
| Dining Room is 13 x 10 |
| Dining Level: Main |
| Living Room is 16 x 16 |
| Living Room Level: Main |
| Laundry Room is 7 x 5 |
| Laundry Room Level: Upper |
| Number of rooms: 9 |