
| 4 Beds | 2.5 Baths | 2 Car Garage | 1,620 Sq Ft |
Description of 4301 Pleasant Valley Rd, Cedarburg, WI 53024
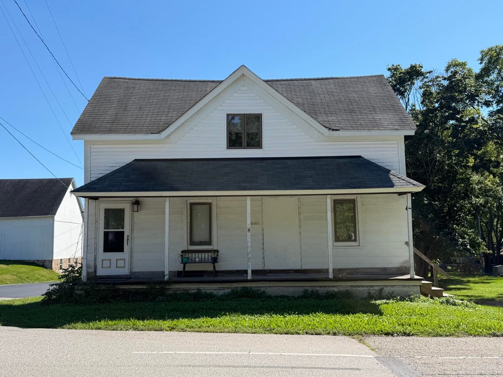
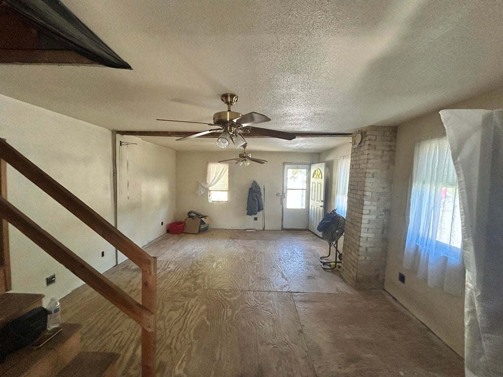
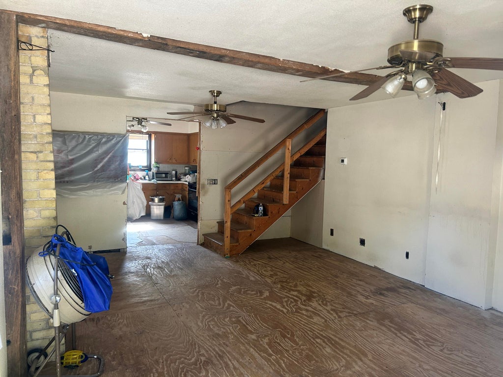
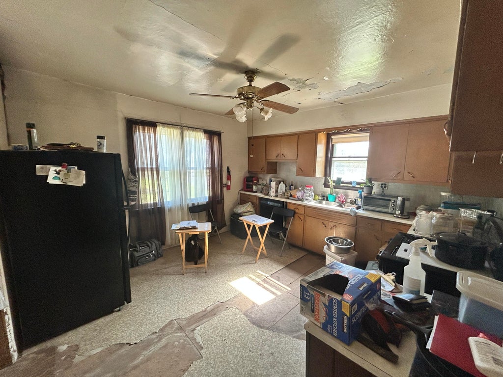
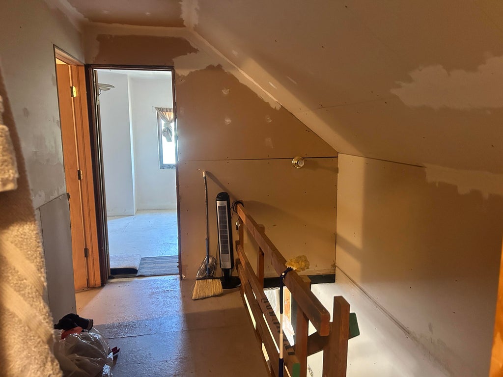
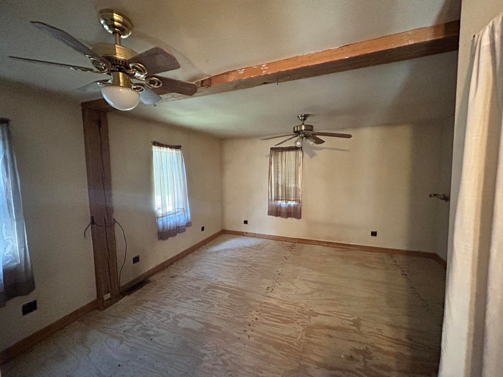
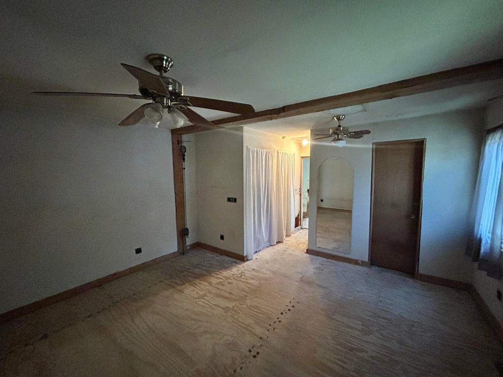
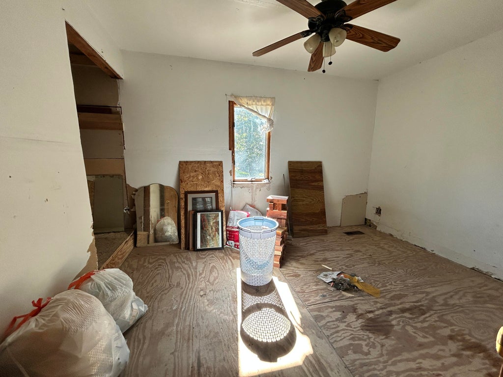
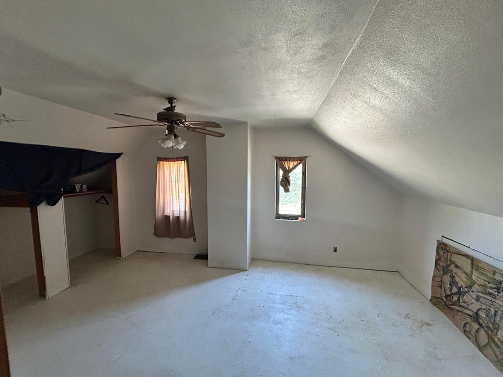
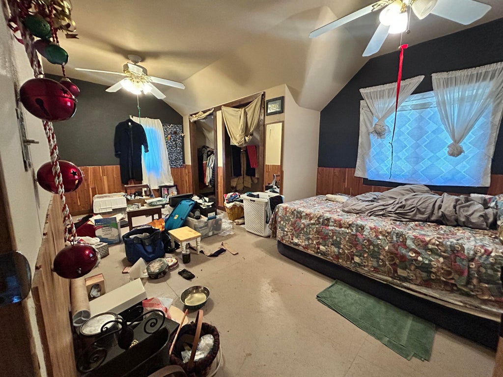
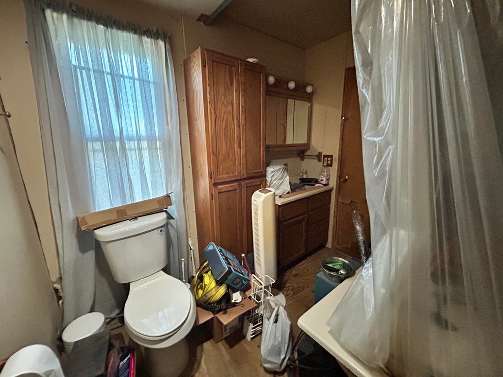
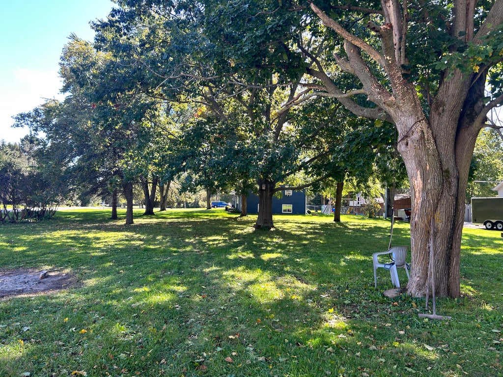
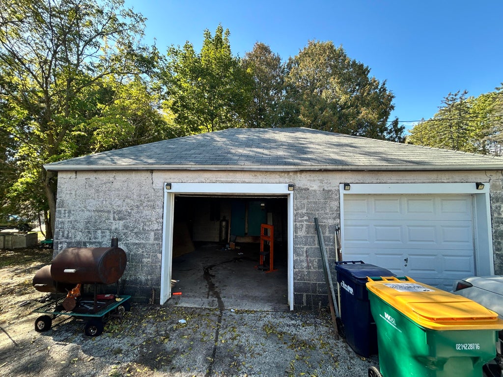
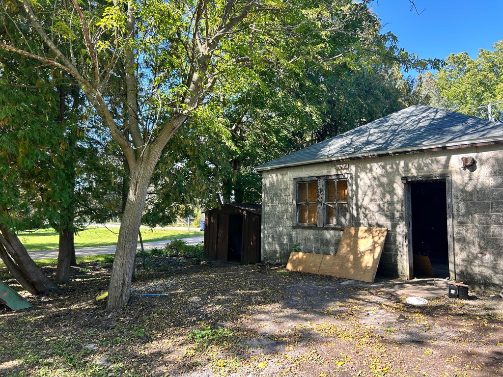
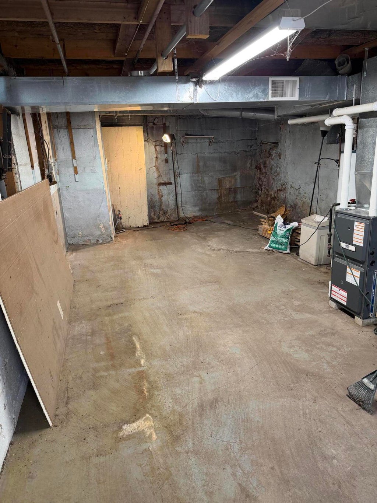
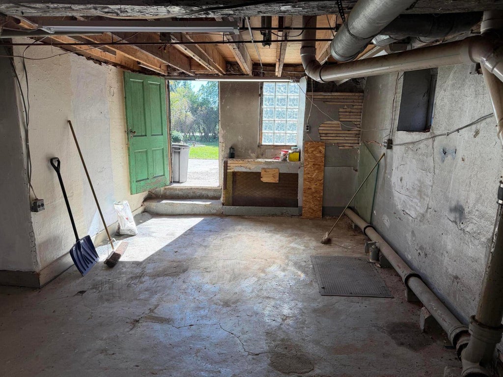
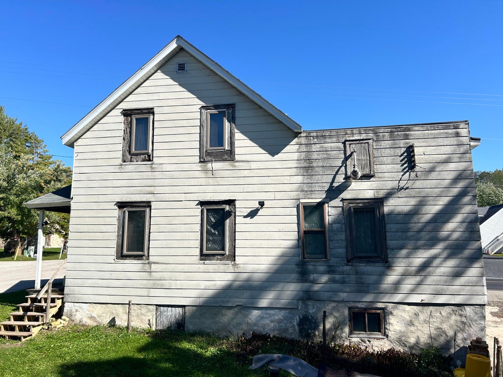
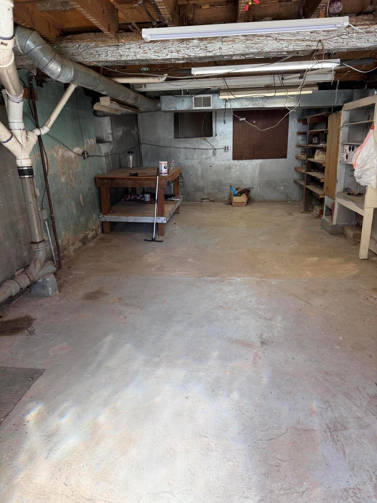
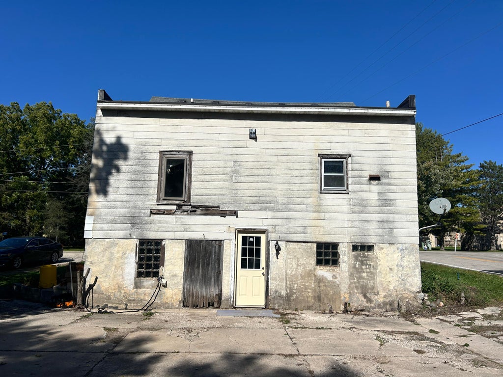
If you are handy, this is the home for you! Grafton school district, Town of Cedarburg. Make it home or add it to your rental portfolio. 4 bedrooms. 2 Full bathrooms, plus opportunity for half bath in the basement. Large lot for bonfires or recreational space. Detached garage. 1,620sqft of living space, along with a walk-out basement. Property won't qualify for VA or FHA financing. Property being sold in ''as-is'' condition.
Property Features of 4301 Pleasant Valley Rd, Cedarburg, WI 53024
Listing courtesy of: Keller Williams Prestige
Home Style
Farm House
Farm House
Type
Single Family Residence
Single Family Residence
Year Built
1875
1875
Annual Taxes
$2,005.41
$2,005.41
Stories
2
2
Acres
.66
.66
Interior Features
| Dryer |
| Range |
| Oven |
| Dishwasher |
| Refrigerator |
| Central air |
| Forced air heat |
| Natural gas heat |
| Full basement |
| Basement has outside entrance |
| Walkout basement |
Exterior Features
| Middle school: John Long |
| High school: Grafton |
| Garage |
| Two car garage |
| Detached parking |
| Detached garage |
| Garage spaces: 2 |
| Wood exterior |
| Lot acreage is: 0.66 |
| Corner lot |
| Lot sqft: 28749.6 |
| Lot zoned: Residential |
| Paved driveway |
| Private water |
| Well water |
| Septic system |
| Total square feet: 1620 |
| Total above grade finished sq ft: 1620 |
| Living square feet: 1620 |
| Property style: farm house |
| For sale |
| Tax year: 2025 |
Room Dimensions
| Bedroom 2 is 12.75 x 9.5 |
| Bedroom 2 Level: Main |
| Bedroom 3 is 18.75 x 11 |
| Bedroom 3 Level: Upper |
| Bedroom 4 is 16 x 11.25 |
| Bedroom 4 Level: Upper |
| Living Room is 19.25 x 14.5 |
| Living Room Level: Main |
| Number of rooms: 6 |