


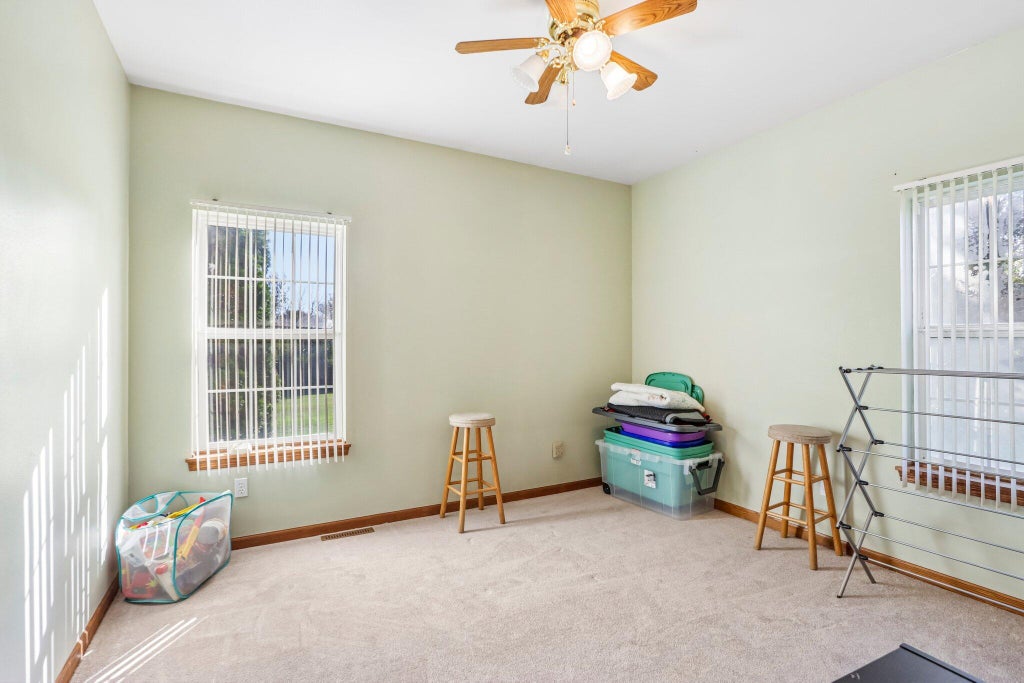
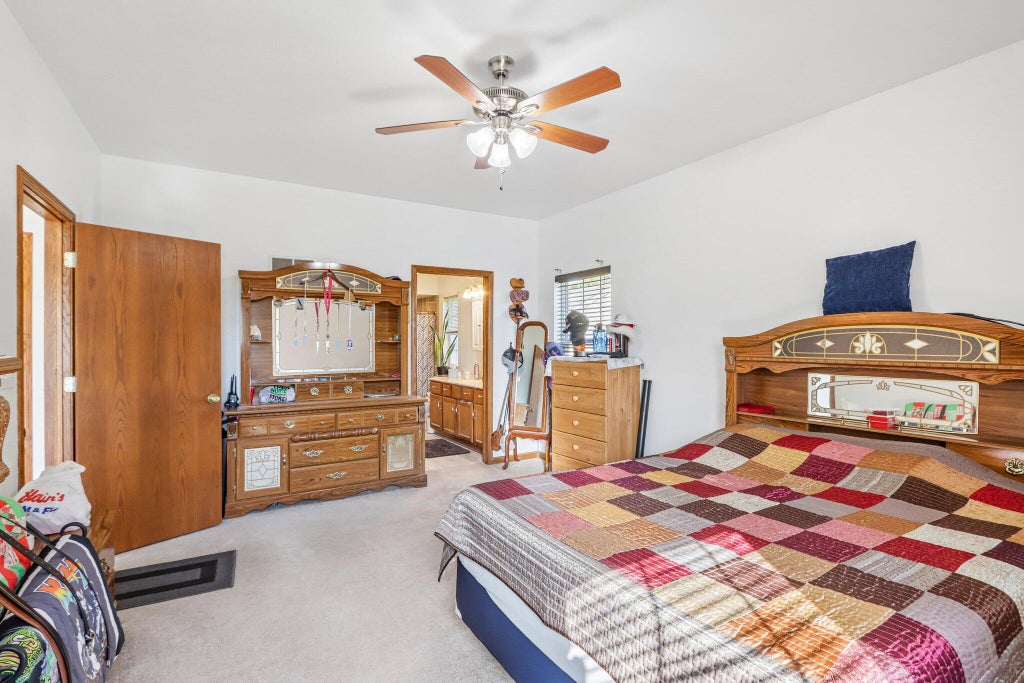
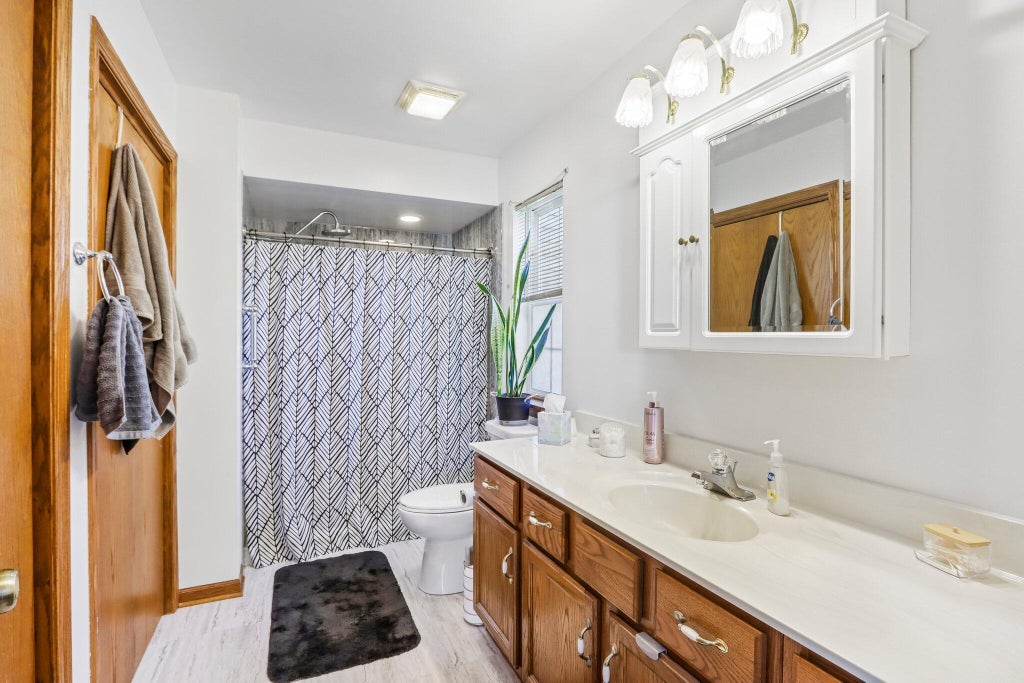
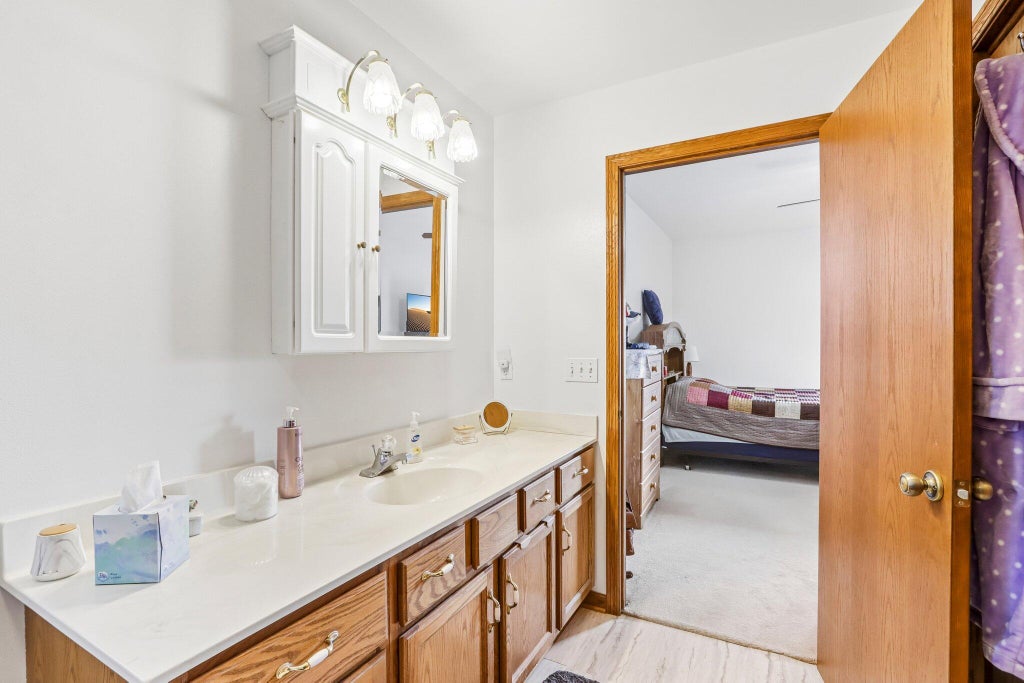

| 3 Beds | 2 Baths | 2.5 Car Garage | 1,458 Sq Ft |
Description of N6244 Jefferson Rd, Aztalan, WI 53038
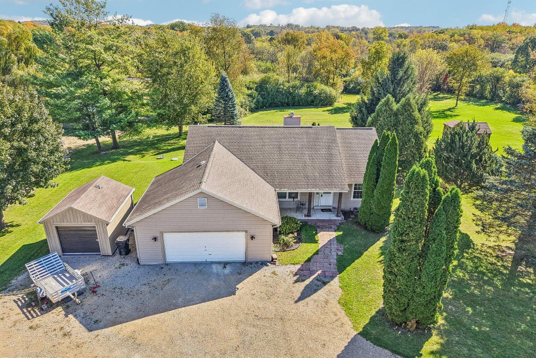
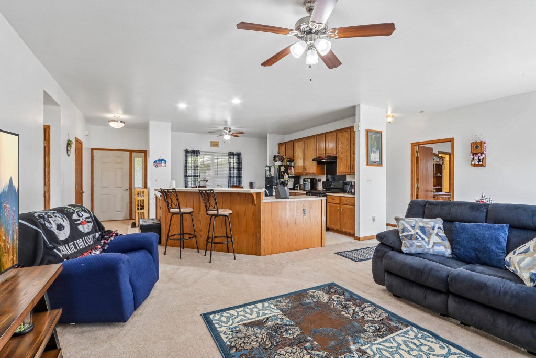
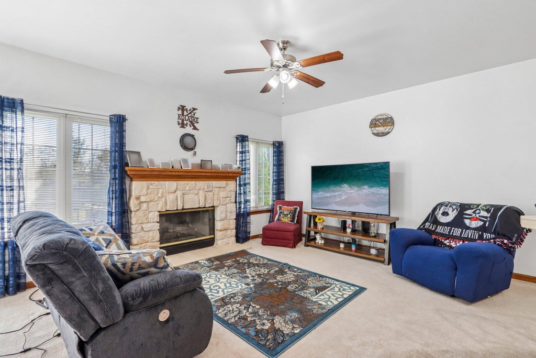
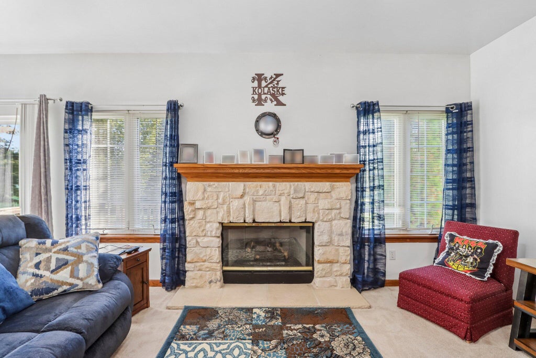
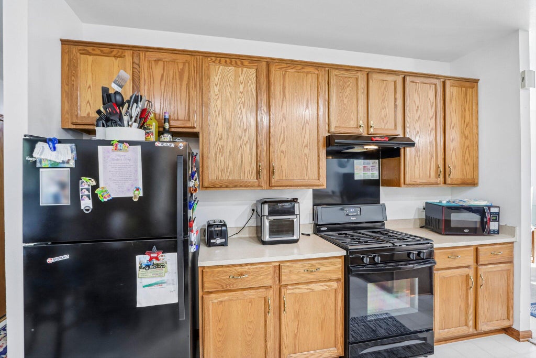
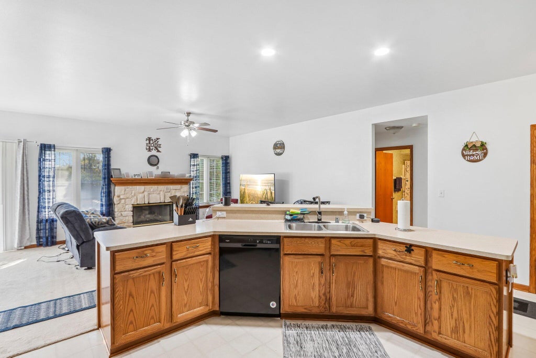
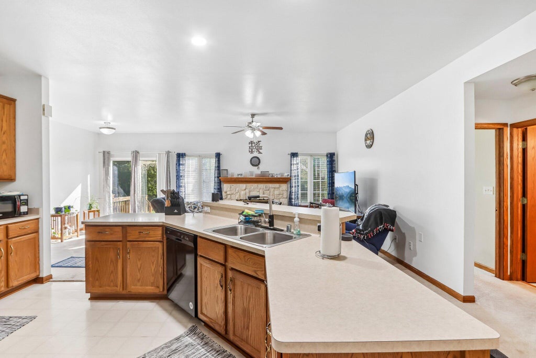
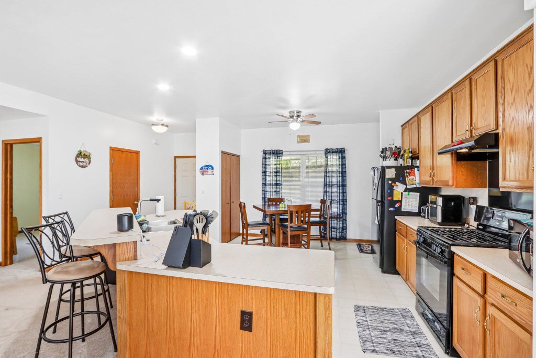
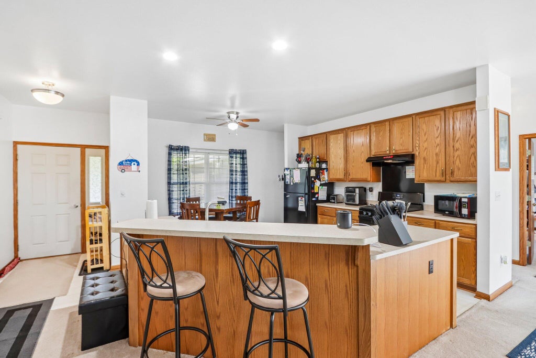
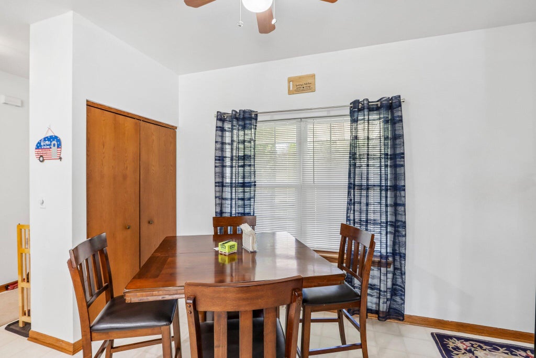
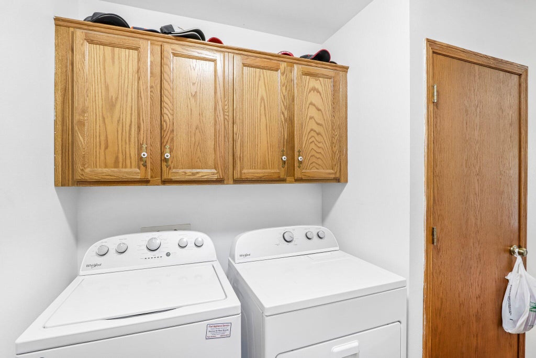
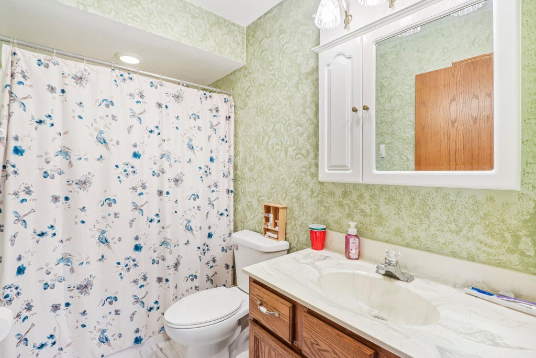
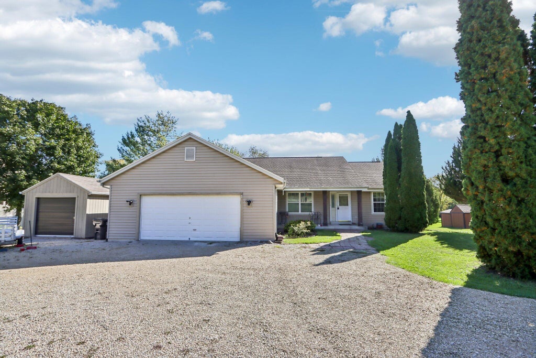
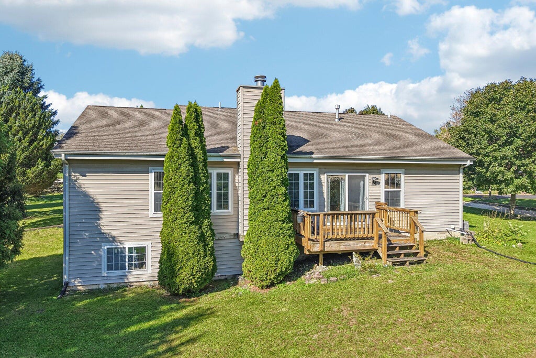
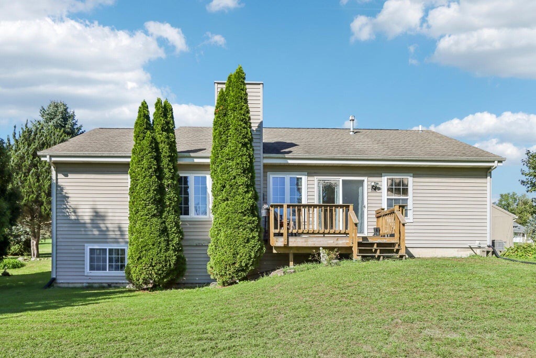
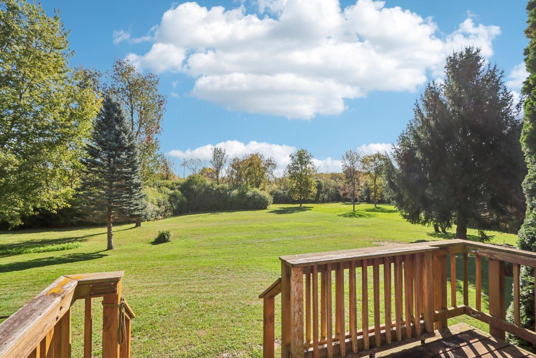
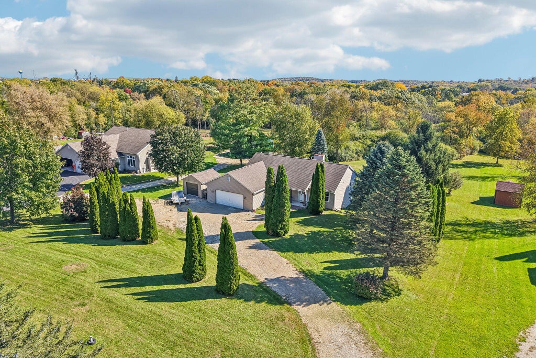
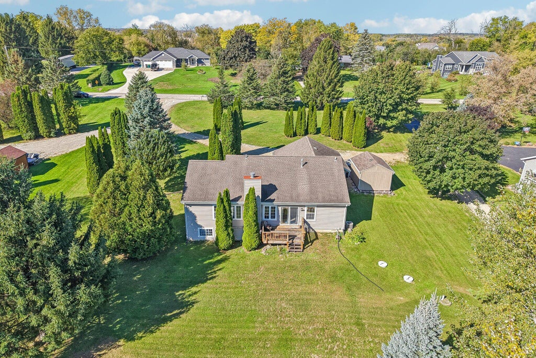
Ranch home on 1.75 acres in the town of Aztalan. Open concept, split bedroom floor plan with spacious living space. Ample storage and main level laundry room. Egress window in the lower level for possible future expansion. 2.5 car garage plus a shed. The back deck overlooks the large backyard with room for an additional shed, garden, etc. Rural neighborhood that's close to amenities, schools, and I-94 & Hwy 26. Call for more information.
Property Features of N6244 Jefferson Rd, Aztalan, WI 53038
Listing courtesy of: RE/MAX Preferred-Johnson Creek
Home Style
Ranch,Contemporary
Ranch,Contemporary
Type
Single Family Residence
Single Family Residence
Year Built
1997
1997
Annual Taxes
$4,808.80
$4,808.80
Stories
1
1
Acres
1.75
1.75
Interior Features
| Washer |
| Dryer |
| Range |
| Oven |
| Microwave oven |
| Dishwasher |
| Refrigerator |
| Central air |
| Forced air heat |
| Natural gas heat |
| Vaulted ceilings |
| Full basement |
Exterior Features
| Elementary school: Johnson Creek |
| Middle school: Johnson Creek |
| High school: Johnson Creek |
| Garage |
| Attached parking |
| Attached garage |
| Garage spaces: 2.5 |
| Vinyl siding |
| Deck |
| Lot acreage is: 1.75 |
| Lot sqft: 76230 |
| Lot zoned: Res |
| Shared driveway |
| Private water |
| Well water |
| Septic system |
| Total square feet: 1458 |
| Total above grade finished sq ft: 1458 |
| Living square feet: 1458 |
| Property style: contemporary |
| Property style: ranch |
| For sale |
| Tax year: 2026 |
Room Dimensions
| Laundry room |
| Bedroom 2 is 12 x 11 |
| Bedroom 2 Level: Main |
| Bedroom 3 is 11 x 11 |
| Bedroom 3 Level: Main |
| Dining Room is 12 x 12 |
| Dining Level: Main |
| Living Room is 23 x 15 |
| Living Room Level: Main |
| Laundry Room is 7 x 6 |
| Laundry Room Level: Main |
| Number of rooms: 7 |