
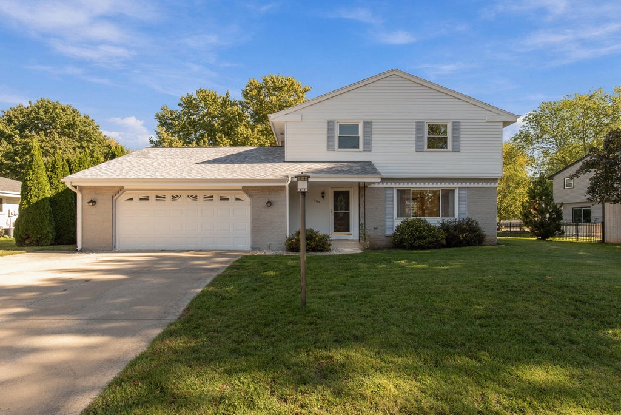

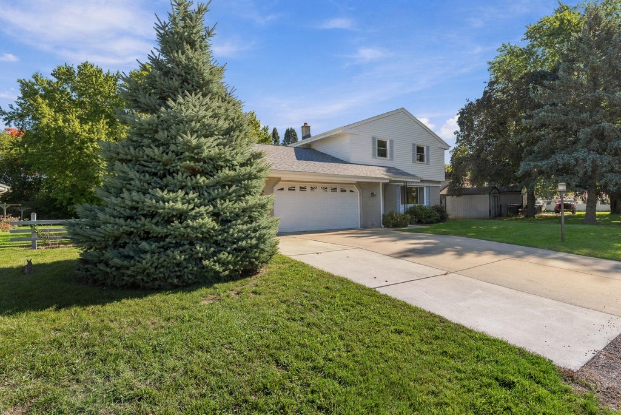


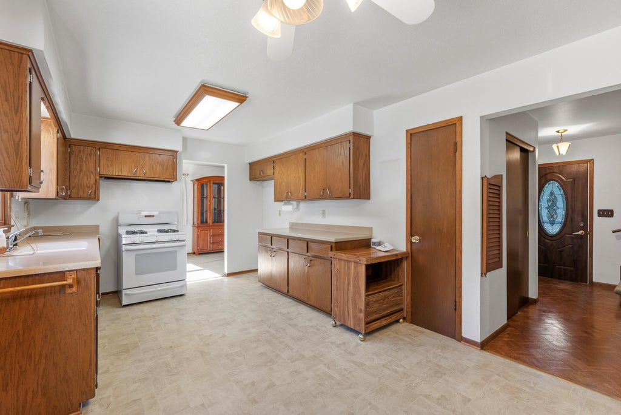


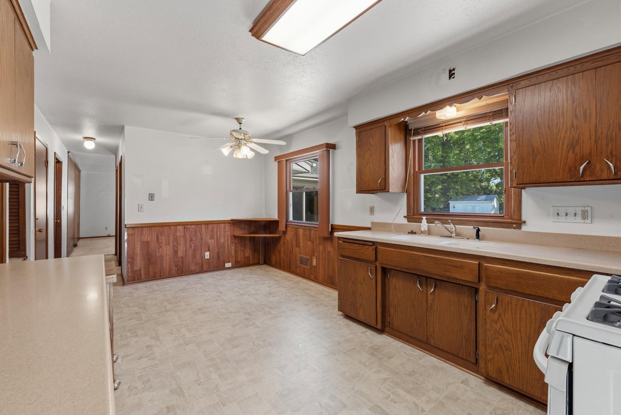
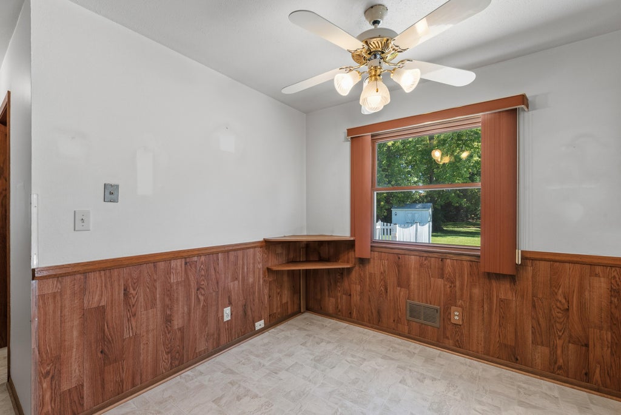

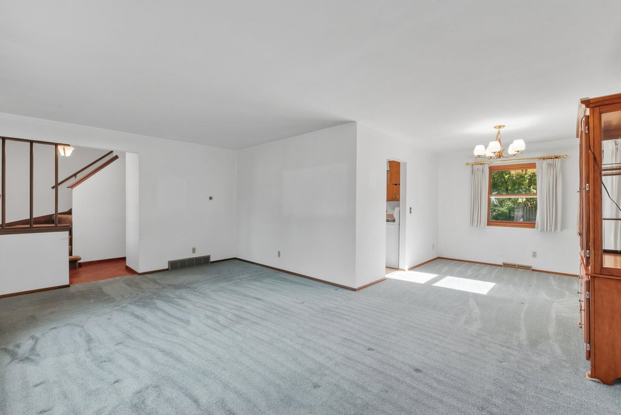

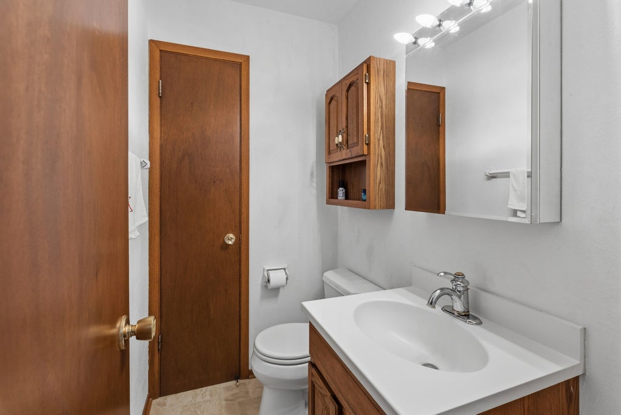
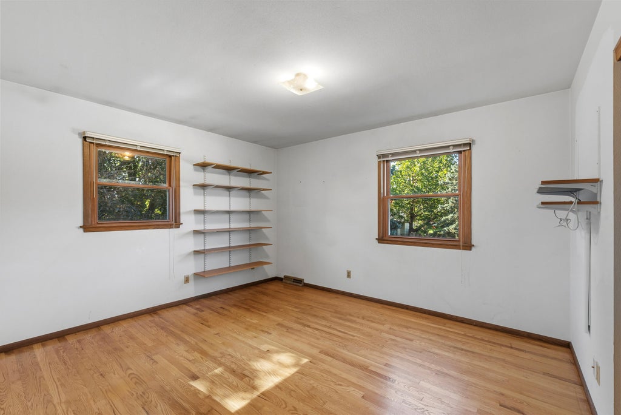
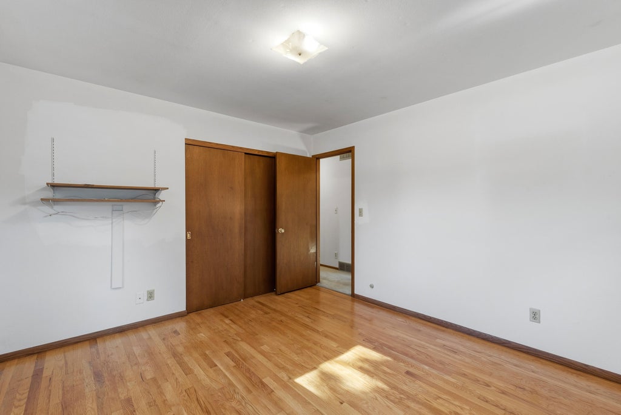
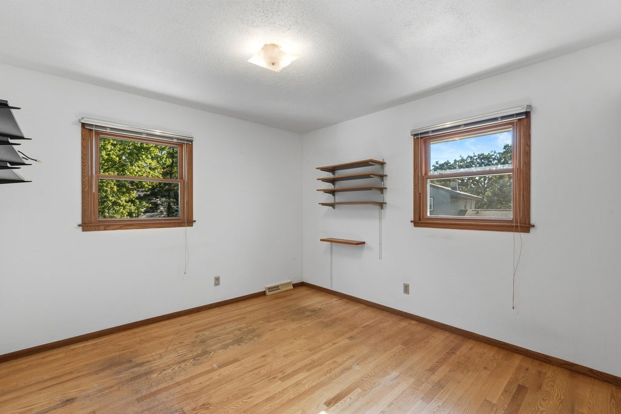

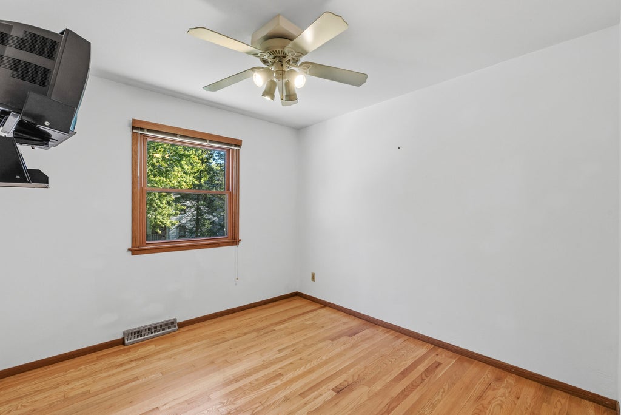

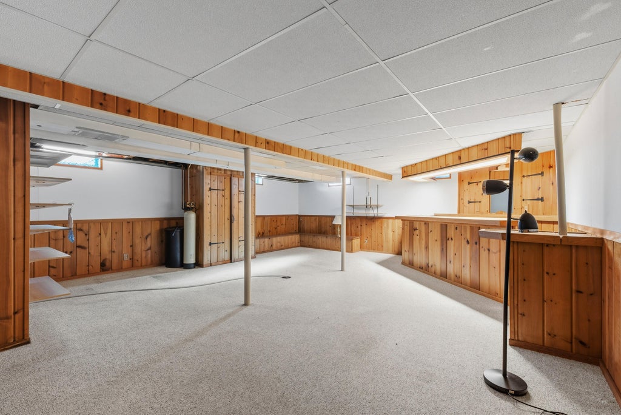
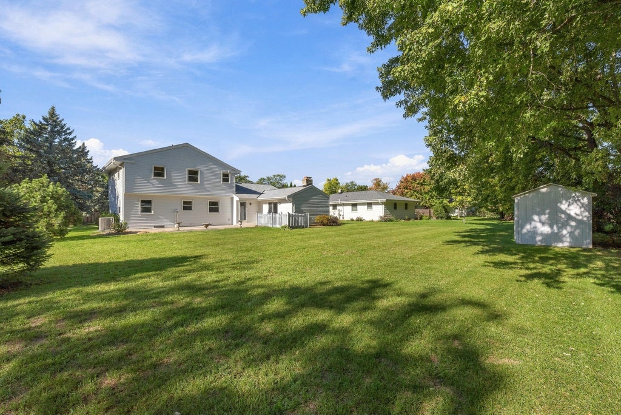
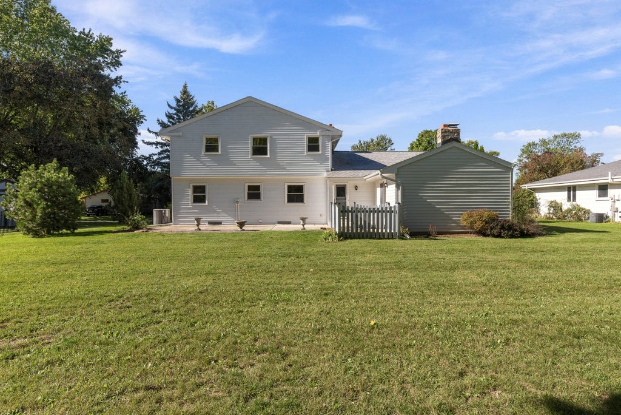


| 4 Beds | 1.5 Baths | 2 Car Garage | 2,148 Sq Ft |
Description of 1115 Saratoga Pkwy, Oconomowoc, WI 53066
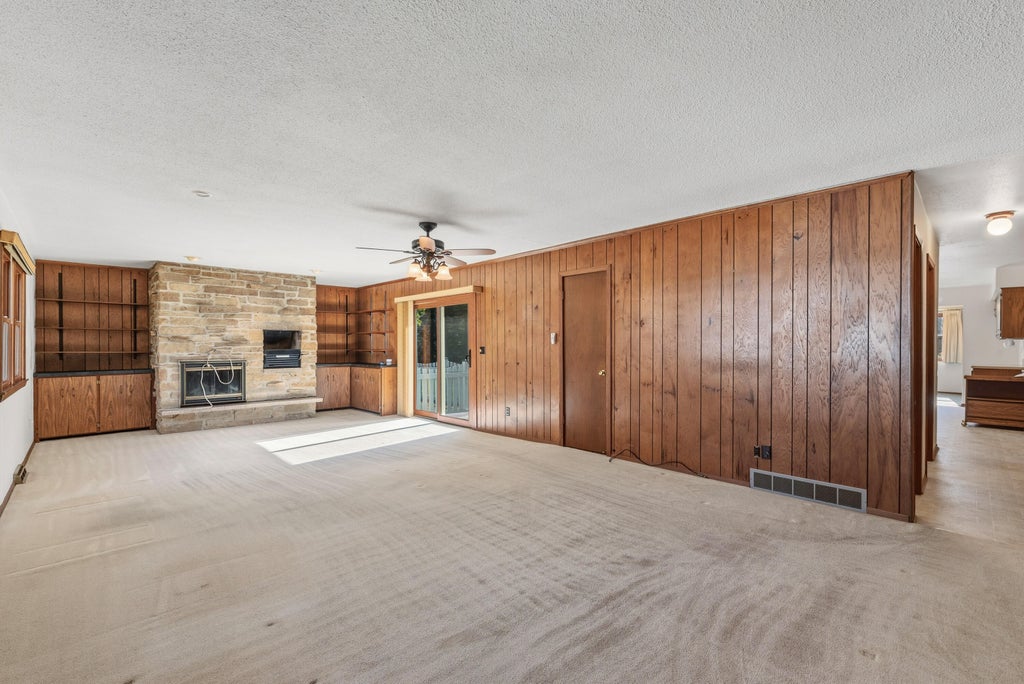
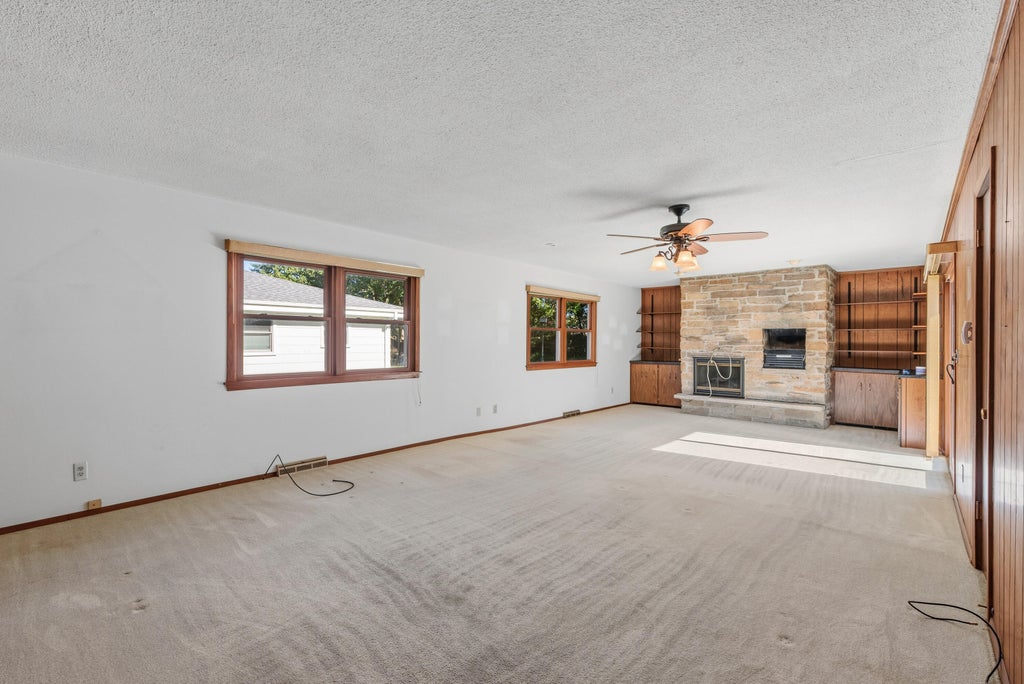
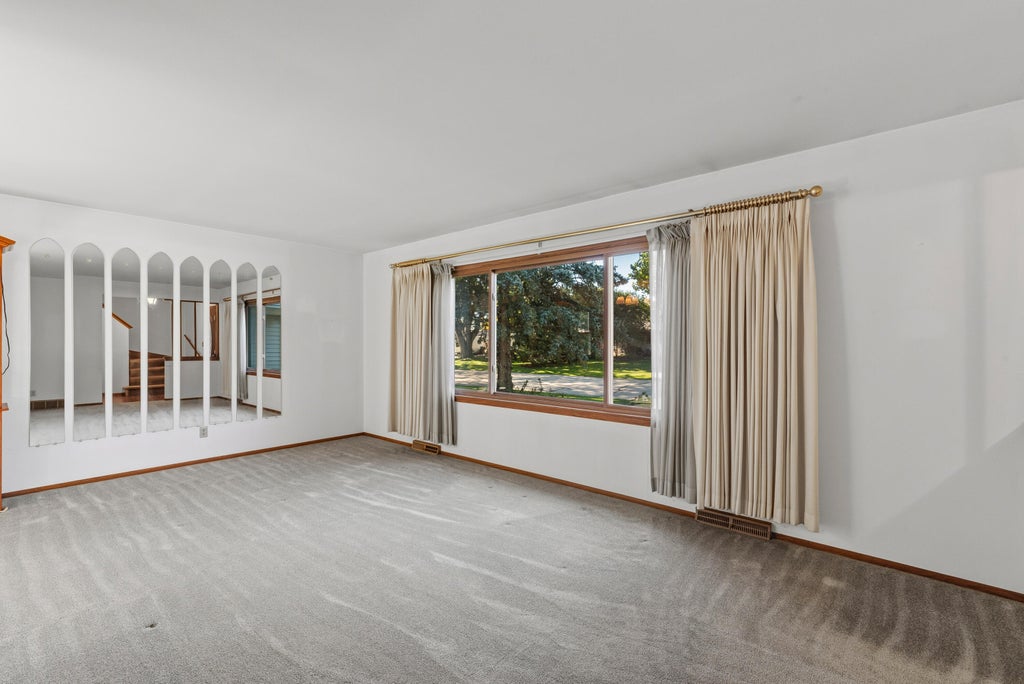
Welcome home to this spacious and well-located 4-bedroom, 1.5-bath property offering plenty of room to live, relax, and entertain. The inviting living room features a cozy fireplace and sliding doors leading to the patio, creating an ideal space for gatherings or enjoying the outdoors. A separate family room, dining room, and recreation room provide even more flexibility for everyday living. Recent updates include a newer roof and siding, offering peace of mind for years to come. Ideally situated close to downtown, major freeway access, shopping, and schools, this home combines comfortable living with a convenient location. Don't miss the opportunity to make this versatile property your new home!
Property Features of 1115 Saratoga Pkwy, Oconomowoc, WI 53066
Listing courtesy of: 3% Real Estate
Home Style
Colonial
Colonial
Type
Single Family Residence
Single Family Residence
Year Built
1967
1967
Annual Taxes
$5,183.58
$5,183.58
Stories
2
2
Acres
.33
.33
Interior Features
| Washer |
| Dryer |
| Oven |
| Refrigerator |
| Central air |
| Forced air heat |
| Natural gas heat |
| Full basement |
Exterior Features
| High school: Oconomowoc |
| Garage |
| Two car garage |
| Attached parking |
| Attached garage |
| Garage spaces: 2 |
| Vinyl siding |
| Patio |
| Lot acreage is: 0.33 |
| Lot sqft: 14374.8 |
| Lot zoned: RES |
| Paved driveway |
| Public sewer |
| Public water |
| Property style: colonial |
| For sale |
| Tax year: 2025 |
Room Dimensions
| Family Room Level: Main |
| Laundry room |
| Bedroom 2 Level: Upper |
| Bedroom 3 Level: Upper |
| Bedroom 4 Level: Upper |
| Dining Level: Main |
| Living Room Level: Main |
| Laundry Room Level: Main |
| Number of rooms: 10 |