










| 4 Beds | 2 Baths | 1,637 Sq Ft |
Description of 2874 N 59th St, Milwaukee, WI 53210
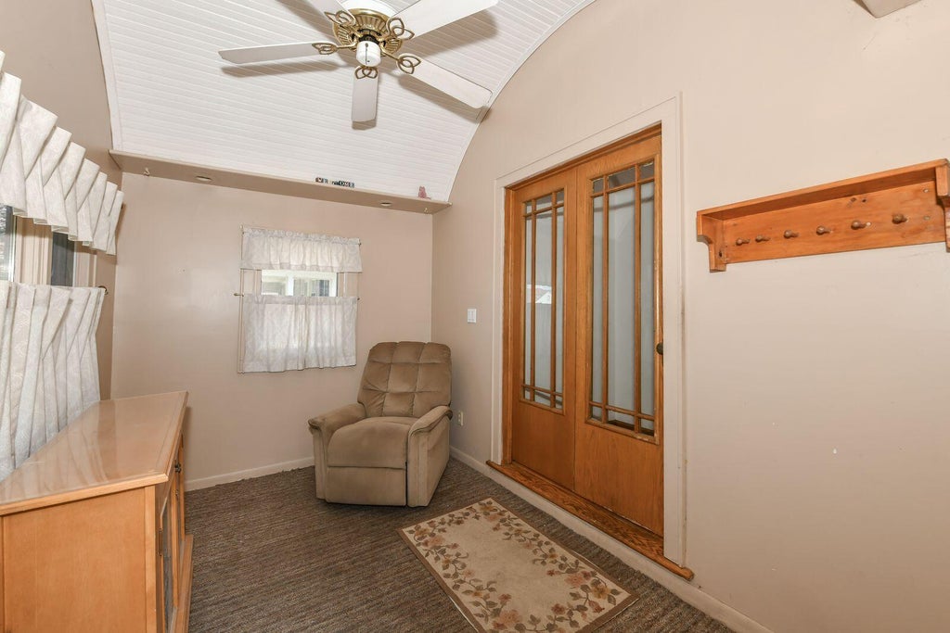
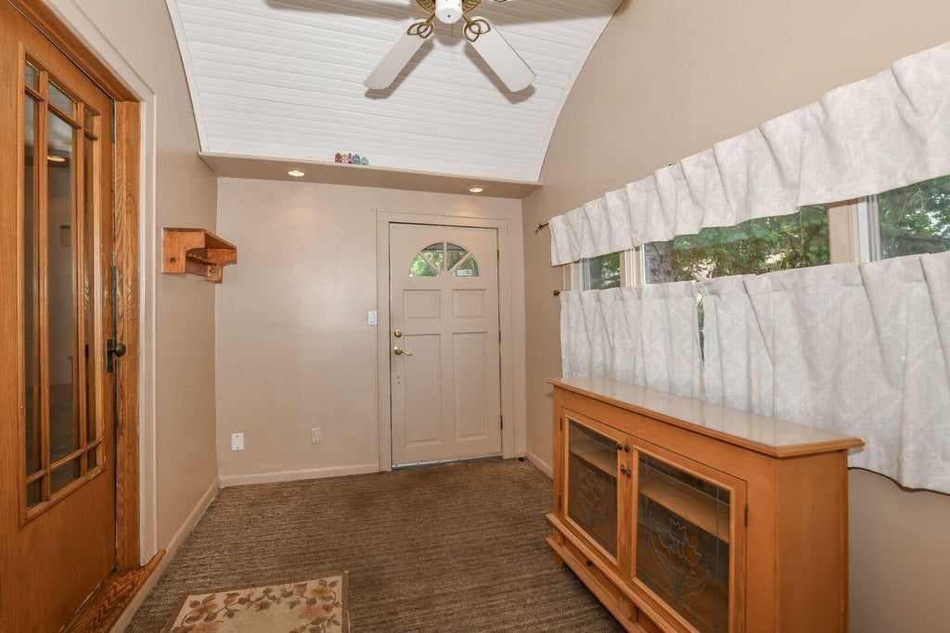
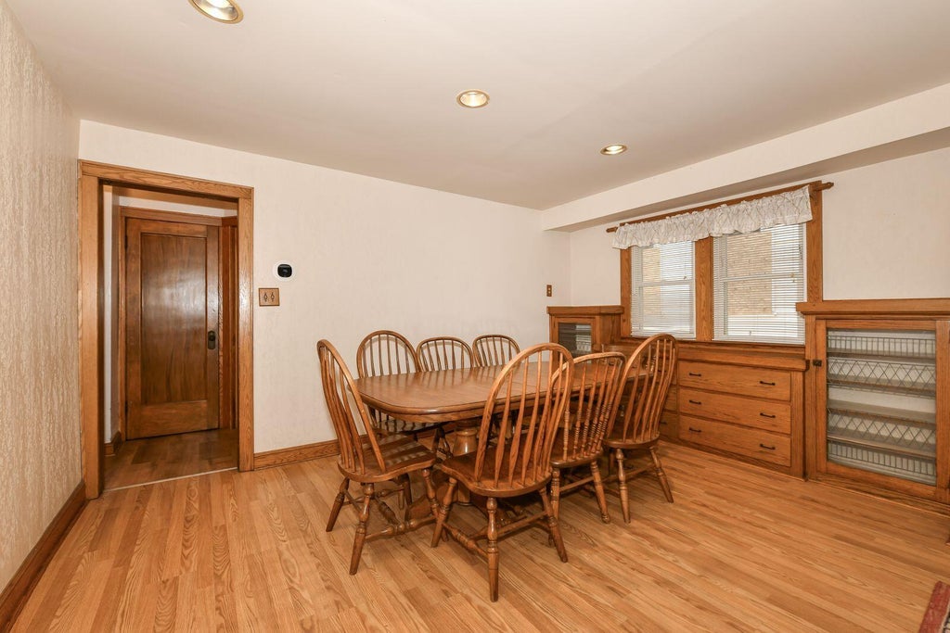
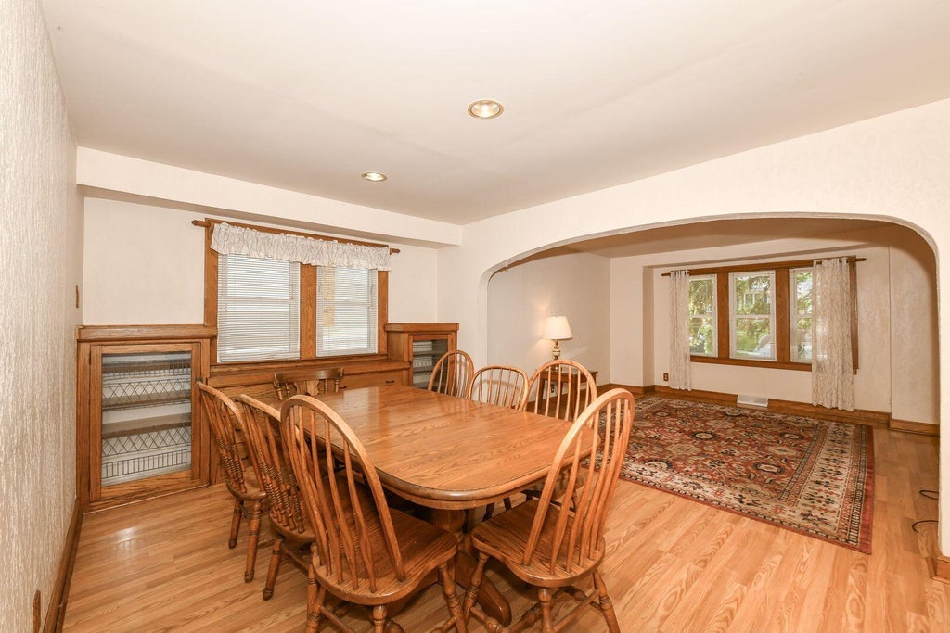
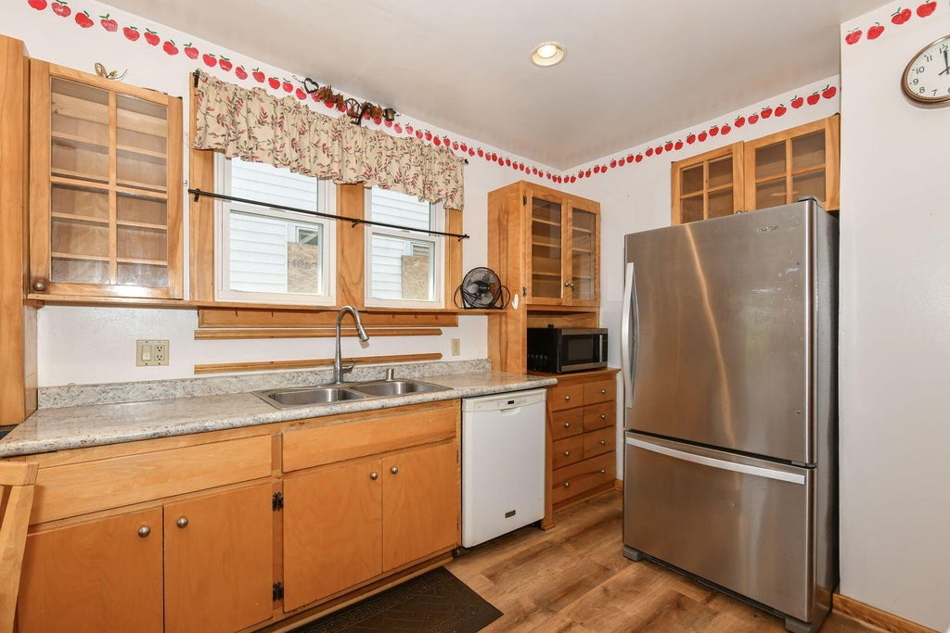
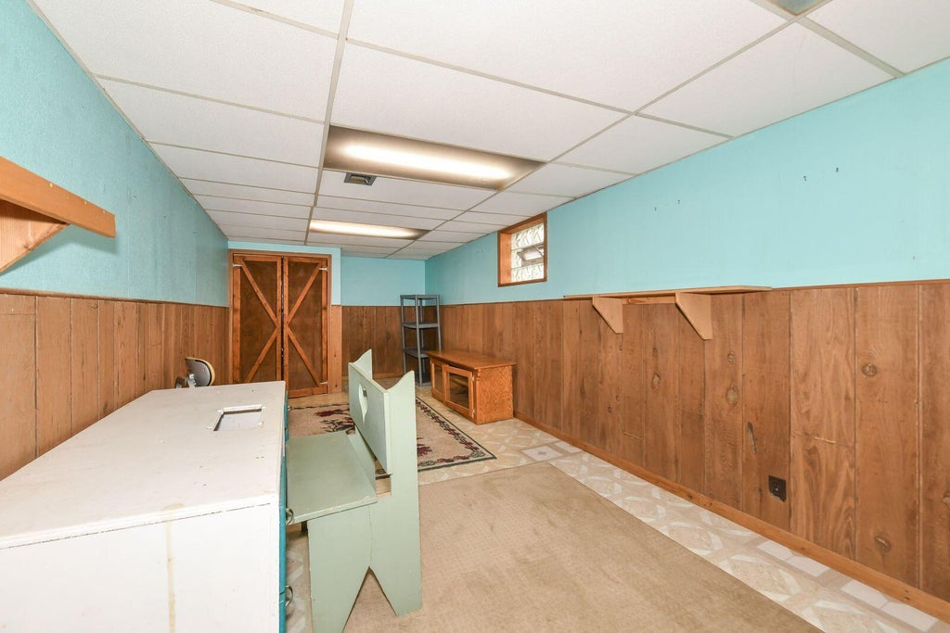
Welcome to your new home! A bright entryway welcomes you into the spacious living room featuring attractive flooring and updated windows. The dining area offers built-in storage and beautiful glass accents. The kitchen includes all appliances for easy living. Two bedrooms and a stylish full bath complete the main level. Upstairs, find two large bedrooms, a walk-in closet, and an additional room ideal as a 5th bedroom, family room or office. The lower level offers a spacious rec room. Enjoy a deck overlooking the garden, private side driveway, off-street parking and storage shed. Come see all this home has to offer!
Property Features of 2874 N 59th St, Milwaukee, WI 53210
Listing courtesy of: Shorewest Realtors, Inc.
Home Style
Bungalow
Bungalow
Type
Single Family Residence
Single Family Residence
Year Built
1926
1926
Annual Taxes
$2,455.00
$2,455.00
Stories
1.5
1.5
Acres
.1
.1
Interior Features
| Washer |
| Dryer |
| Range |
| Oven |
| Microwave oven |
| Dishwasher |
| Refrigerator |
| Forced air heat |
| Natural gas heat |
| Walk-in closet(s) |
| Full basement |
| Partial basement |
| Partially finished basement |
Exterior Features
| Aluminum siding |
| Deck |
| Fenced yard |
| Lot acreage is: 0.1 |
| Fenced lot |
| Lot sqft: 4356 |
| Lot zoned: RT2 |
| Improvement: sidewalks |
| Paved driveway |
| Public sewer |
| Public water |
| Total square feet: 1637 |
| Total above grade finished sq ft: 1417 |
| Basement square feet: 220 |
| Living square feet: 1637 |
| For sale |
| Tax year: 2025 |
Room Dimensions
| Den is 18 x 7 |
| Den Level: Upper |
| Bedroom 2 is 14 x 10 |
| Bedroom 2 Level: Main |
| Bedroom 3 is 14 x 10 |
| Bedroom 3 Level: Main |
| Bedroom 4 is 11 x 10 |
| Bedroom 4 Level: Main |
| Dining Room is 15 x 12 |
| Dining Level: Main |
| Living Room is 15 x 13 |
| Living Room Level: Main |
| Number of rooms: 10 |