












| 4 Beds | 3 Baths | 2 Car Garage | 2,572 Sq Ft |
Description of N7066 Lakeshore Ave, Sugar Creek, WI 53121
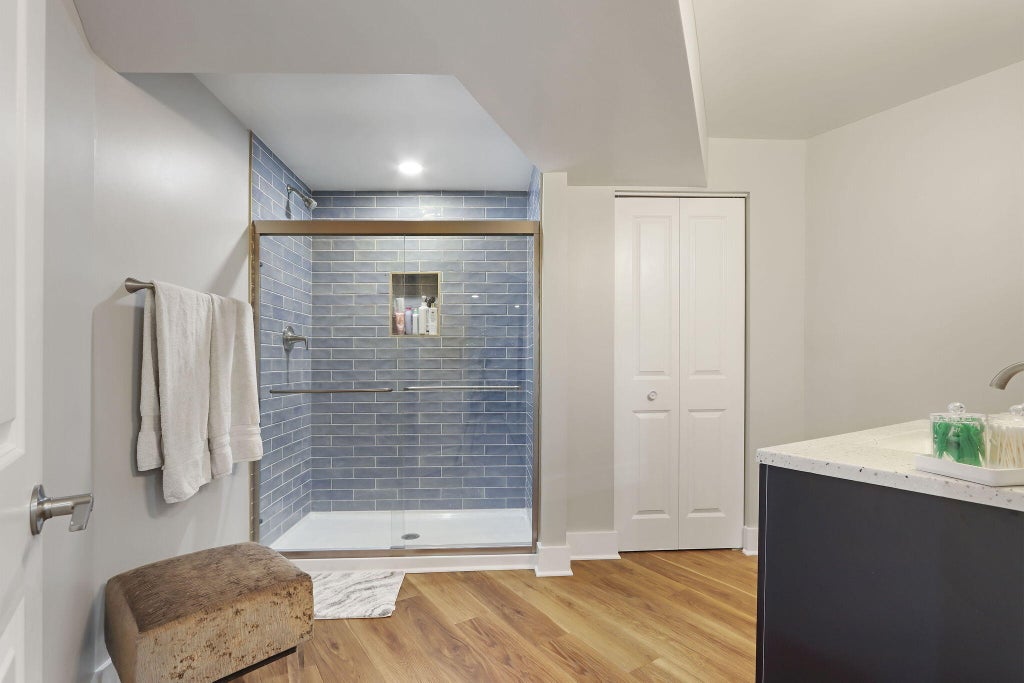
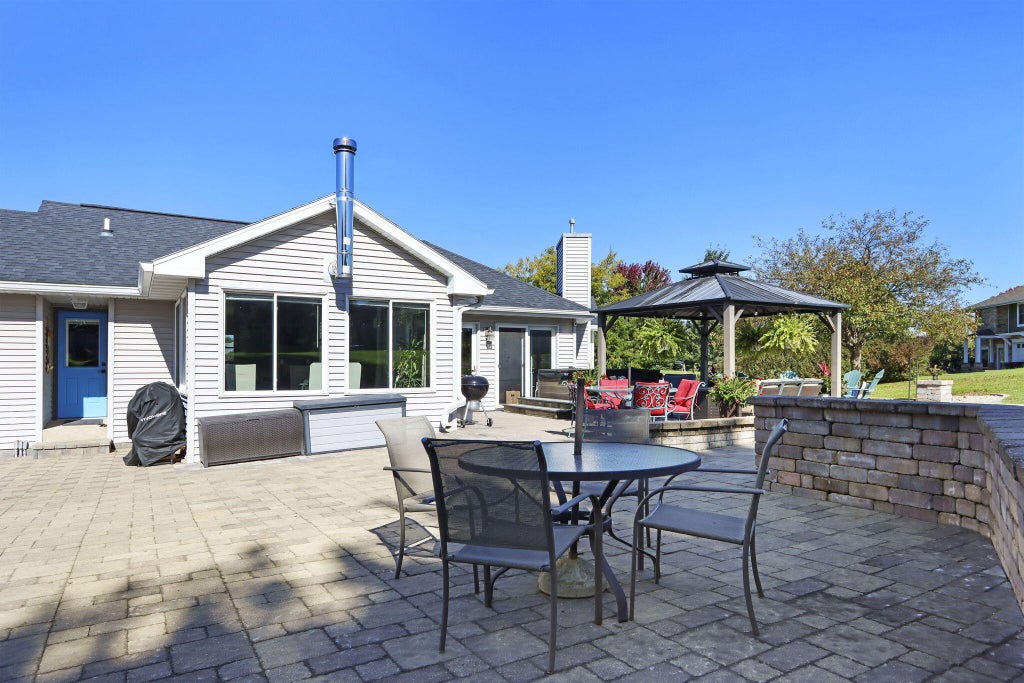
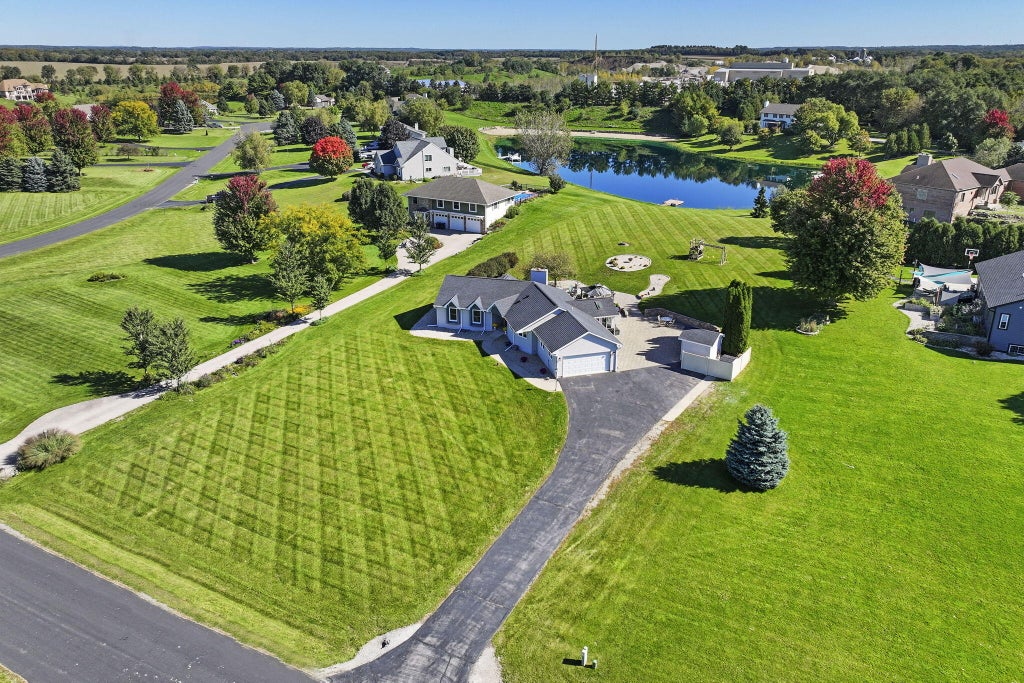
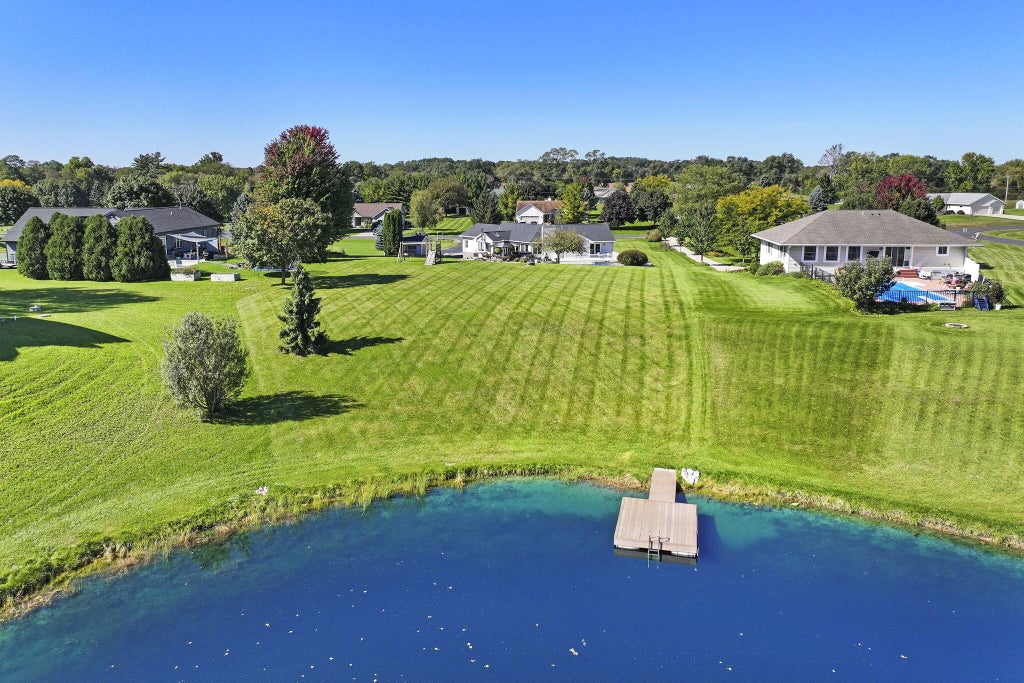
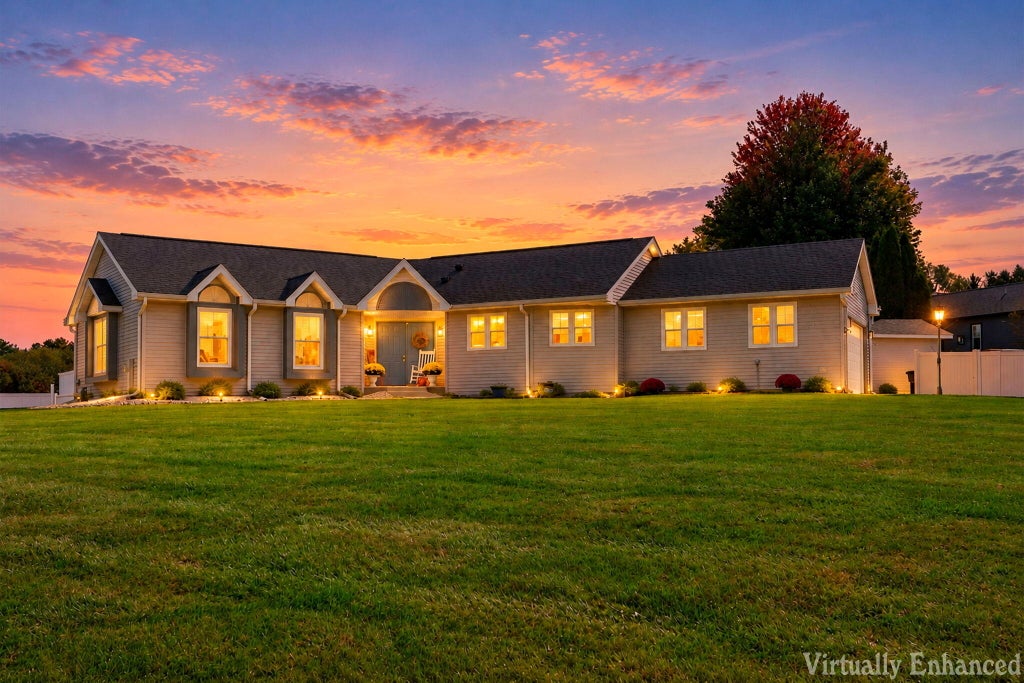
Space, style, and an incredible setting come together in this beautifully updated 4-bedroom, 3-bath home! The open-concept layout features a spacious kitchen with granite countertops, oversized island, stainless appliances and commercial-style range. The primary suite features a private bath with heated floors and walk-in closet. Enjoy the holidays around a cozy fireplace or in the bright four-season sunroom. The finished lower level adds a large rec room, bedroom, full bath and ample storage. Outside is made for entertaining with a huge paver patio, covered gazebo, outdoor bar, deck, beautiful landscaping and expansive lawn. An attached 2-car garage with finished floor, long driveway and access to private association ponds with a dock make this property truly special. Move In Ready!
Property Features of N7066 Lakeshore Ave, Sugar Creek, WI 53121
Ranch
Single Family Residence
2001
Lauderdale Lakes Estates
$3,866.52
1
1.26
| Range |
| Oven |
| Dishwasher |
| Refrigerator |
| Central air |
| Forced air heat |
| Natural gas heat |
| Vaulted ceilings |
| Garbage disposal |
| Walk-in closet(s) |
| Concrete basement |
| Finished basement |
| Full basement |
| Garage |
| Two car garage |
| Attached parking |
| Attached garage |
| Garage spaces: 2 |
| Vinyl siding |
| Patio |
| Deck |
| Lot acreage is: 1.26 |
| Waterfront lot |
| Body of water: Pond |
| Lot has pond |
| Lot sqft: 54885.6 |
| Subdivision: Lauderdale Lakes Estates |
| Lot zoned: condo |
| Present use: Subdivision |
| Paved driveway |
| Private water |
| Well water |
| Septic system |
| Total square feet: 2572 |
| Total above grade finished sq ft: 1772 |
| Basement square feet: 800 |
| Living square feet: 2572 |
| Property style: ranch |
| Warranty included |
| For sale |
| Tax year: 2025 |
| Family room is 30 x 20 |
| Family Room Level: Lower |
| Pantry |
| Bedroom 2 is 13 x 12 |
| Bedroom 2 Level: Main |
| Bedroom 3 is 10 x 10 |
| Bedroom 3 Level: Main |
| Dining Room is 13 x 12 |
| Dining Level: Main |
| Living Room is 20 x 25 |
| Living Room Level: Main |
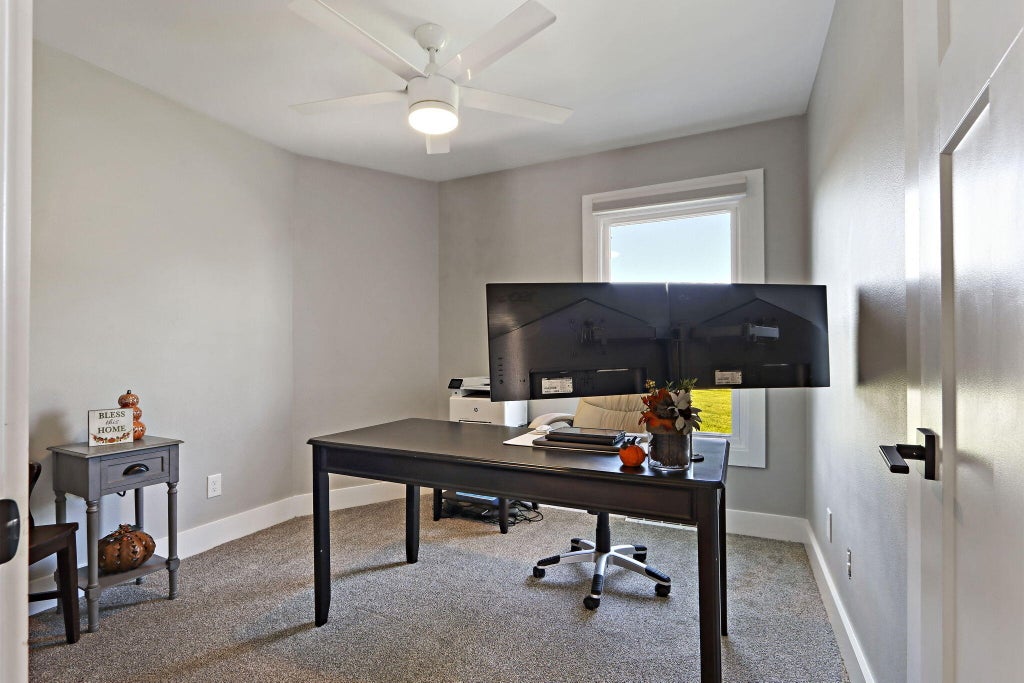
| Bonus Room is 10 x 12 |
| Bonus Room Level: Main |
| Number of rooms: 9 |