

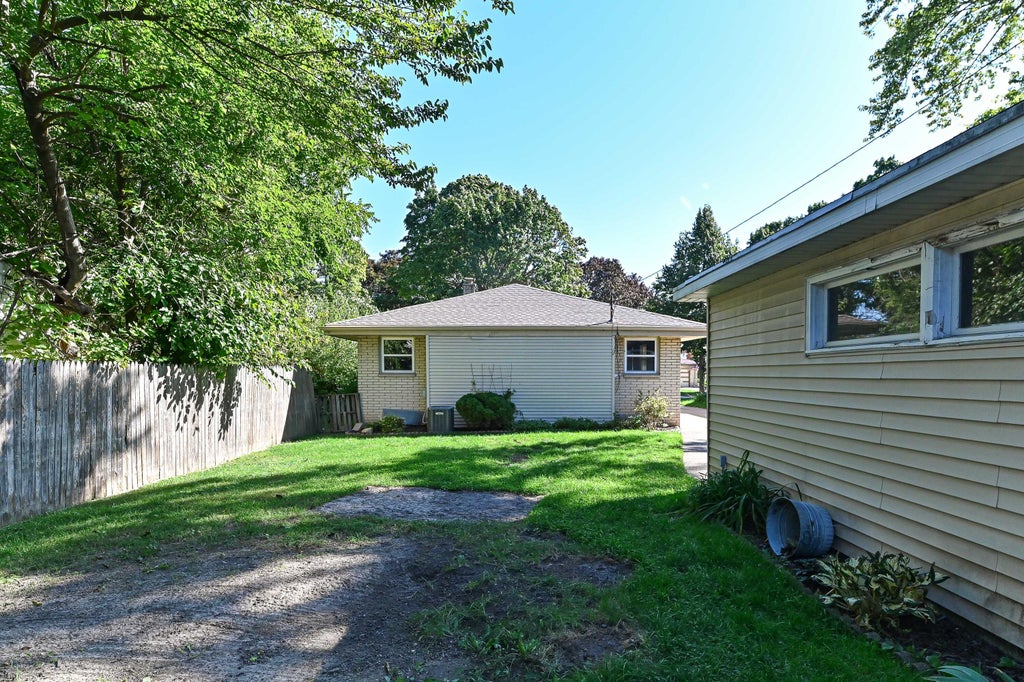
| 3 Beds | 1.5 Baths | 2.5 Car Garage | 1,275 Sq Ft |
Description of 2403 S 94th St, West Allis, WI 53227
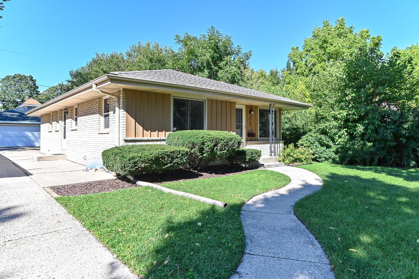
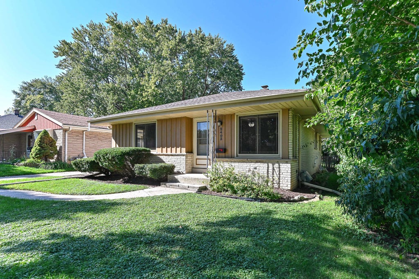
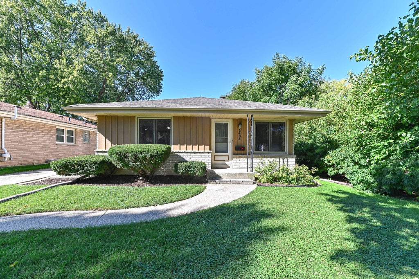
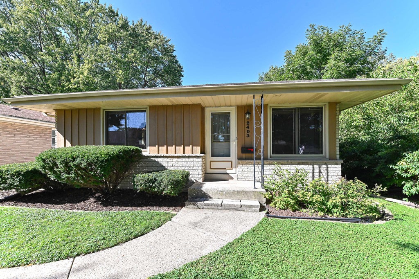
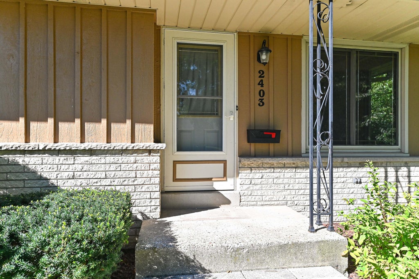
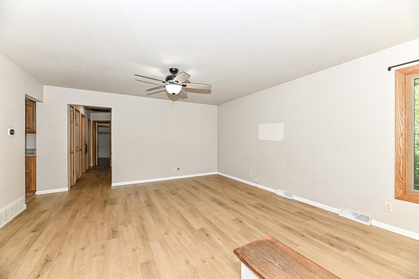
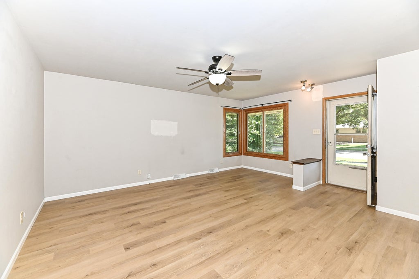
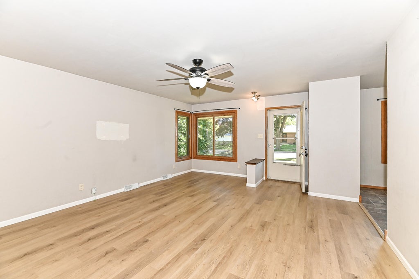
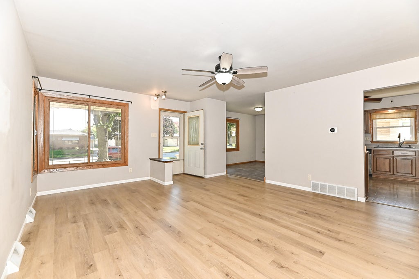
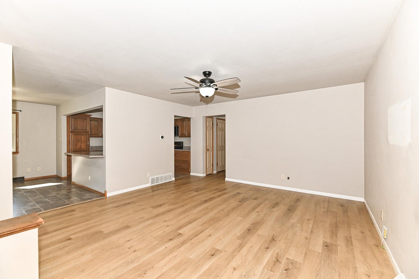
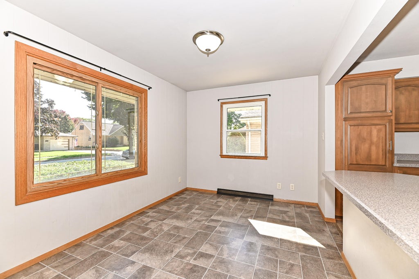
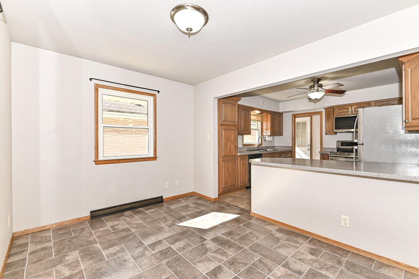
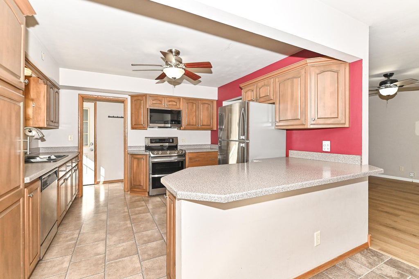
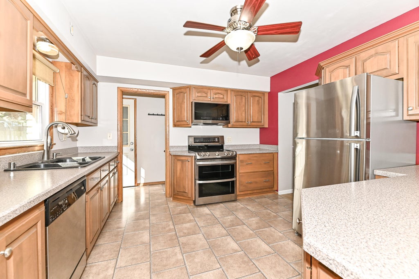
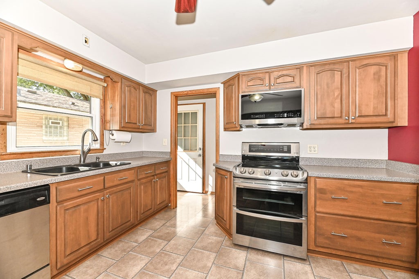
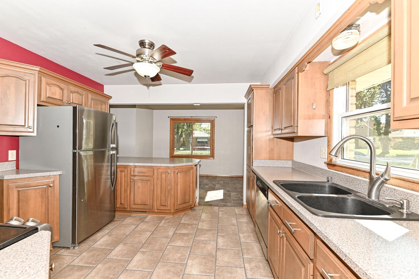
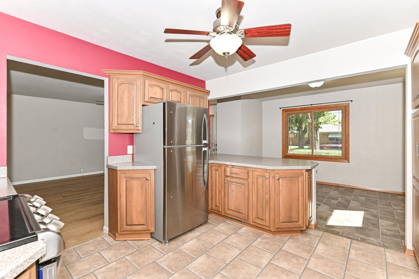
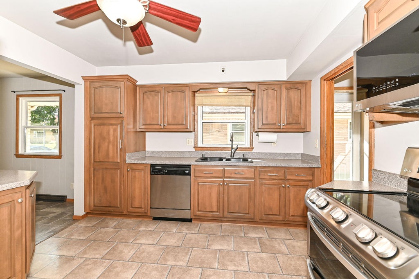
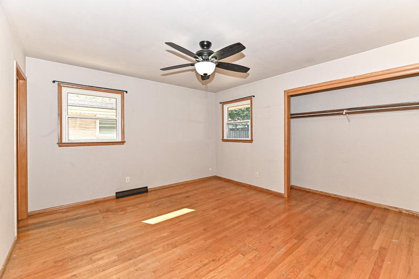
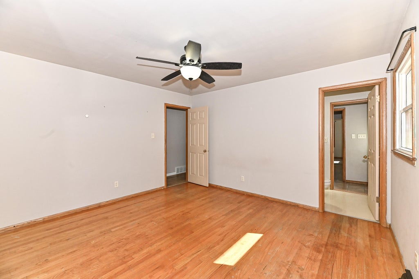
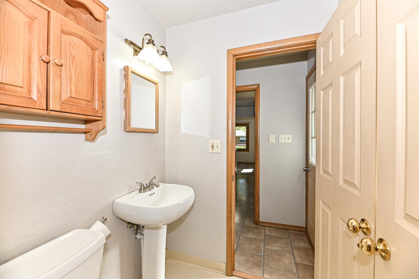
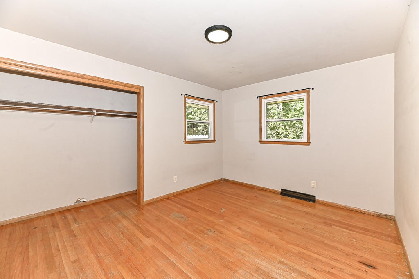
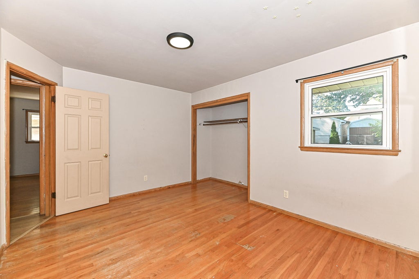
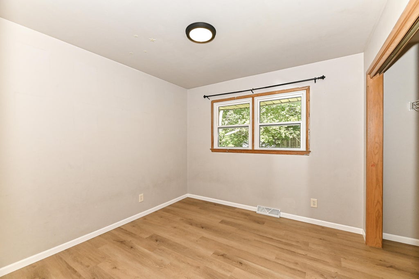
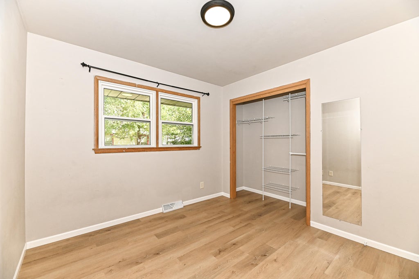
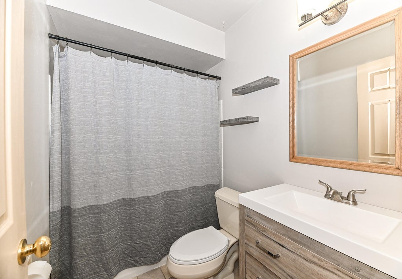
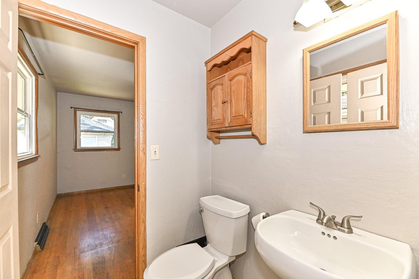
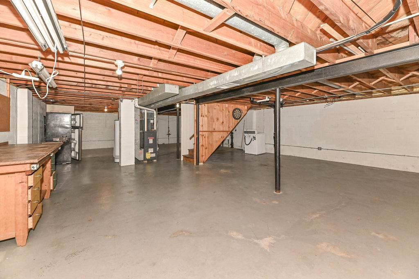
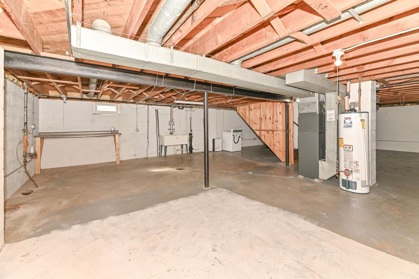
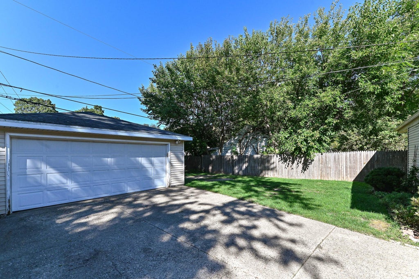
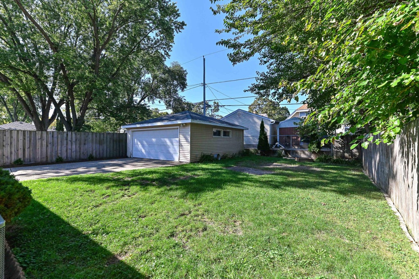
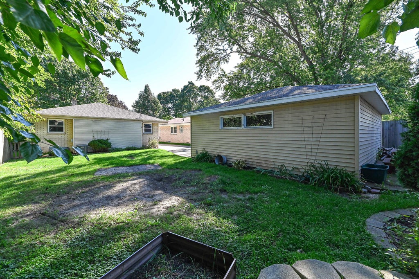
3 bedroom ranch in convenient pocket in western West Allis has all the important aspects one can look for. Driveway to spacious 2.5 car garage. Attractive mostly fenced back yard space. Nice main floor layout with full bath, half bath, kitchen with stainless appliances included, good sized bedrooms, and formal dining space. And top it off with spacious full basement with endless potential, sump pump, newer furnace and central air, vinyl windows, dimensional roof, and some extra appliances (basement fridge, garage freezer). Get moved in before old man winter hits, and start with checking it out today!
Property Features of 2403 S 94th St, West Allis, WI 53227
Listing courtesy of: Shorewest Realtors - South Metro
Home Style
Ranch
Ranch
Type
Single Family Residence
Single Family Residence
Year Built
1962
1962
Annual Taxes
$5,021.00
$5,021.00
Stories
1
1
Acres
.15
.15
Interior Features
| Washer |
| Range |
| Oven |
| Dishwasher |
| Refrigerator |
| Freezer |
| Central air |
| Forced air heat |
| Natural gas heat |
| Full basement |
| Sump pump |
Exterior Features
| Garage |
| Detached parking |
| Detached garage |
| Garage spaces: 2.5 |
| Brick exterior |
| Patio |
| Fenced yard |
| Lot acreage is: 0.15 |
| Fenced lot |
| Lot sqft: 6534 |
| Lot zoned: Res |
| Paved driveway |
| Public sewer |
| Public water |
| Property style: ranch |
| For sale |
| Tax year: 2025 |
Room Dimensions
| Bedroom 2 is 12 x 11 |
| Bedroom 2 Level: Main |
| Bedroom 3 is 11 x 10 |
| Bedroom 3 Level: Main |
| Dining Room is 12 x 10 |
| Dining Level: Main |
| Living Room is 16 x 15 |
| Living Room Level: Main |
| Number of rooms: 6 |