
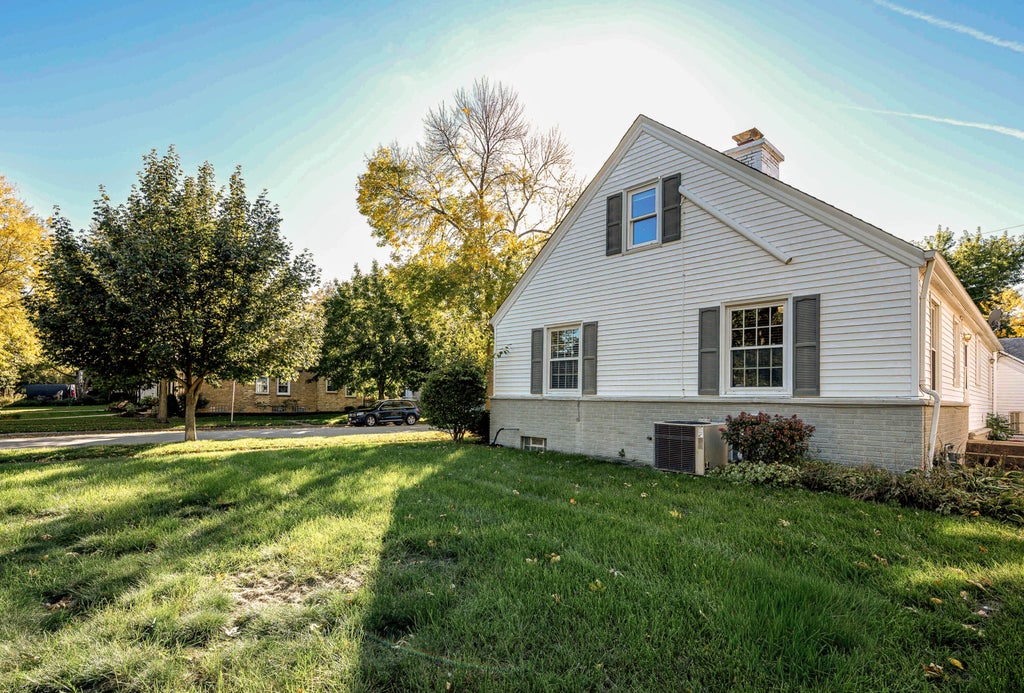
| 3 Beds | 2.5 Baths | 2 Car Garage | 2,284 Sq Ft |
Description of 170 E Birch Ave, Whitefish Bay, WI 53217
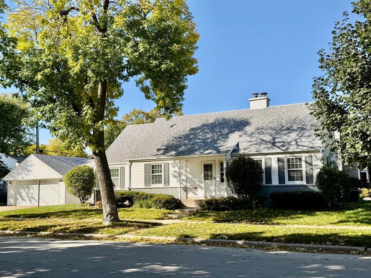
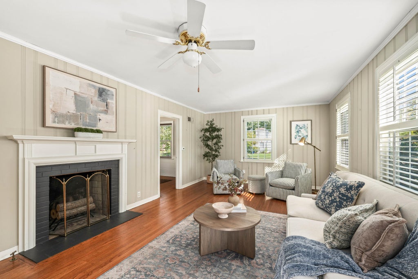
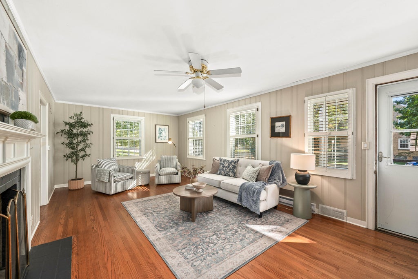
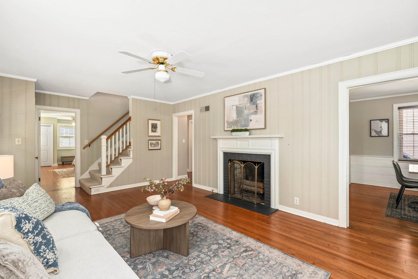
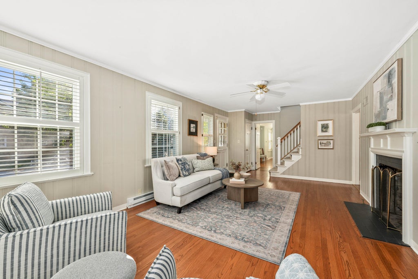
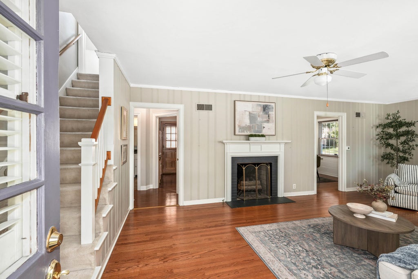
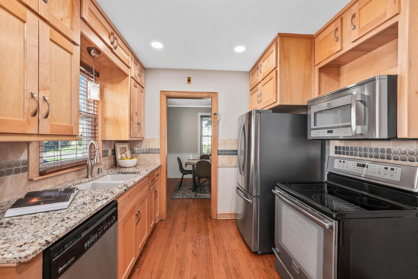
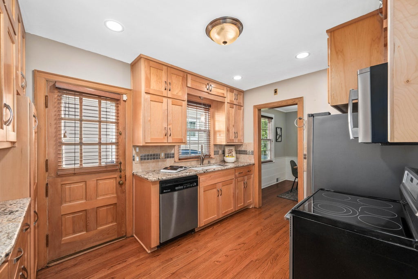
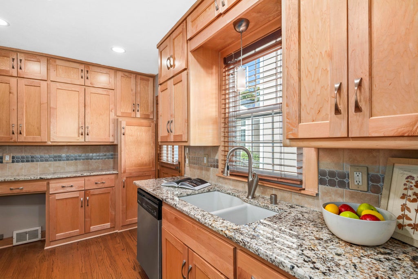
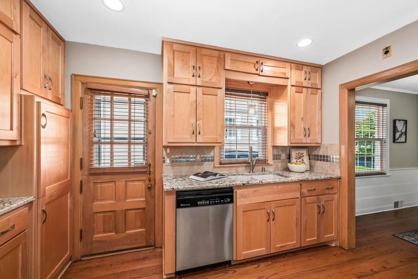
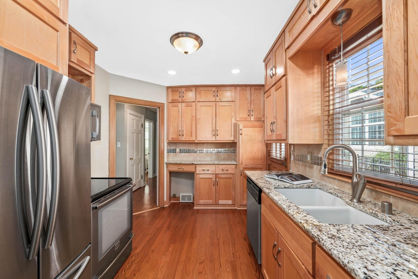
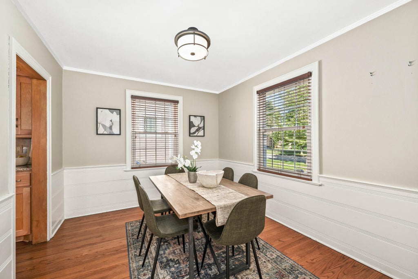
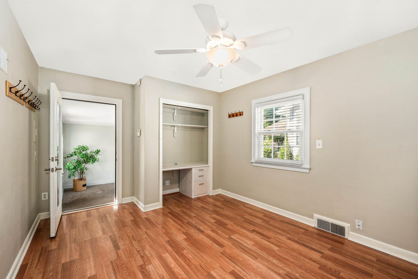
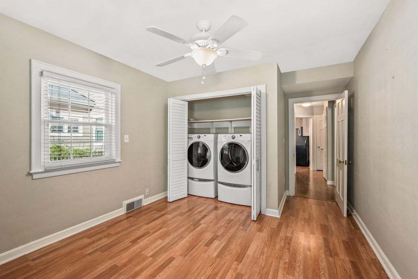
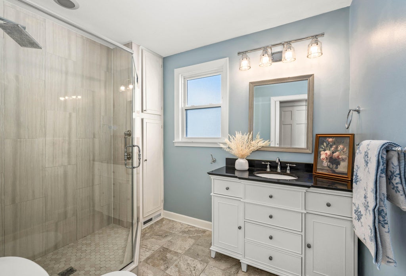
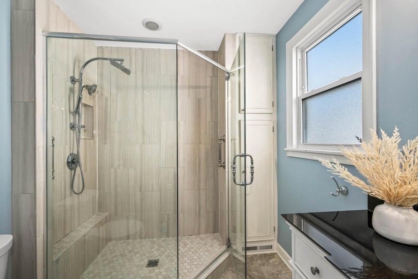
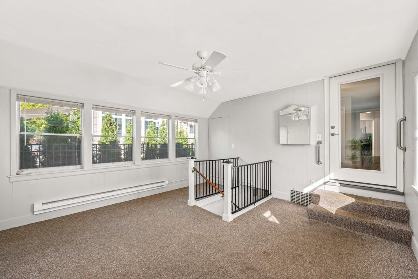
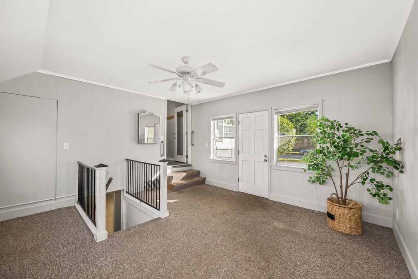
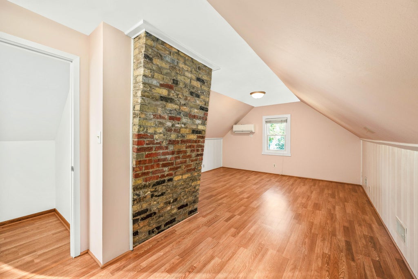
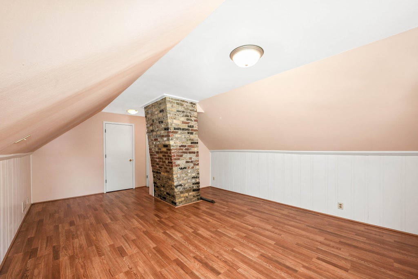
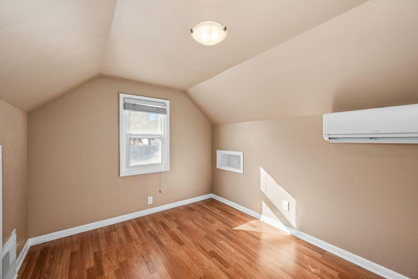
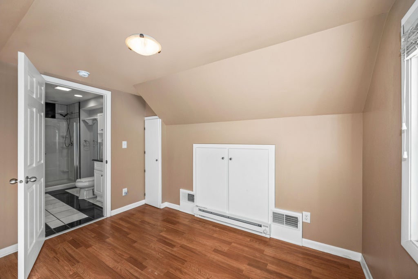
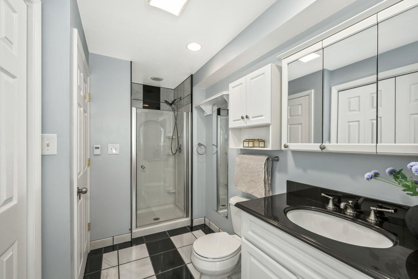
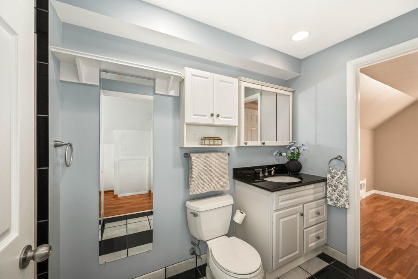
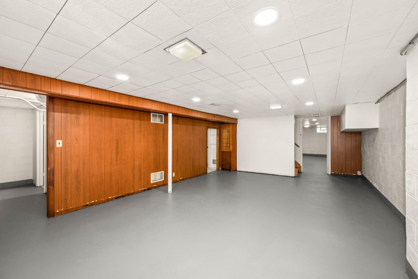
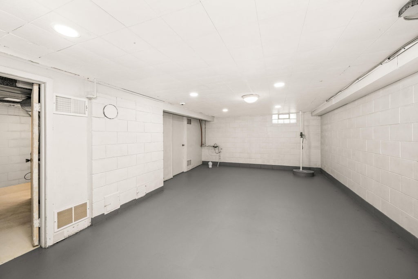
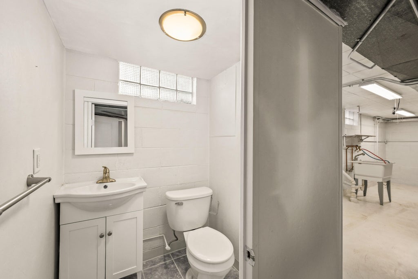
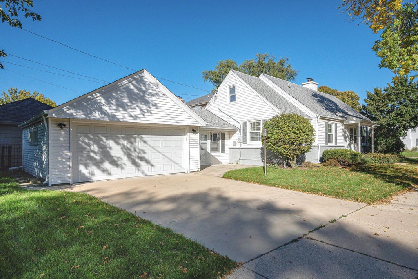
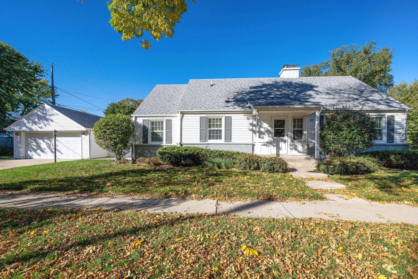
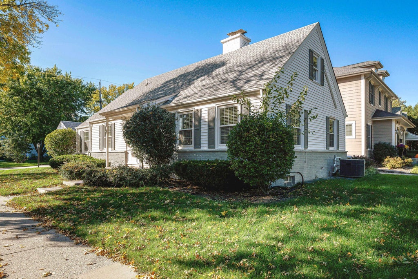
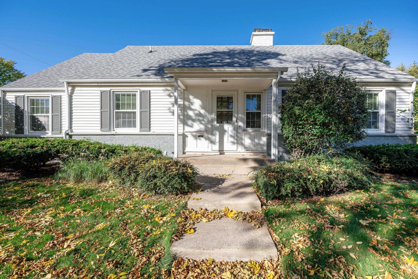
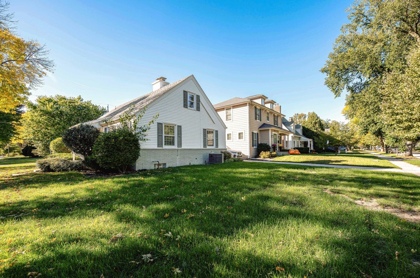
Charming Cape Cod ideally located in the heart of Whitefish Bay, just steps from Silver Spring shops and dining, parks and the lake! The light-filled living room features a cozy wood-burning fireplace and abundant windows. Spacious main-floor primary bedroom offers three closets for exceptional storage, while the updated full bath and convenient laundry add to the appeal. A delightful breezeway connects the home to the attached garage and provides the perfect spot to enjoy summer days. Upstairs offers two generously sized bedrooms and a second full bath. Lower level provides flexible space for recreation, hobbies or storage. Low-maintenance lot. Welcome home!
Property Features of 170 E Birch Ave, Whitefish Bay, WI 53217
Listing courtesy of: Shorewest Realtors, Inc.
Home Style
Cape Cod
Cape Cod
Type
Single Family Residence
Single Family Residence
Year Built
1946
1946
Annual Taxes
$8,597.00
$8,597.00
Stories
1.5
1.5
Acres
.15
.15
Interior Features
| Washer |
| Dryer |
| Range |
| Oven |
| Microwave oven |
| Dishwasher |
| Refrigerator |
| Central air |
| Forced air heat |
| Natural gas heat |
| Full basement |
| Basement has outside entrance |
| Partial basement |
| Sump pump |
| Walkout basement |
| Partially finished basement |
Exterior Features
| Middle school: Whitefish Bay |
| High school: Whitefish Bay |
| Garage |
| Two car garage |
| Attached parking |
| Attached garage |
| Garage spaces: 2 |
| Vinyl siding |
| Brick exterior |
| Lot acreage is: 0.15 |
| Corner lot |
| Lot sqft: 6534 |
| Lot zoned: RES |
| Improvement: sidewalks |
| Paved driveway |
| Public sewer |
| Public water |
| Total square feet: 2284 |
| Total above grade finished sq ft: 1876 |
| Basement square feet: 408 |
| Living square feet: 2284 |
| For sale |
| Tax year: 2025 |
Room Dimensions
| Den is 15 x 14 |
| Den Level: Main |
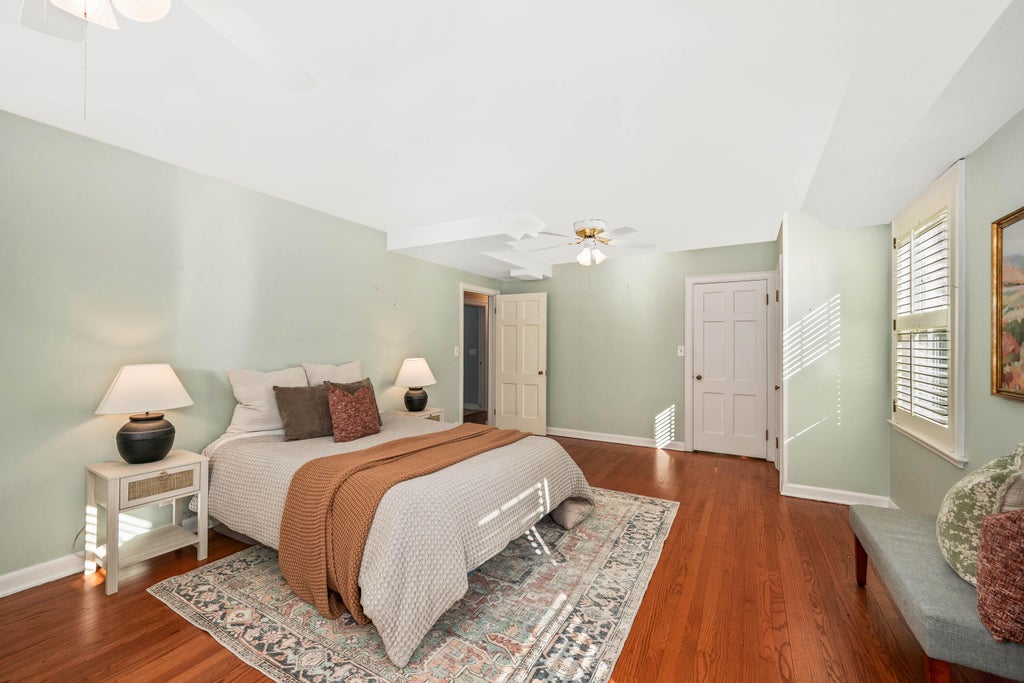
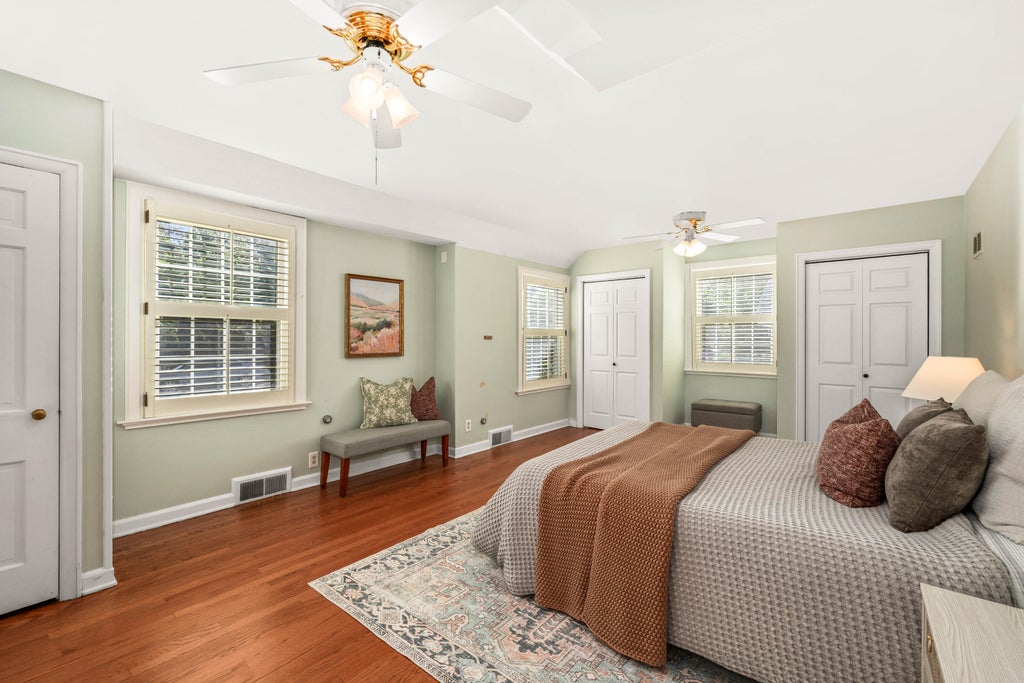
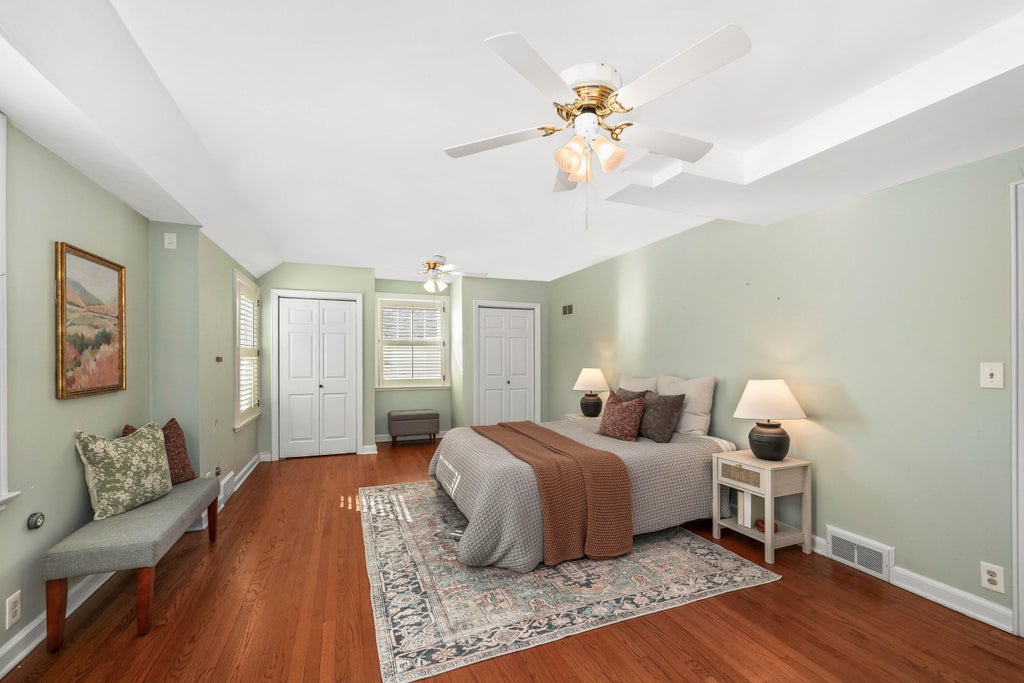
| Bedroom 2 is 20 x 12 |
| Bedroom 2 Level: Upper |
| Bedroom 3 is 10 x 10 |
| Bedroom 3 Level: Upper |
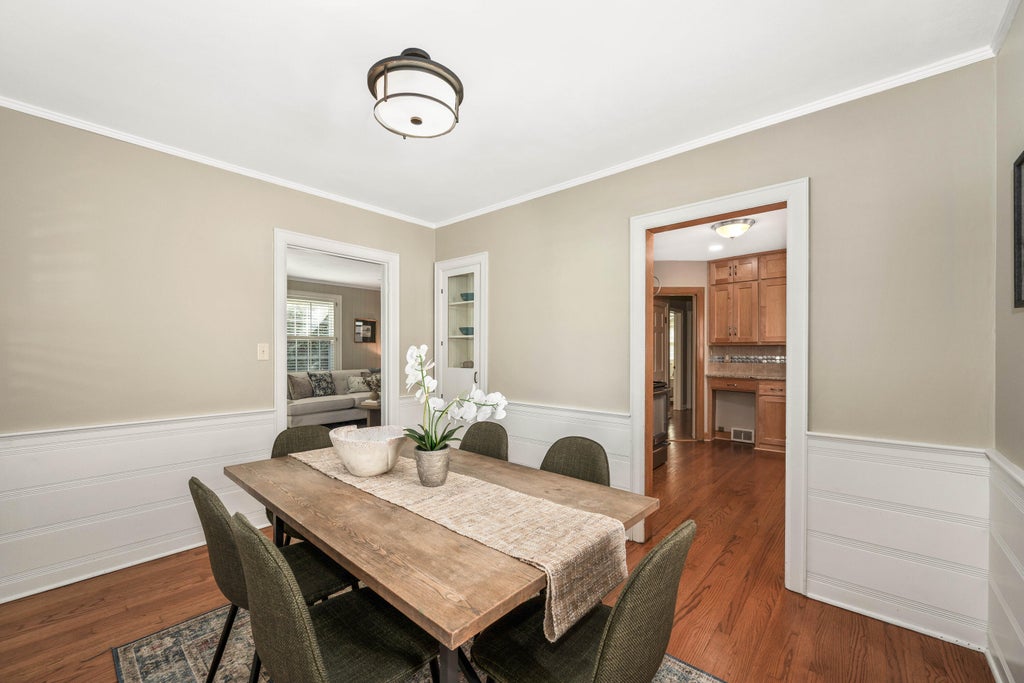
| Dining Room is 12 x 10 |
| Dining Level: Main |
| Living Room is 23 x 13 |
| Living Room Level: Main |
| Number of rooms: 9 |