
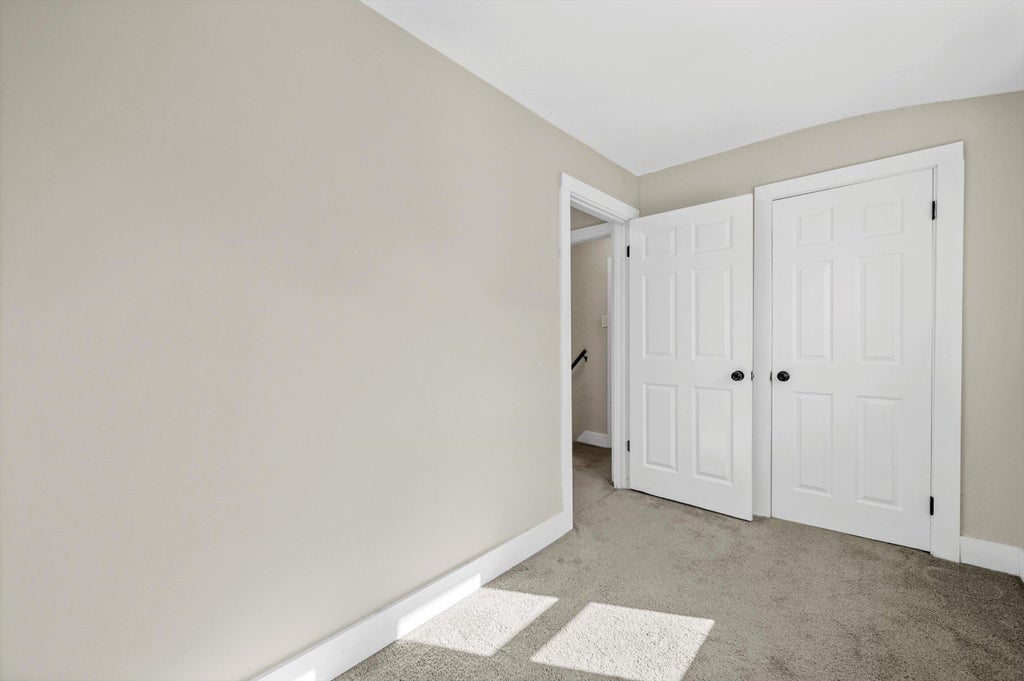
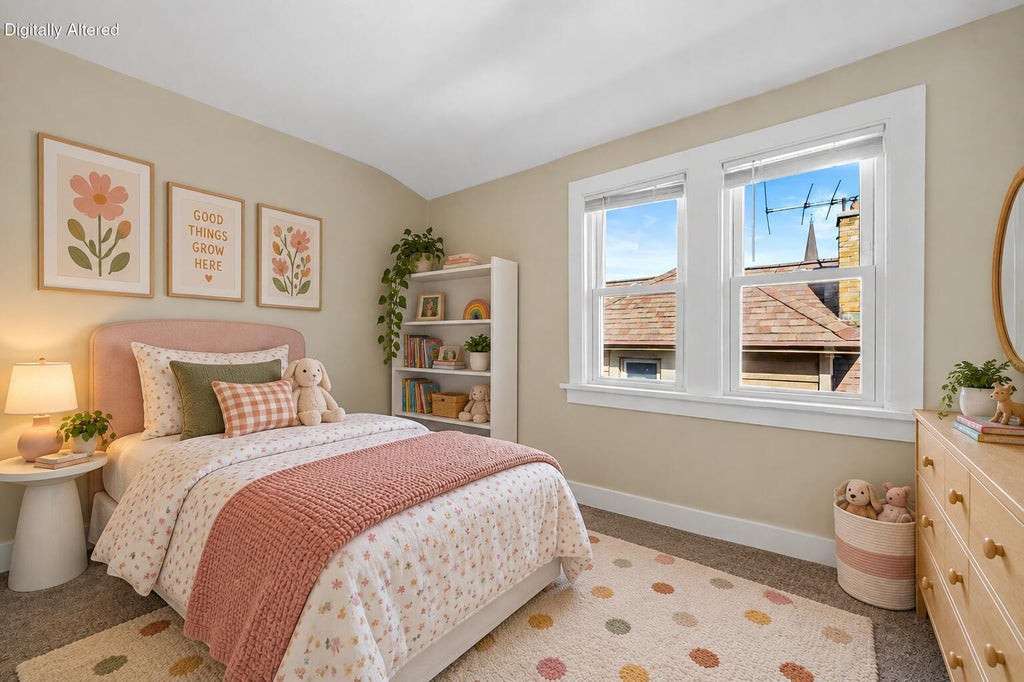
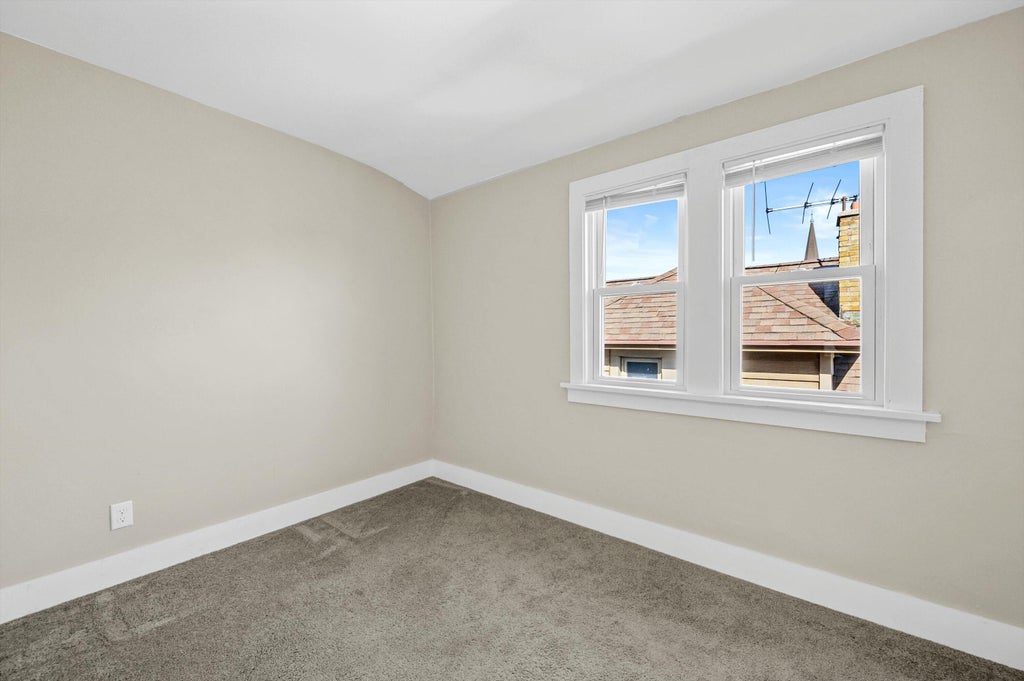
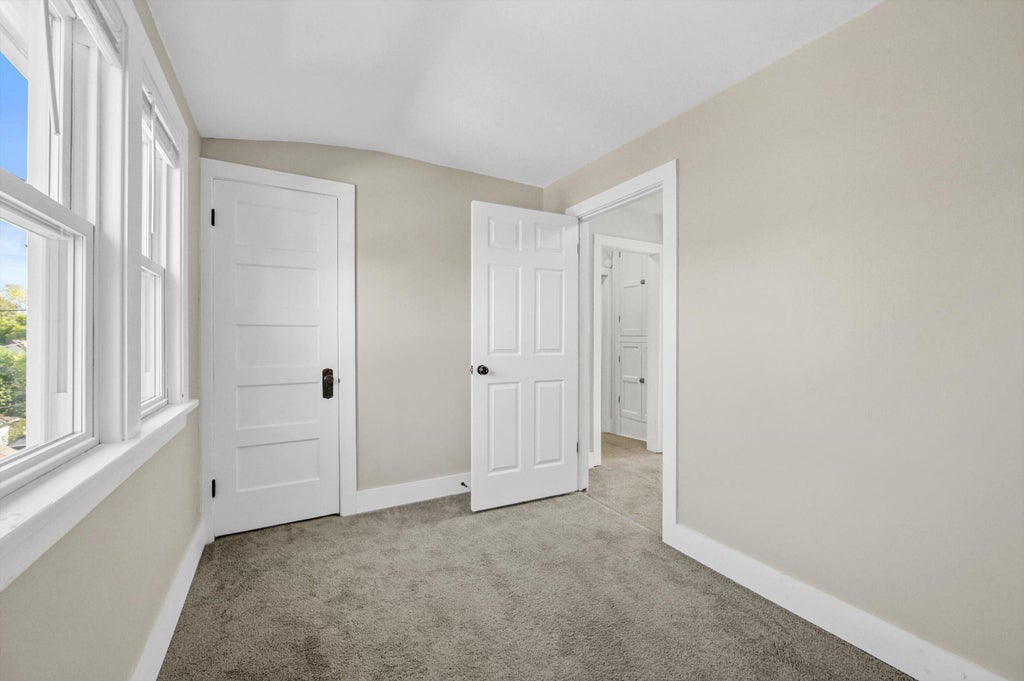
| 6 Beds | 2 Baths | 3 Car Garage | 2,066 Sq Ft |
Description of 2572 S Howell Ave, Milwaukee, WI 53207
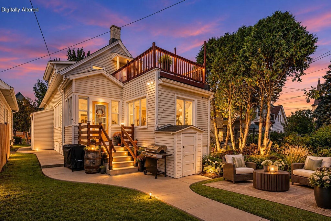
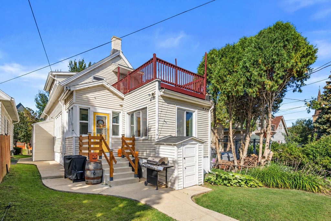
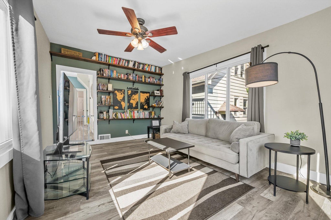
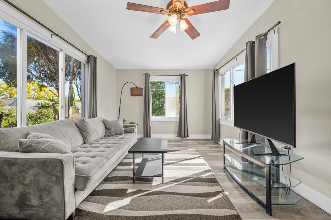
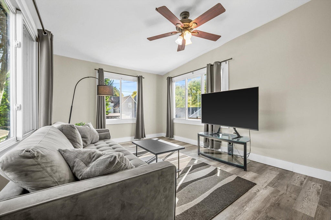
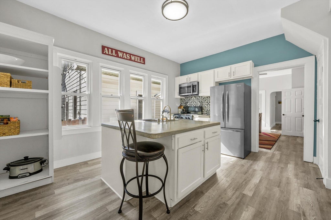
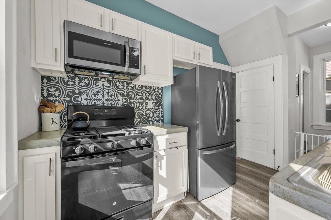
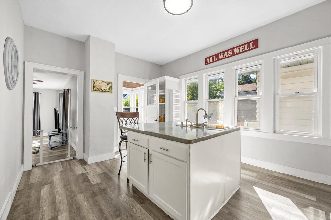
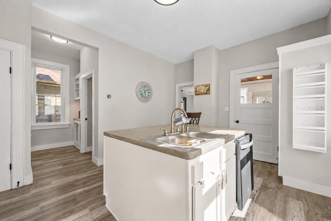
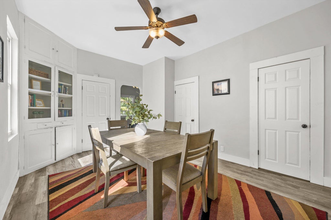
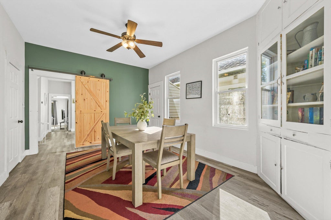
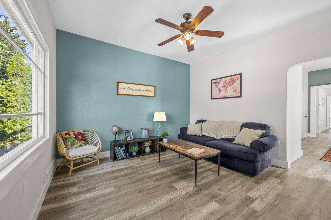
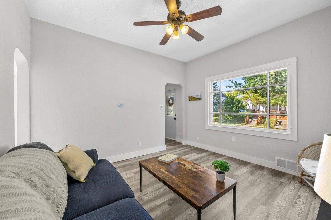
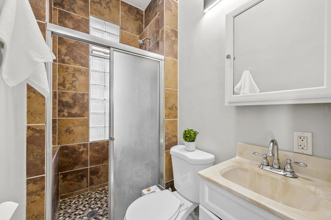
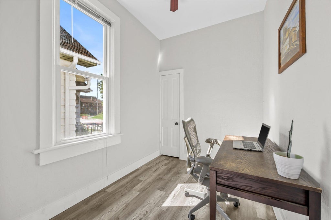
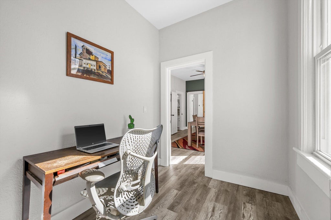
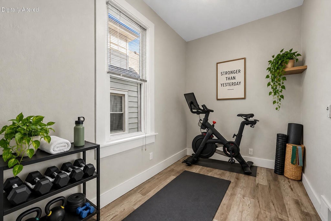
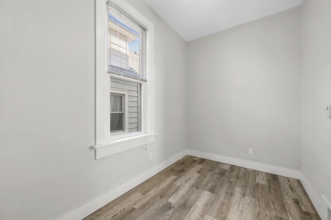
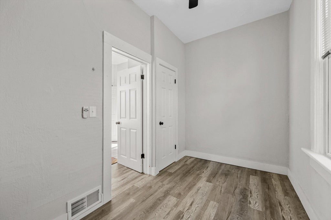
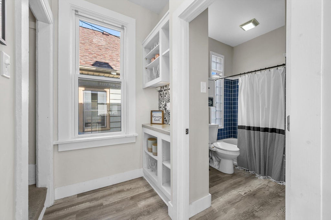
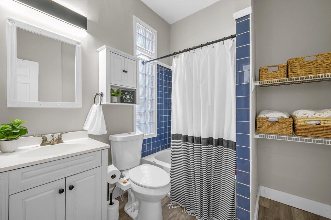
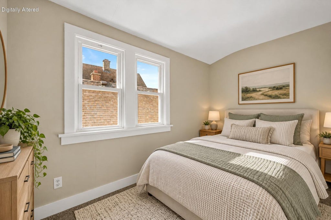
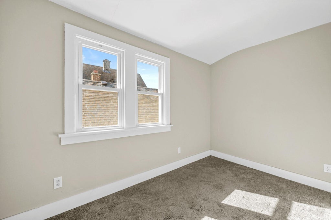
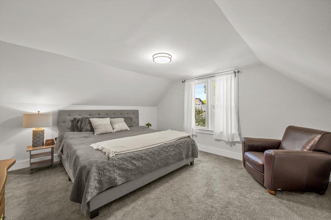
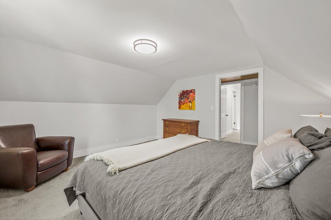
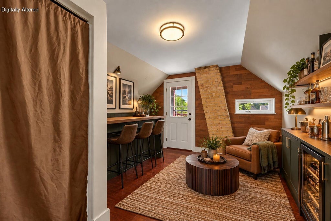
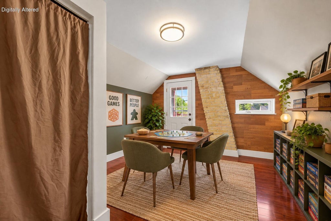
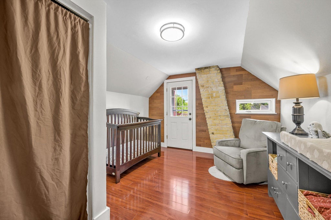
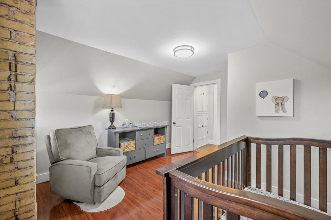
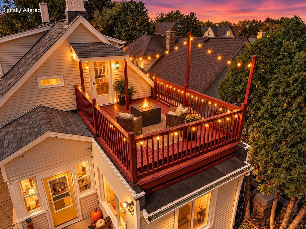
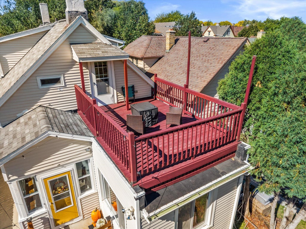
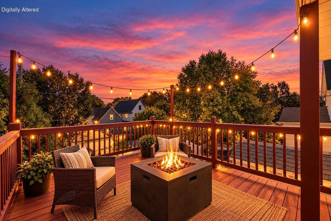
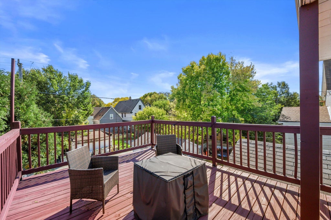
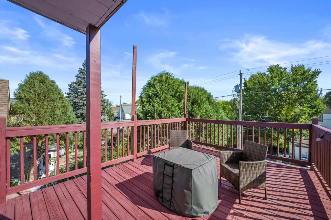
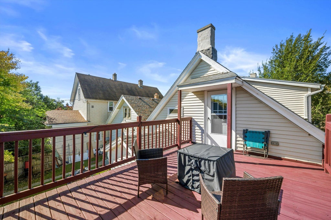
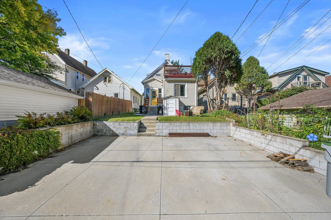
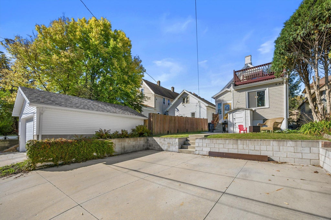
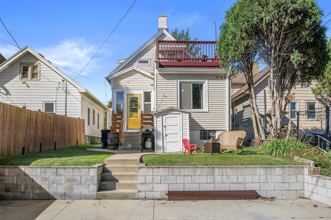
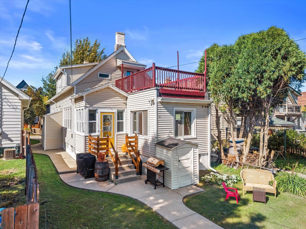
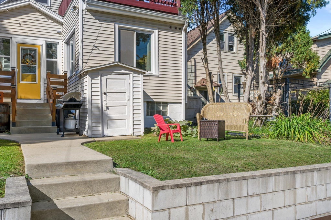
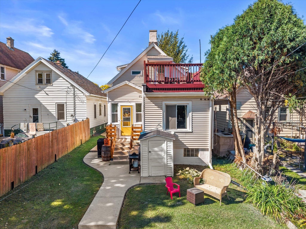
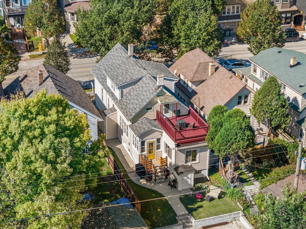
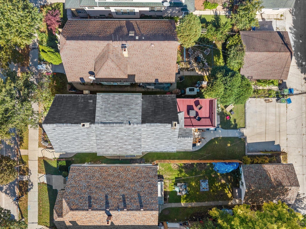
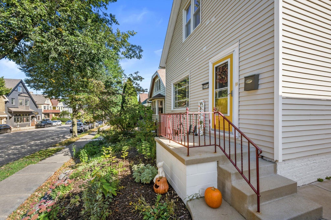
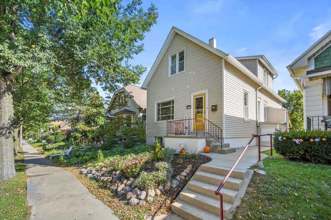
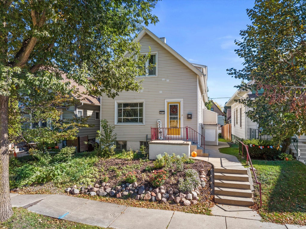
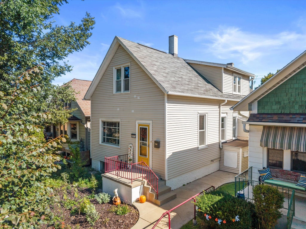
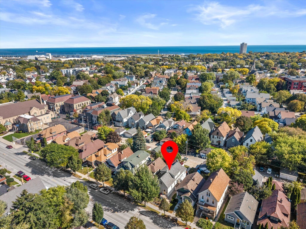
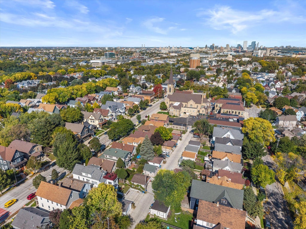
Looking for more space without giving up the Bay View lifestyle? This beautifully updated 6BR, 2BA home puts you in the heart of one of Milwaukee's most loved neighborhoods. Two spacious living areas and six bedrooms create endless flexibility for home offices, guest rooms, fitness space, playrooms or hobbies. Enjoy an updated kitchen and rooftop deck made for entertaining. When you're ready to head out, Humboldt Park and Bay View favorites like Honeypie, The Vanguard, Hungry Sumo and Tenuta's are nearby, along with the shops and energy of Kinnickinnic Ave. Spacious living and flexible spaces offer room to work, entertain and grow. A 3-car parking slab with room to build a garage completes this rare Bay View find!
Property Features of 2572 S Howell Ave, Milwaukee, WI 53207
Listing courtesy of: Compass RE WI-Tosa
Home Style
Colonial
Colonial
Type
Single Family Residence
Single Family Residence
Year Built
1898
1898
Annual Taxes
$7,847.57
$7,847.57
Stories
2
2
Acres
.08
.08
Interior Features
| Washer |
| Dryer |
| Range |
| Oven |
| Microwave oven |
| Dishwasher |
| Refrigerator |
| Forced air heat |
| Natural gas heat |
| Garbage disposal |
| Kitchen island |
| Walk-in closet(s) |
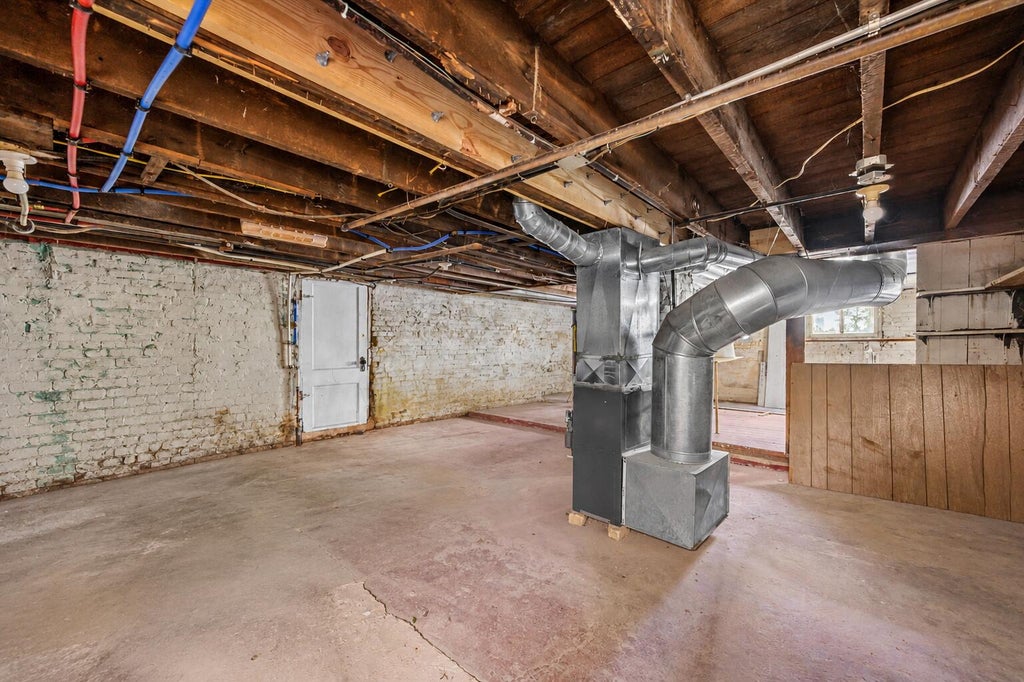
| Full basement |
| Basement has outside entrance |
| Walkout basement |
Exterior Features
| High school: Bay View |
| Three car garage |
| Garage spaces: 3 |
| Vinyl siding |
| Deck |
| Lot acreage is: 0.08 |
| Lot sqft: 3484.8 |
| Lot zoned: RT4 |
| Improvement: sidewalks |
| Paved driveway |
| Public sewer |
| Public water |
| Property style: colonial |
| For sale |
| Tax year: 2025 |
Room Dimensions
| Family room is 10.11 x 16 |
| Family Room Level: Main |
| Laundry room |
| Pantry |
| Bedroom 2 is 6.1 x 11.3 |
| Bedroom 2 Level: Upper |
| Bedroom 3 is 6.1 x 11.3 |
| Bedroom 3 Level: Upper |
| Bedroom 4 is 11.4 x 12.5 |
| Bedroom 4 Level: Upper |
| Bedroom 5 is 6.1 x 11.4 |
| Bedroom 5 Level: Main |
| Dining Room is 11.5 x 15.1 |
| Dining Level: Main |
| Living Room is 11.7 x 12.1 |
| Living Room Level: Main |
| Laundry Room Level: Lower |
| Number of rooms: 13 |