





| 3 Beds | 2 Baths | 2 Car Garage | 1,674 Sq Ft |
Description of 4264 Kennedy Cir S, Richfield, WI 53017
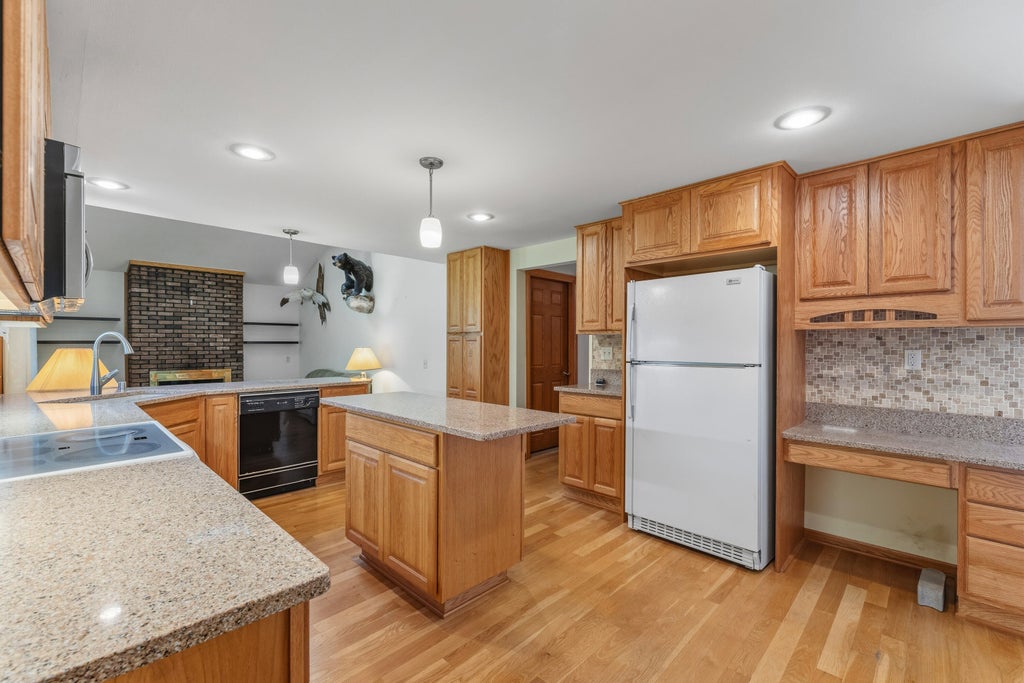
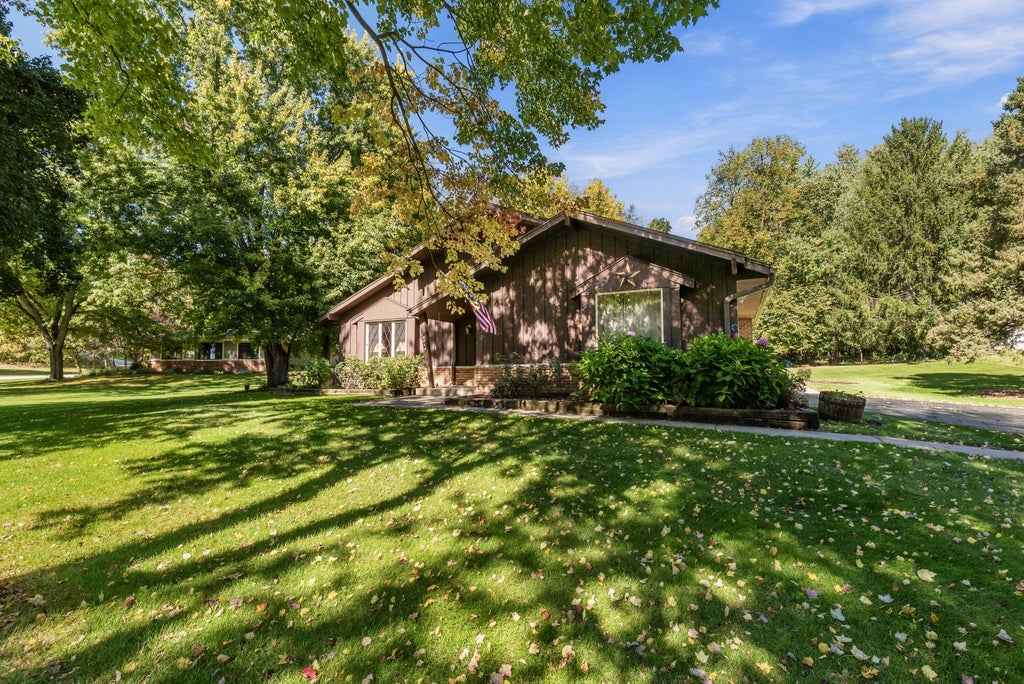
Welcome home to this charming 3 bedrm, 1.5 bath Cape Cod conveniently located near shopping, restaurants and everyday amenities. The home offers an updated kitchen with quartz countertops, tile backsplash, raised panel cabinetry, HWD floors, and center island perfect for gathering and entertaining. Relax in the inviting family room featuring a natural brick fireplace, hardwood floors, skylight, and patio doors that bring in plenty of natural light and provide access to the outdoors. Main level bedrooms offer newer laminate flooring, while six panel doors throughout add a classic finish. In the upper level you will find an open loft area with a convenient half bath providing flexible space for a home office, sitting area or additional living space.
Property Features of 4264 Kennedy Cir S, Richfield, WI 53017
Cape Cod
Single Family Residence
1976
Lake FIve HIlls
$3,545.84
1.5
.7
| Washer |
| Dryer |
| Range |
| Oven |
| Microwave oven |
| Dishwasher |
| Refrigerator |
| Central air |
| Forced air heat |
| Natural gas heat |
| Kitchen island |
| Full basement |
| Elementary school: Amy Belle |
| Middle school: Kennedy |
| High school: Germantown |
| Garage |
| Two car garage |
| Attached parking |
| Attached garage |
| Garage spaces: 2 |
| Wood exterior |
| Stone exterior |
| Patio |
| Lot acreage is: 0.7 |
| Lot sqft: 30492 |
| Subdivision: Lake FIve HIlls |
| Lot zoned: Residential |
| Present use: Subdivision |
| Paved driveway |
| Private water |
| Well water |
| Septic system |
| For sale |
| Tax year: 2025 |
| Family room is 15 x 12 |
| Family Room Level: Main |
| Bedroom 3 is 15 x 12 |
| Bedroom 3 Level: Upper |
| Dining Room is 11 x 7 |
| Living Room is 18 x 14 |
| Living Room Level: Main |
| Number of rooms: 8 |