
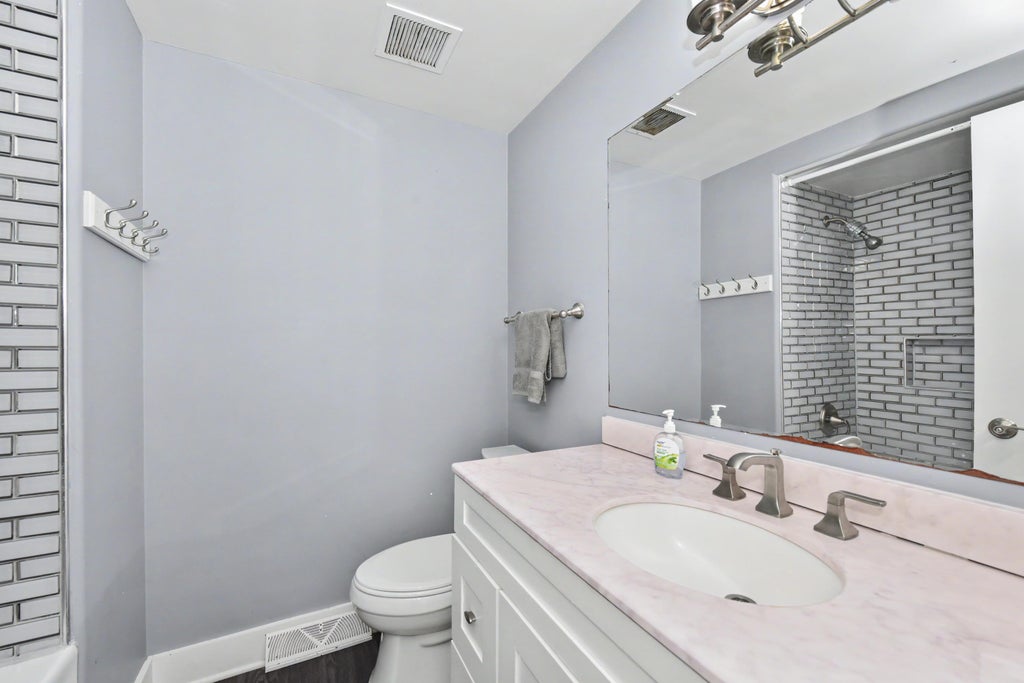
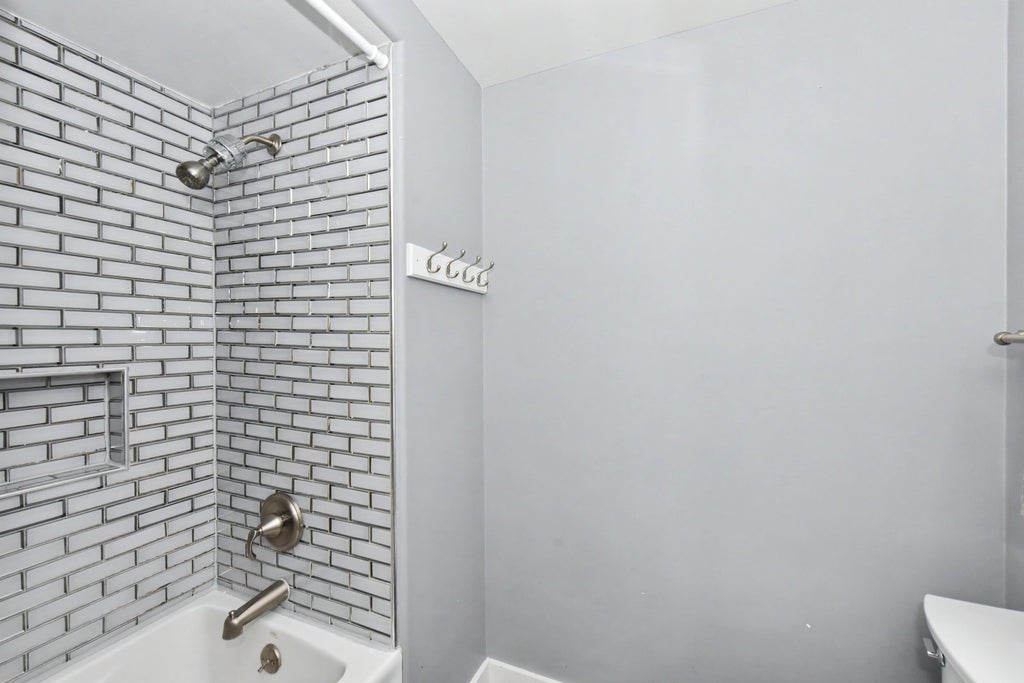
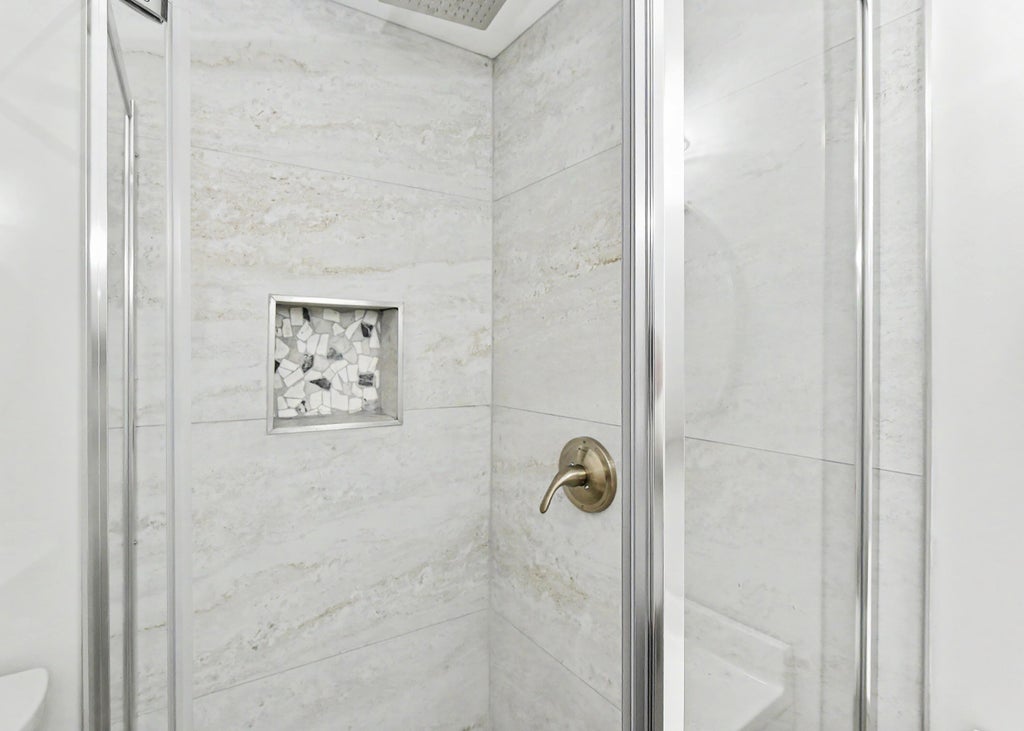


| 5 Beds | 3.5 Baths | 2.5 Car Garage | 2,727 Sq Ft |
Description of N2781 Wildwood Dr, Geneva, WI 53147
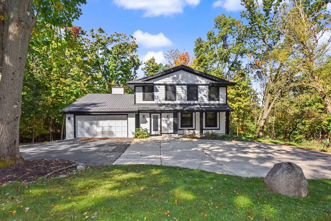
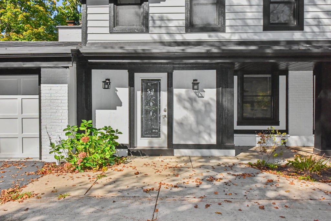
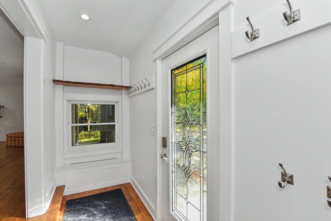
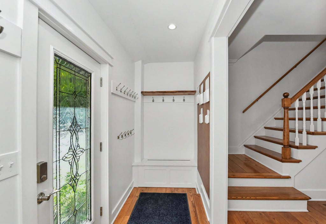
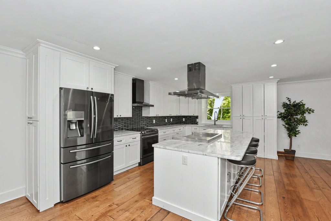
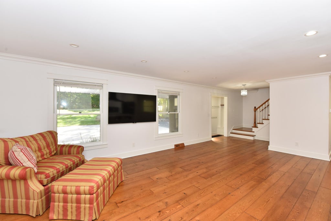
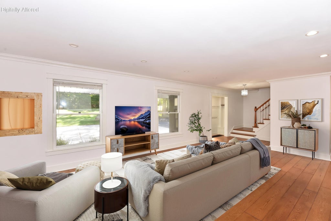
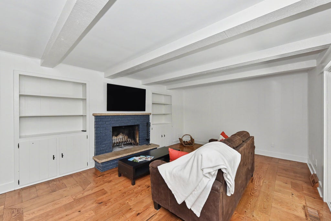
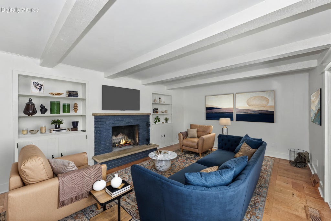
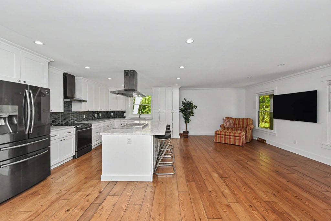
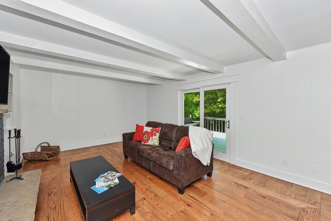
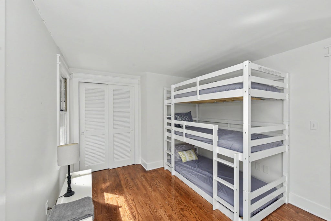
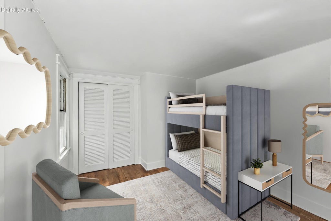
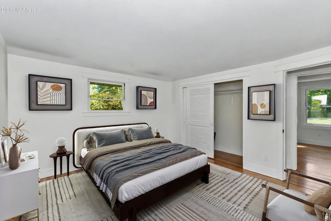
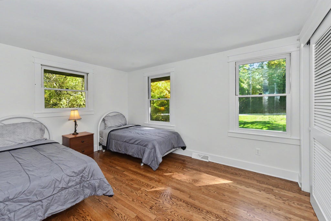
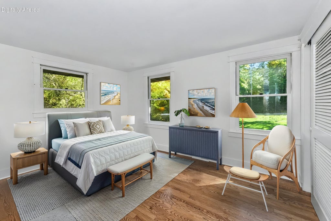
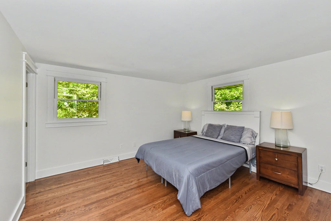
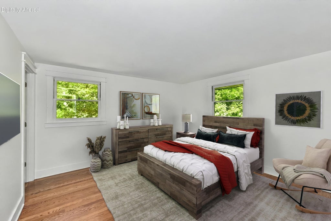
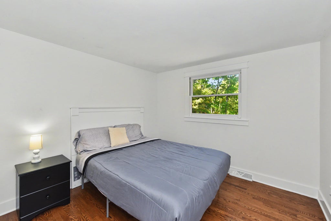
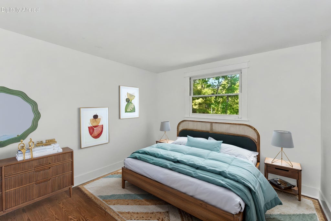
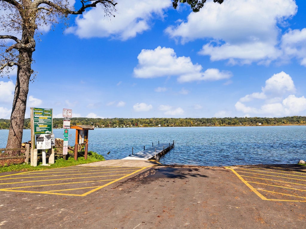
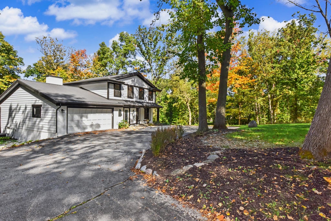
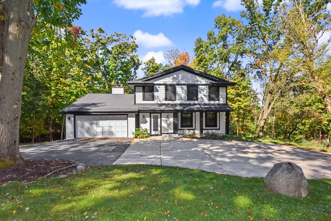
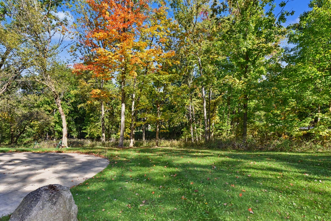
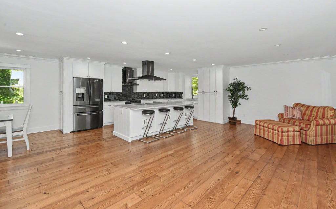
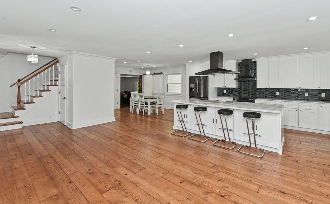
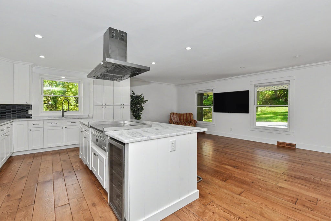
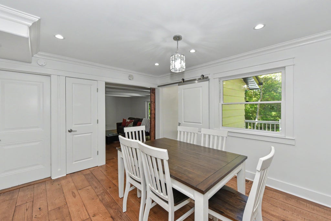
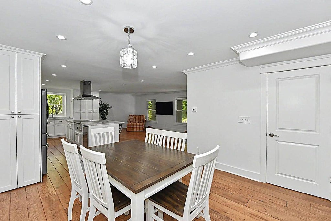
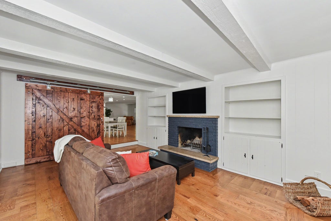
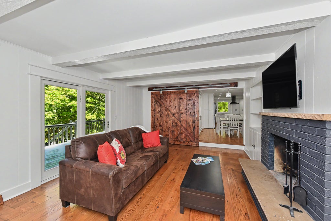
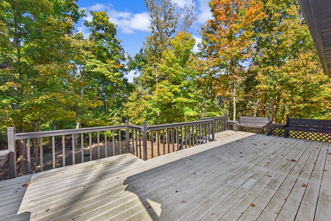
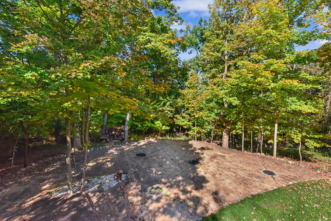
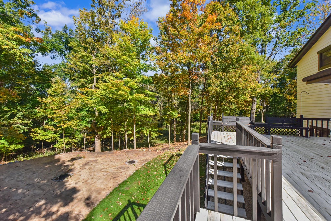
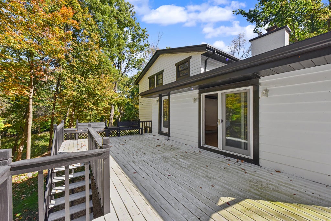
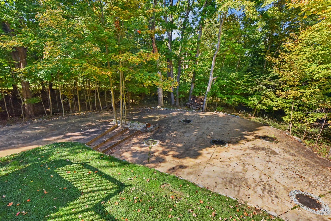
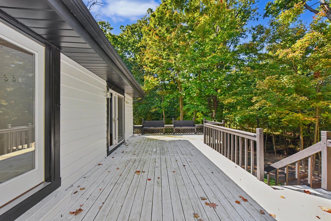
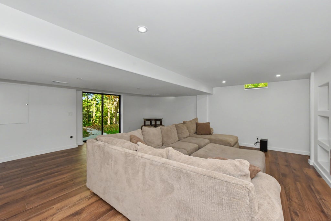
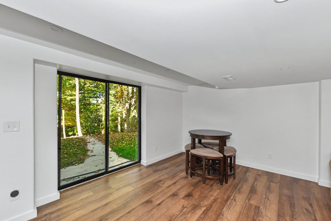
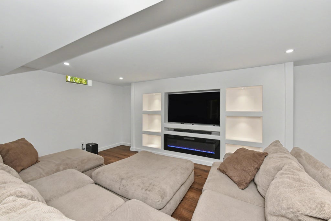
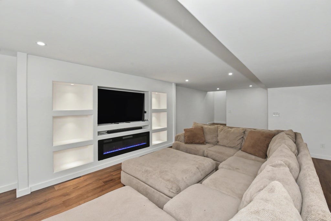
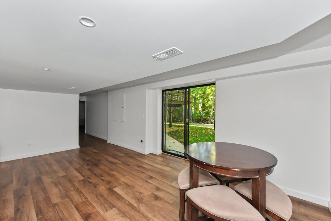
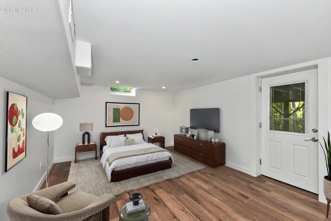
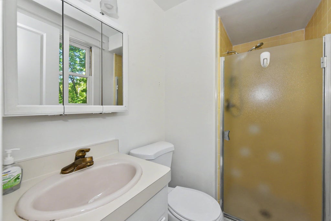
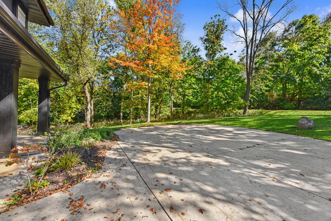
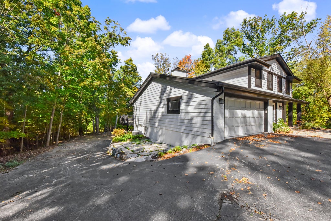
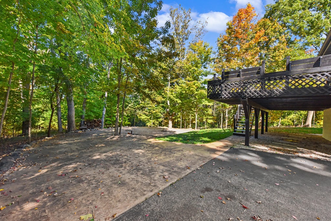
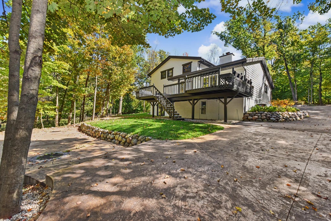
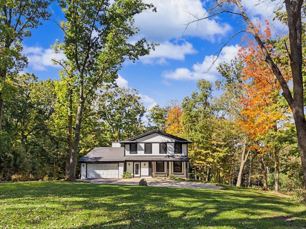
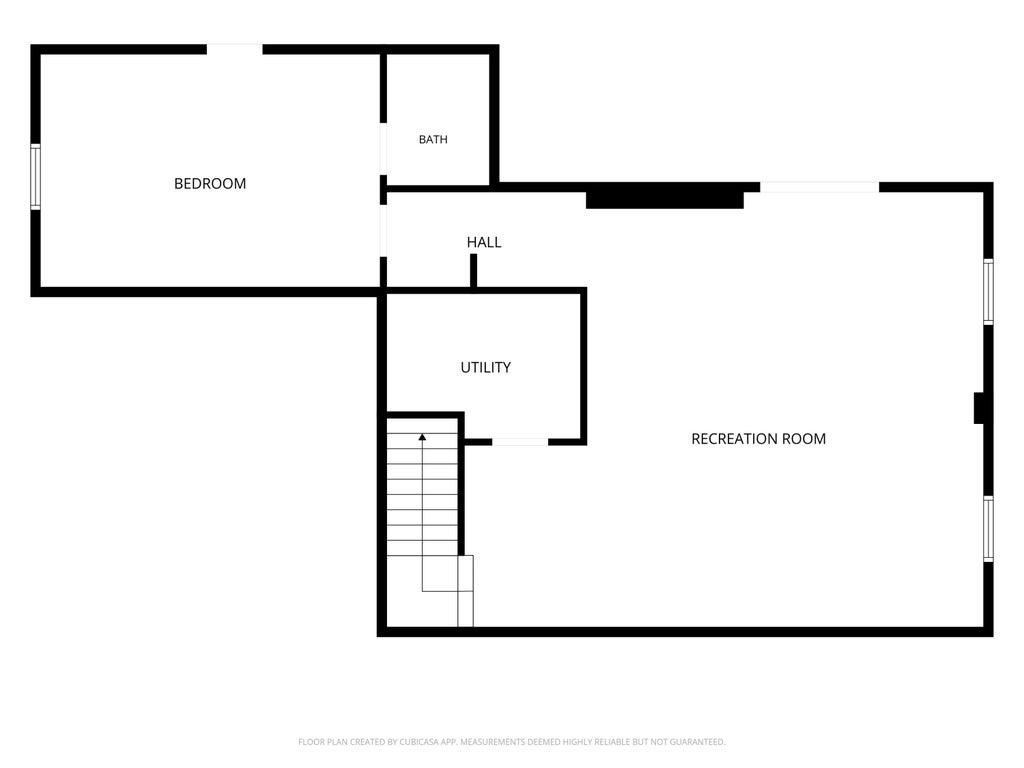
A wooded sanctuary just minutes from Lake Como! Set on 1.26 scenic acres, this beautifully updated 5-bedroom, 3.5-bath home blends modern style, everyday comfort, and exceptional spaces to gather. The open-concept kitchen takes center stage with a striking Hibachi grill island, creating a true entertainer's dream. Expansive windows fill the home with natural light and showcase rich hardwood floors throughout the main and upper levels. Step outside to a spacious deck overlooking the fire pit and party pad, perfect for summer nights and effortless entertaining. The walk-out lower level adds versatile recreation space and seamless indoor-outdoor living. Surrounded by mature woods, this private retreat delivers the peace and privacy buyers crave while remaining less than a mile from Lake Como.
Property Features of N2781 Wildwood Dr, Geneva, WI 53147
Colonial
Single Family Residence
1973
$4,335.00
2
1.26
| Dryer |
| Range |
| Oven |
| Cooktop |
| Refrigerator |
| Central air |
| Forced air heat |
| Natural gas heat |
| Garbage disposal |
| Finished basement |
| Full basement |
| Basement has outside entrance |
| Walkout basement |
| Middle school: Lake Geneva |
| High school: Badger |
| Garage |
| Attached parking |
| Attached garage |
| Garage spaces: 2.5 |
| Vinyl siding |
| Brick exterior |
| Lot acreage is: 1.26 |
| Lot sqft: 54885.6 |
| Wooded lot |
| Lot zoned: RES |
| Lot has water view |
| Paved driveway |
| Private water |
| Well water |
| Septic system |
| Total square feet: 2727 |
| Total above grade finished sq ft: 1913 |
| Basement square feet: 814 |
| Living square feet: 2727 |
| Property style: colonial |
| For sale |
| Tax year: 2025 |
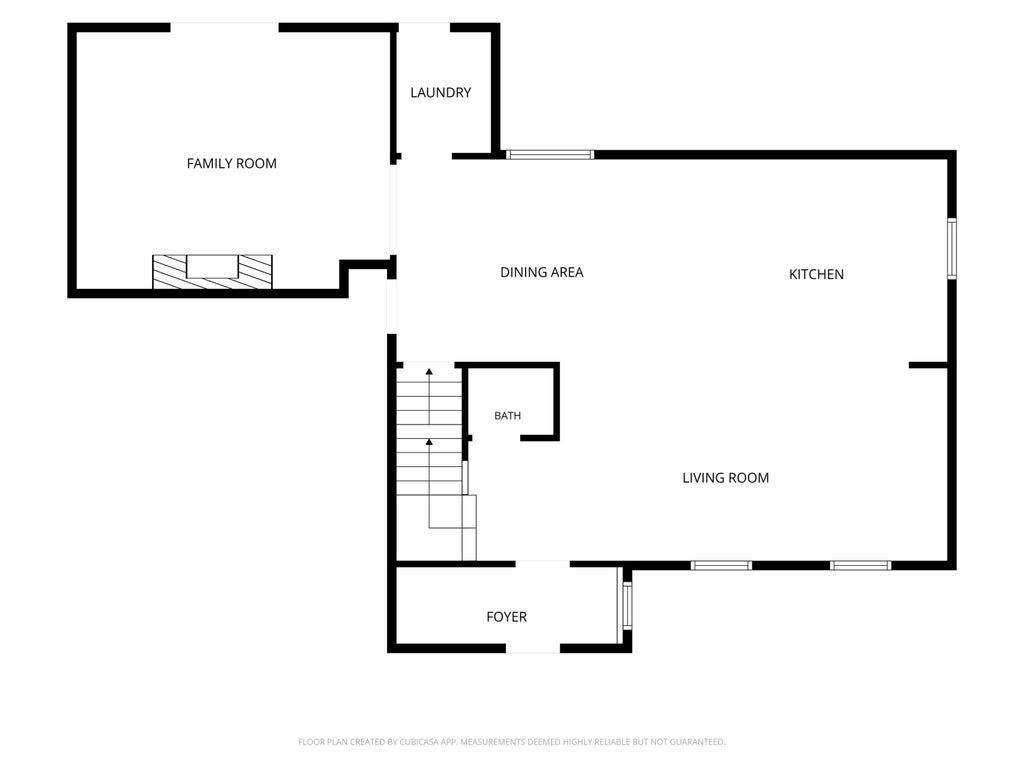
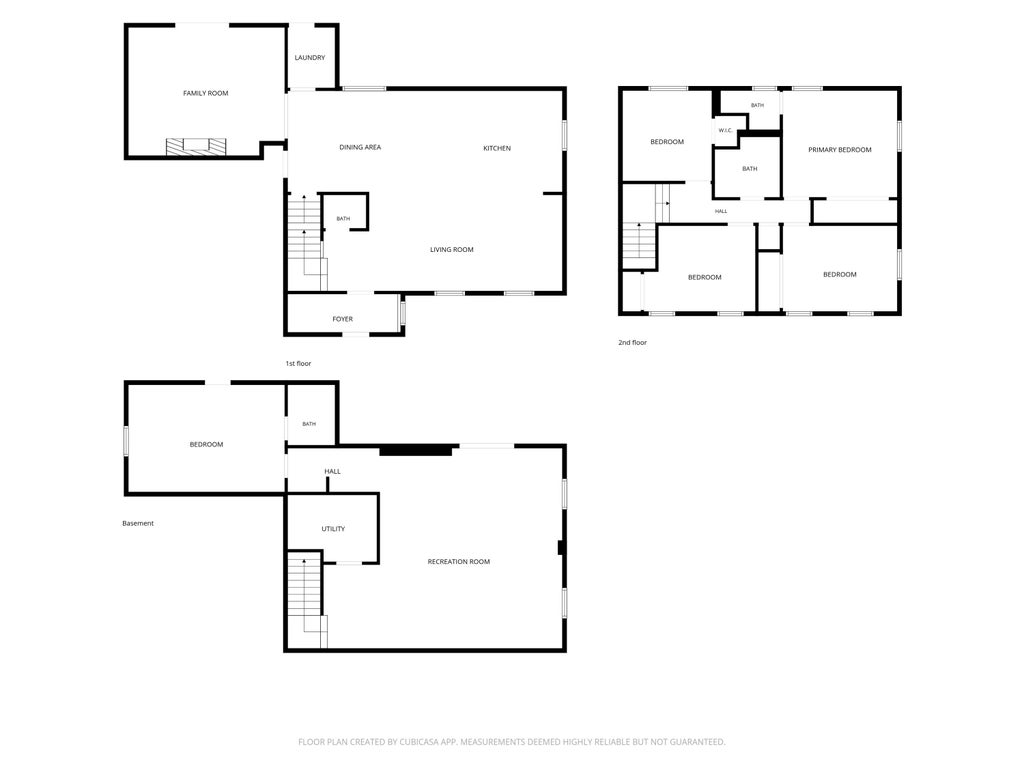
| Family room is 19 x 14 |
| Family Room Level: Main |
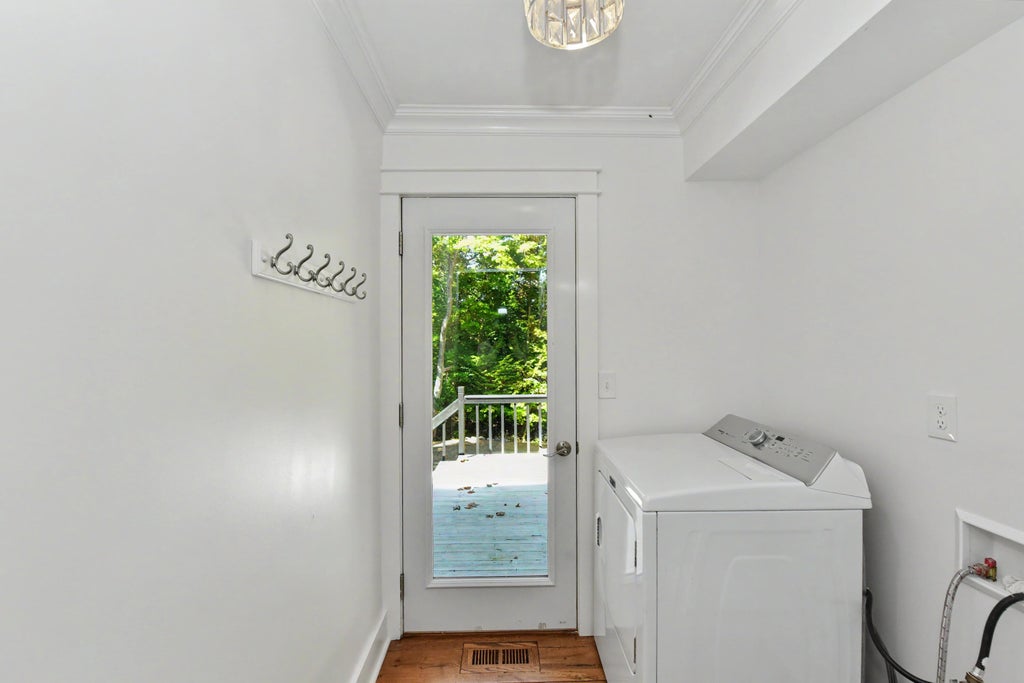
| Laundry room |
| Pantry |
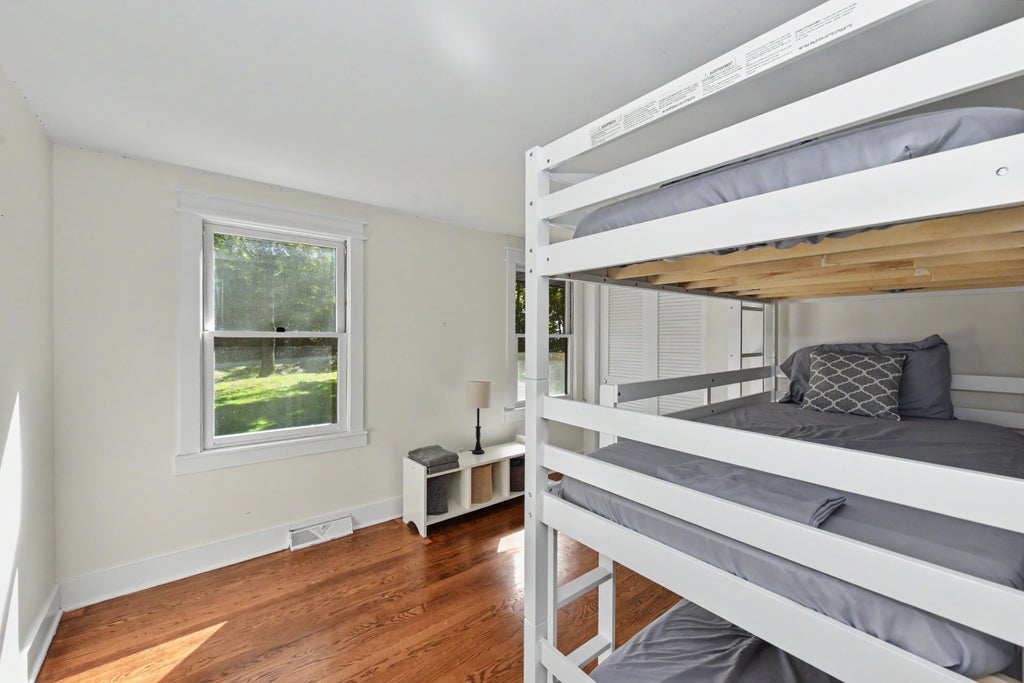
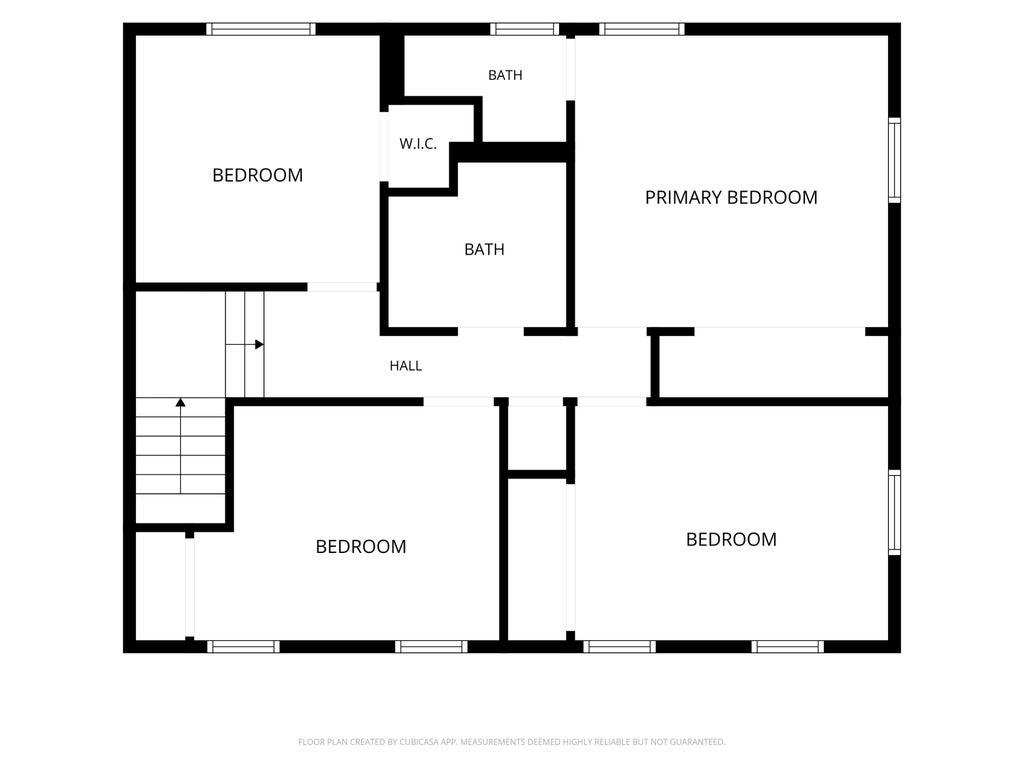
| Bedroom 2 is 12 x 10 |
| Bedroom 2 Level: Upper |
| Bedroom 3 is 13 x 9 |
| Bedroom 3 Level: Upper |
| Bedroom 4 is 10 x 10 |
| Bedroom 4 Level: Upper |
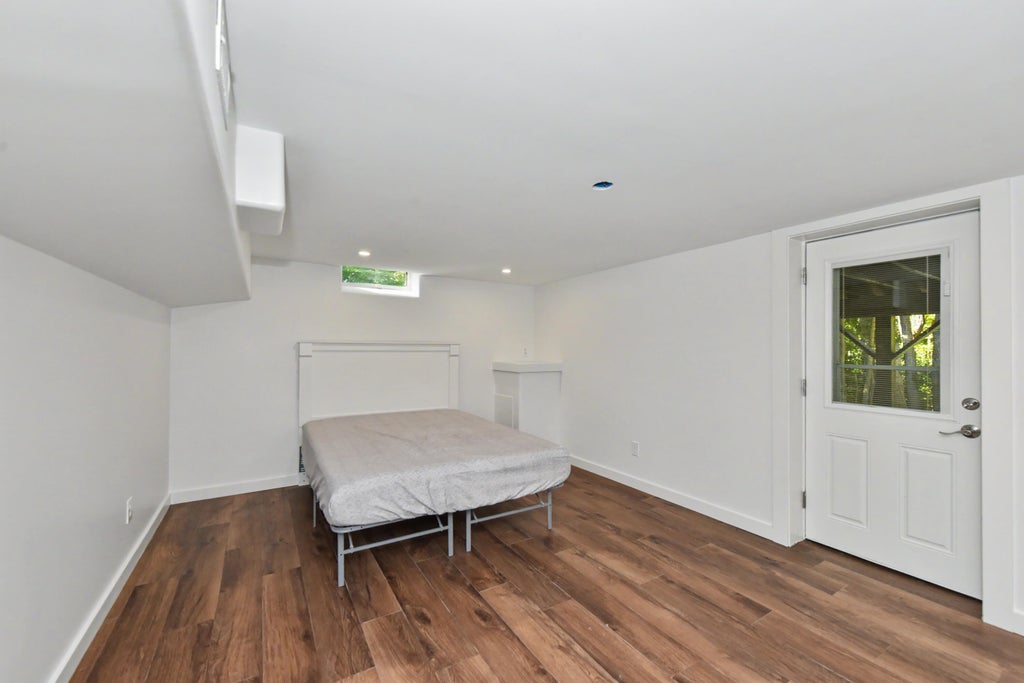
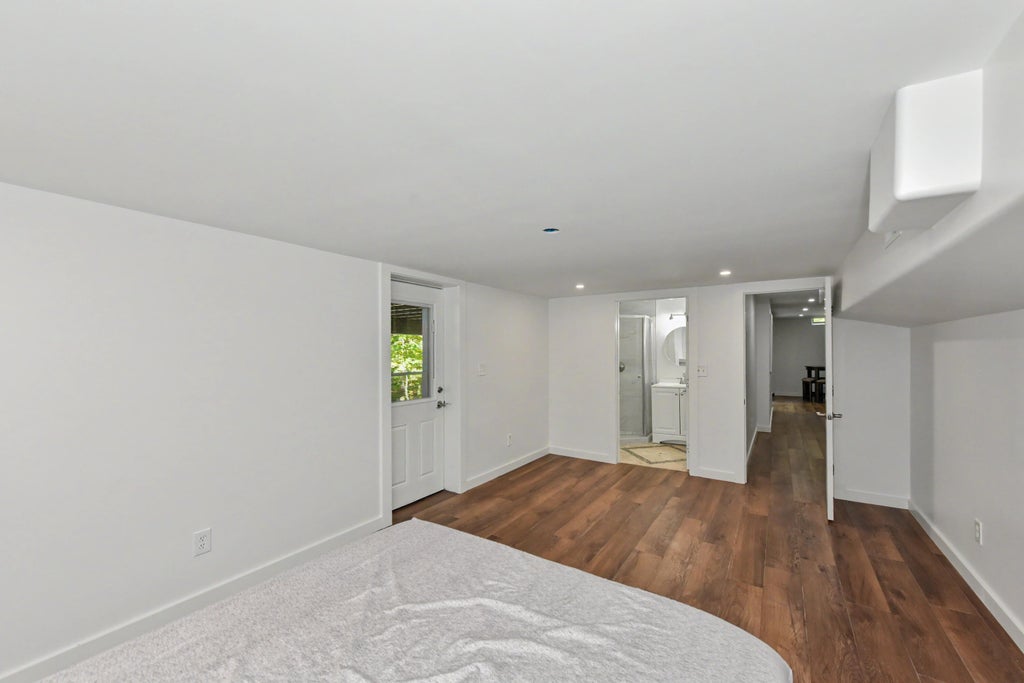
| Bedroom 5 is 18 x 11 |
| Bedroom 5 Level: Lower |
| Dining Room is 13 x 11 |
| Dining Level: Main |
| Living Room is 27 x 10 |
| Living Room Level: Main |
| Laundry Room is 5 x 7 |
| Laundry Room Level: Main |
| Number of rooms: 11 |