








| 3 Beds | 2.5 Baths | 2.5 Car Garage | 2,124 Sq Ft |
Description of 14430 Hyland Dr, Brookfield, WI 53005
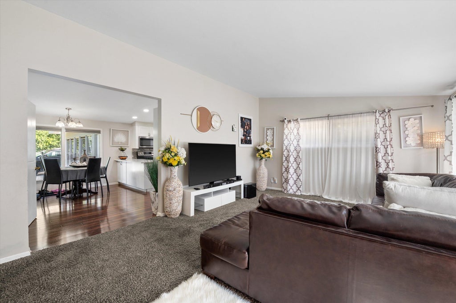
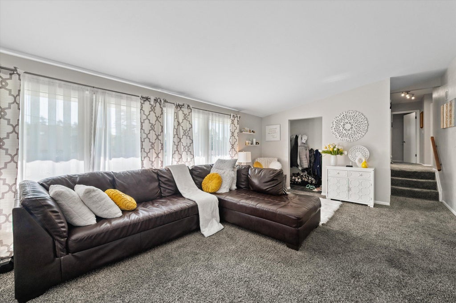
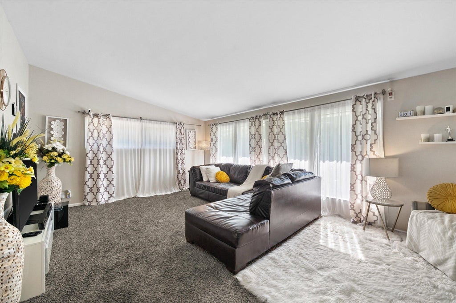
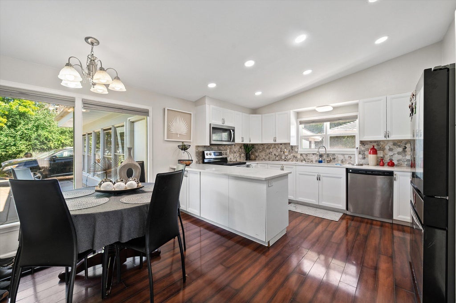
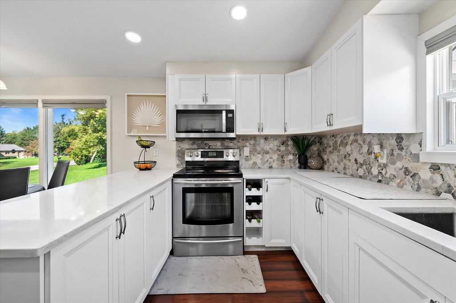
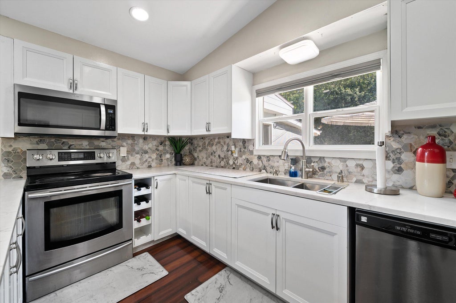
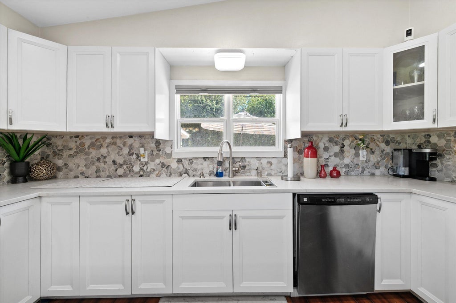
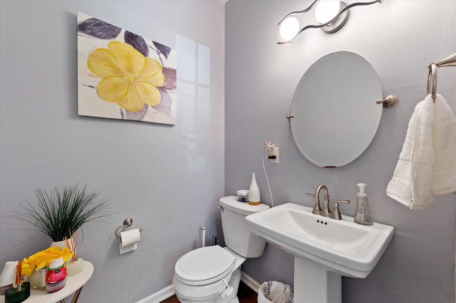
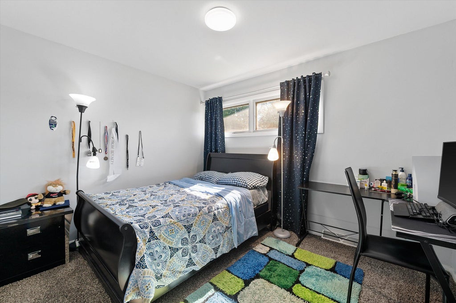
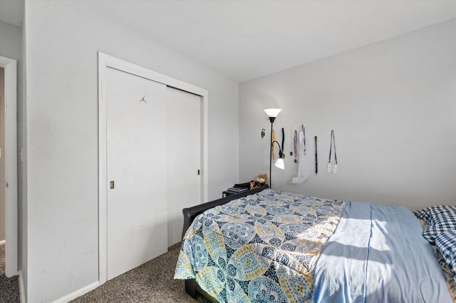
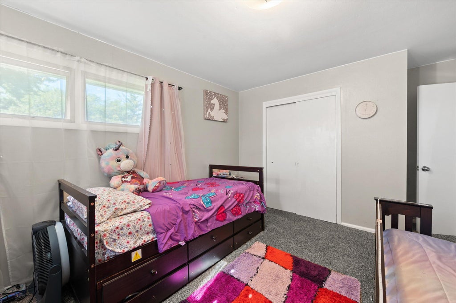
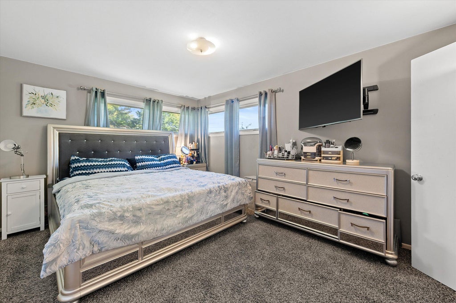
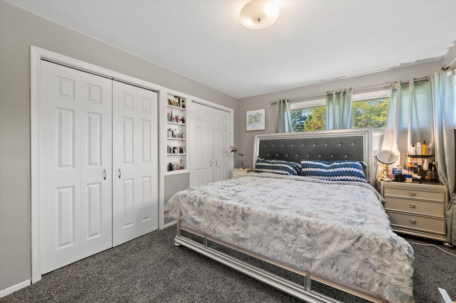
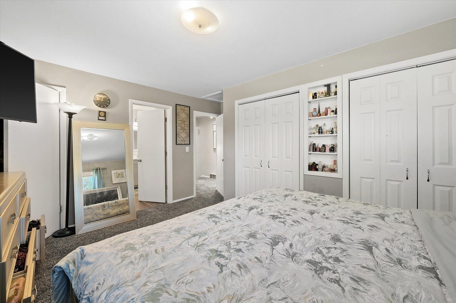
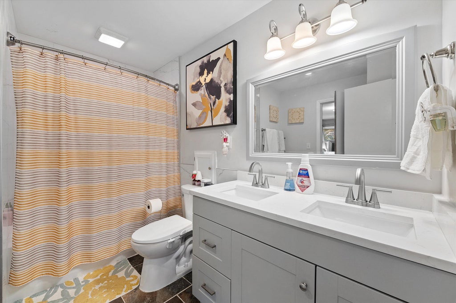
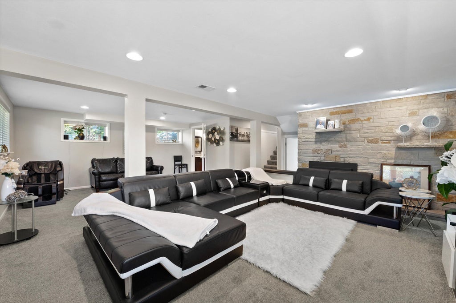
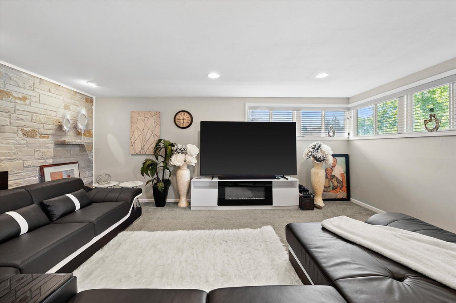
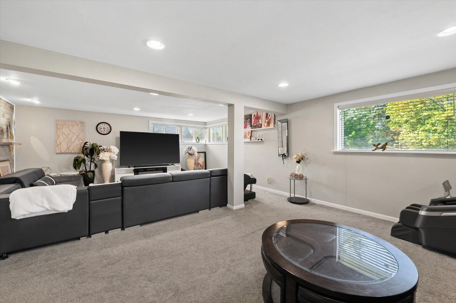
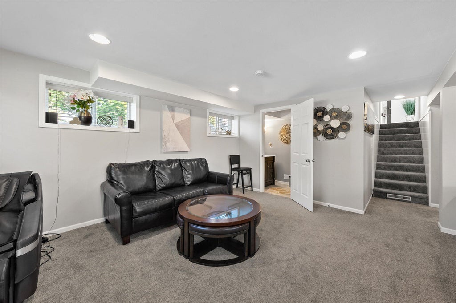
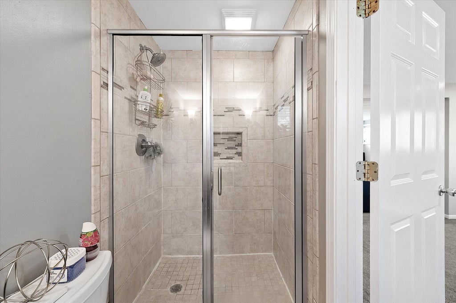
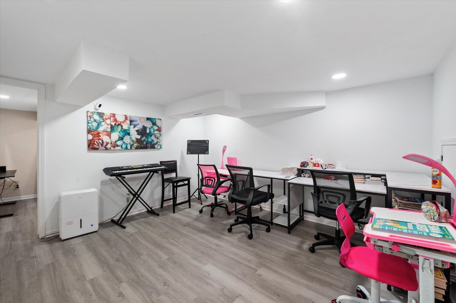
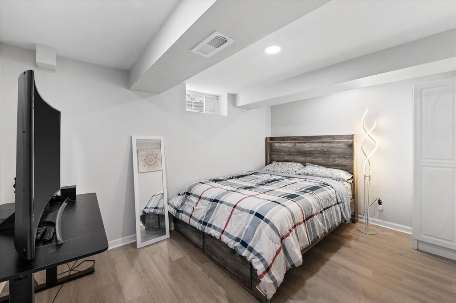
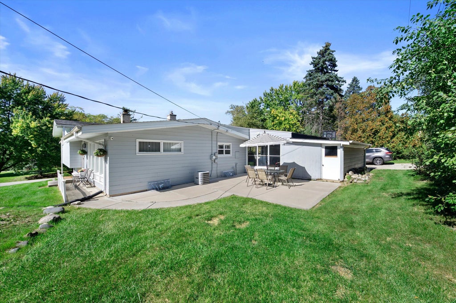
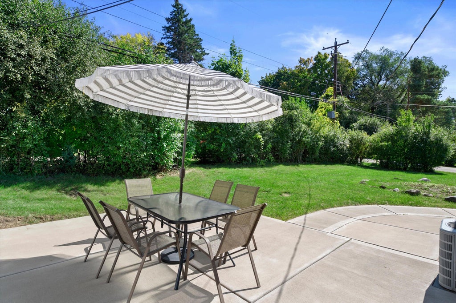
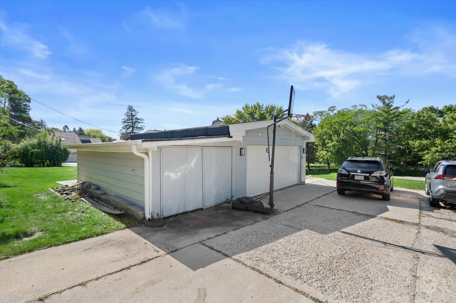
Welcome to this highly sought-after Brookfield tri-level home offering 3 bedrooms, 2.5 baths and a bright, spacious layout. The updated kitchen features quartz countertops, stylish backsplash, and a new smart refrigerator and microwave. Updated main-level and lower-level baths add modern appeal. Enjoy flexible living space with a playroom, abundant storage, generous closet space, and a fireplace in the living area. Outside, relax on the large patio overlooking the spacious yard with shed. A 2-car garage, washer and dryer, and water softener add everyday convenience. Ideally located just minutes from Brookfield East High School!
Property Features of 14430 Hyland Dr, Brookfield, WI 53005
Listing courtesy of: Redfin Corporation
Home Style
Contemporary
Contemporary
Type
Single Family Residence
Single Family Residence
Year Built
1955
1955
Annual Taxes
$4,612.00
$4,612.00
Acres
.45
.45
Interior Features
| Washer |
| Dryer |
| Range |
| Oven |
| Microwave oven |
| Dishwasher |
| Refrigerator |
| Electric heat |
| Forced air heat |
| Finished basement |
| Sump pump |
Exterior Features
| Elementary school: Dixon |
| Middle school: Pilgrim Park |
| High school: Brookfield East |
| Garage |
| Attached parking |
| Attached garage |
| Garage spaces: 2.5 |
| Wood exterior |
| Patio |
| Lot acreage is: 0.45 |
| Corner lot |
| Lot sqft: 19602 |
| Lot zoned: RES |
| Paved driveway |
| Public sewer |
| Public water |
| Levels in property: Three Or More |
| Property style: contemporary |
| For sale |
| Tax year: 2025 |
Room Dimensions
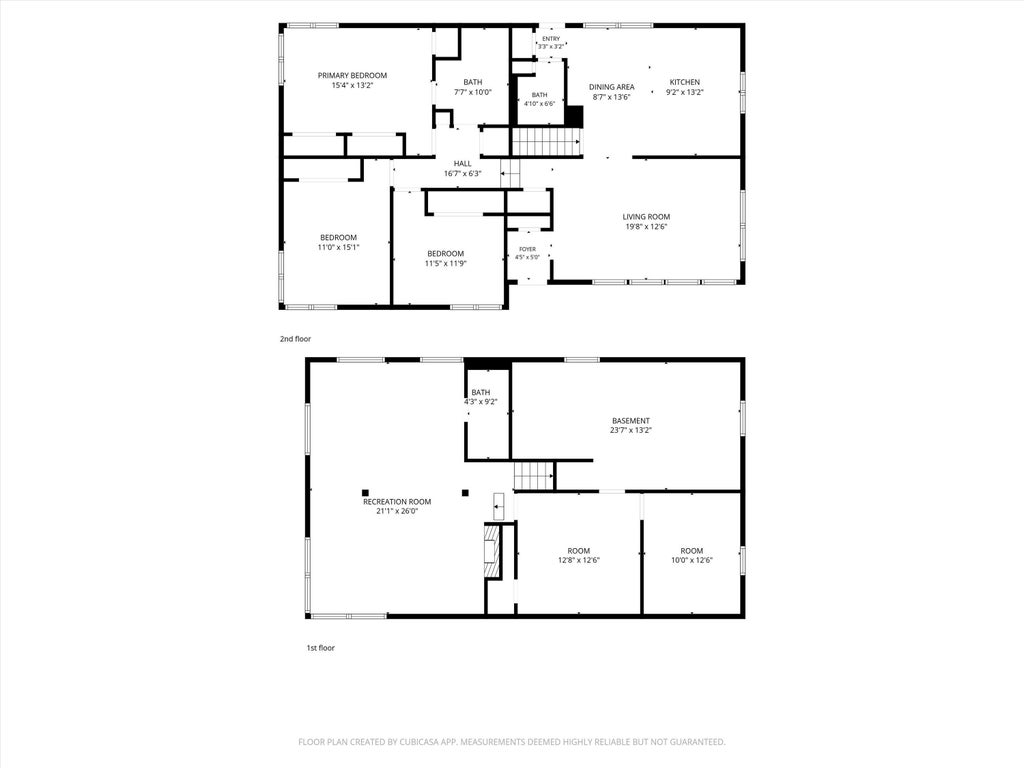
| Bedroom 2 is 15 x 11 |
| Bedroom 2 Level: Upper |
| Bedroom 3 is 12 x 12 |
| Bedroom 3 Level: Upper |
| Dining Room is 14 x 9 |
| Dining Level: Main |
| Living Room is 20 x 13 |
| Living Room Level: Main |
| Bonus Room is 13 x 13 |
| Bonus Room Level: Lower |
| Number of rooms: 9 |