
| 5 Beds | 3.5 Baths | 3.5 Car Garage | 3,820 Sq Ft |
Description of N51W18921 Quietwood Dr, Menomonee Falls, WI 53051
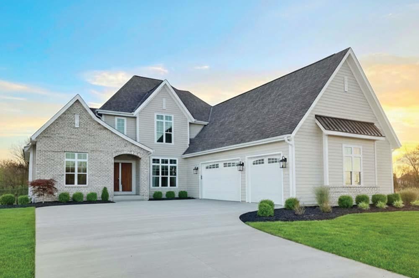
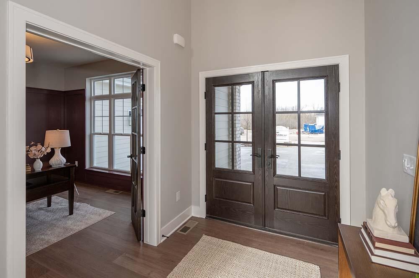
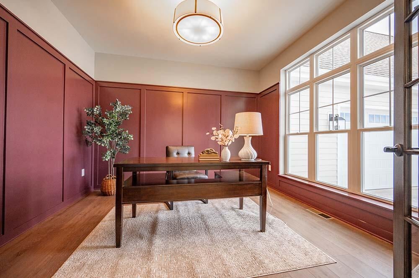
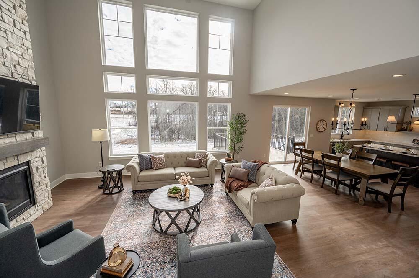
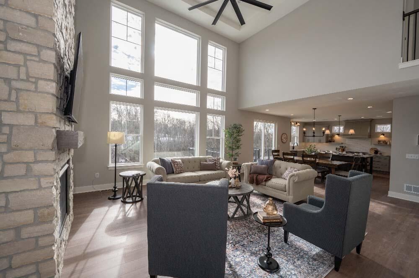
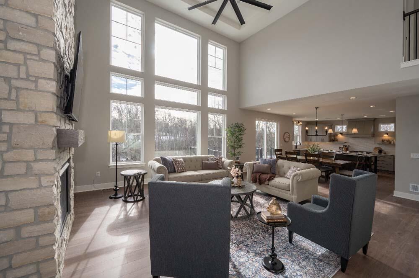
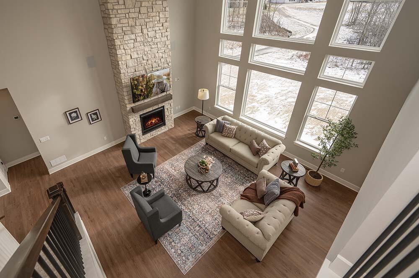
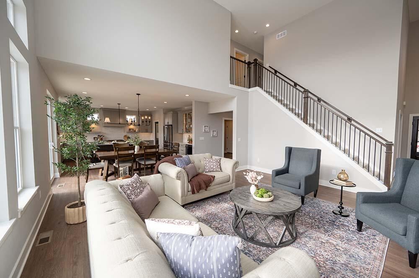
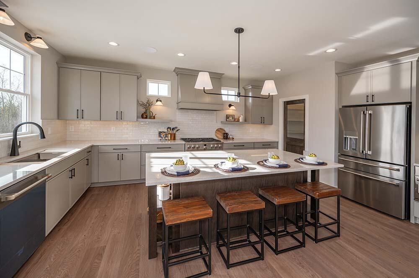
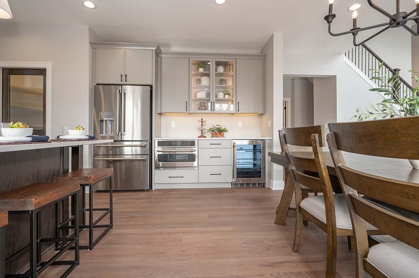
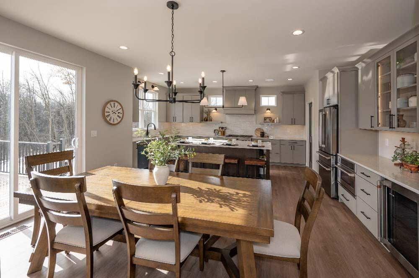
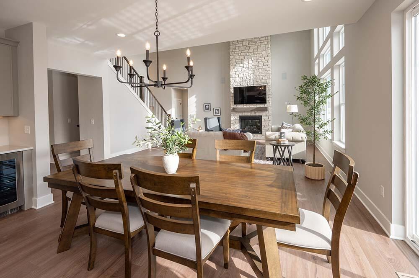
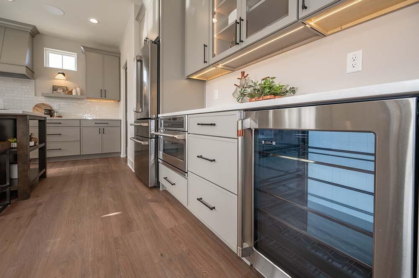
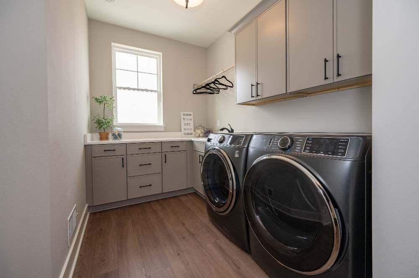
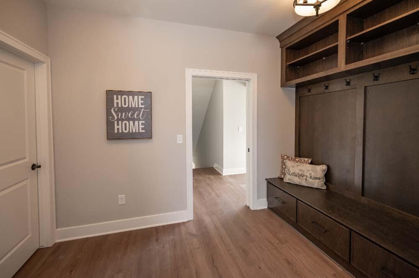
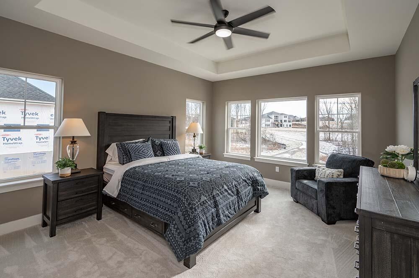
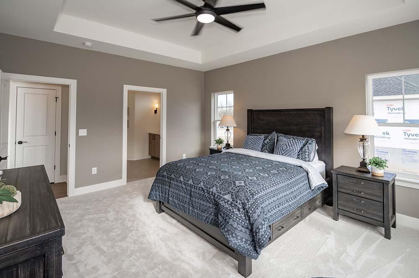
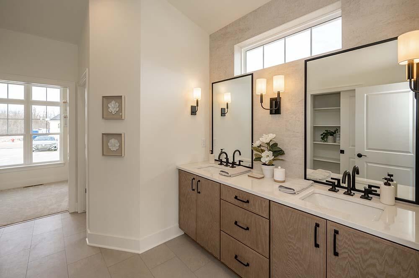
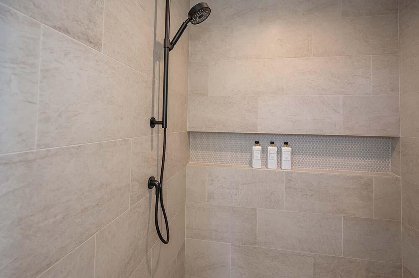
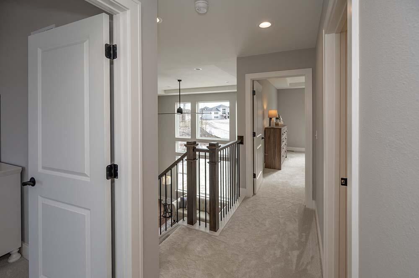
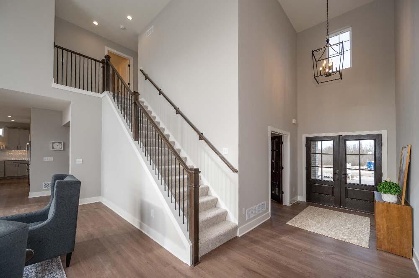
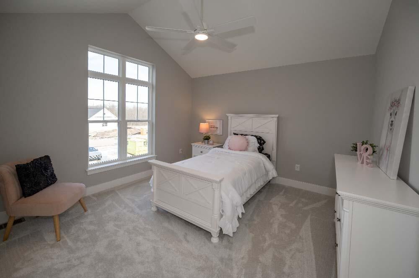
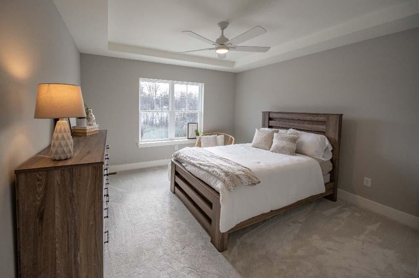
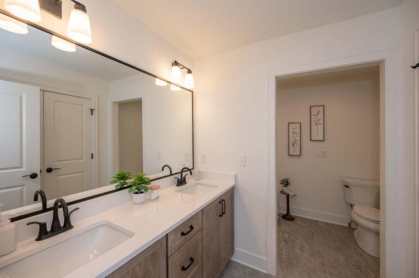
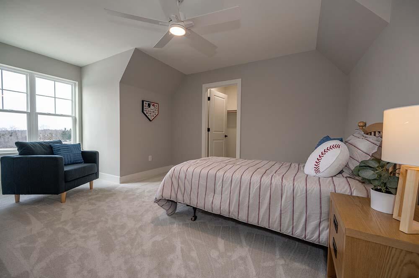
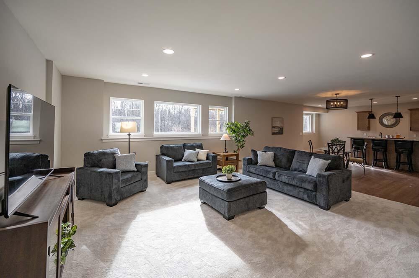
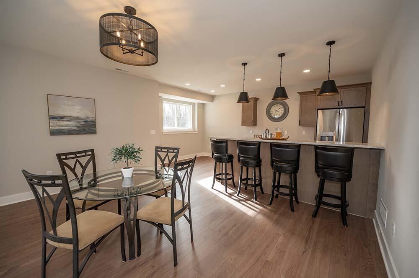
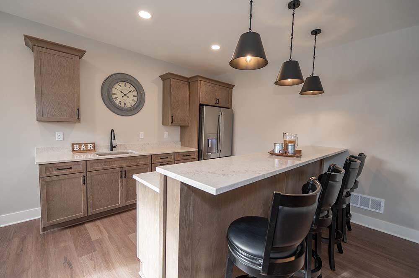
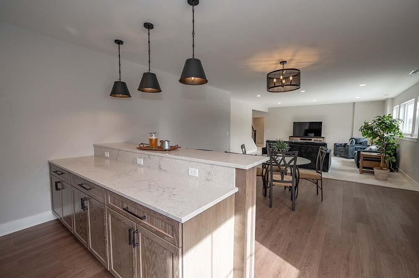
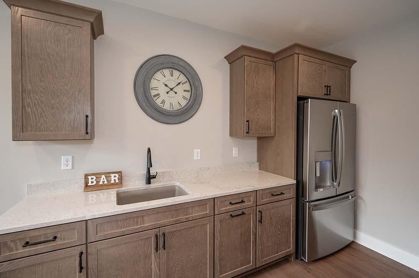
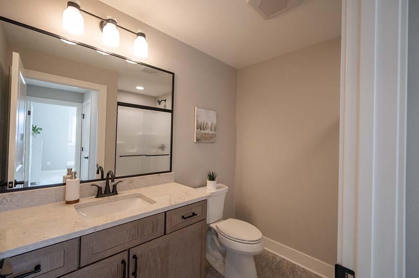
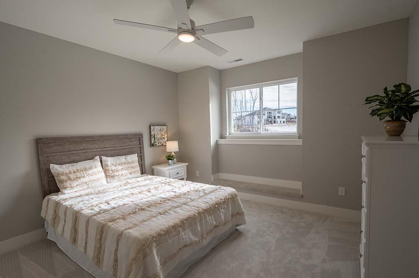
Stunning Victory Homes model! Beautiful open concept home features a 2 story Great Room, chefs kitchen with center island, large pantry, home office, laundry, mud room. 1st floor Primary bedroom suite with WIC, master bath. 2nd floor with 3 additional bedrooms with WIC's and full bath. LL Rec Room and Lounge for entertaining. 5th bedroom and full bath complete the LL living area. 3.5 garage, beautiful landscaping, country feel neighborhood yet close to schools shopping and entertainment,
Property Features of N51W18921 Quietwood Dr, Menomonee Falls, WI 53051
Listing courtesy of: VCI Realty
Home Style
Prairie/Craftsman
Prairie/Craftsman
Type
Single Family Residence
Single Family Residence
Year Built
2026
2026
Stories
2
2
Acres
.3
.3
Interior Features
| Washer |
| Dryer |
| Range |
| Oven |
| Microwave oven |
| Dishwasher |
| Refrigerator |
| Central air |
| Forced air heat |
| Natural gas heat |
| Wet bar |
| Garbage disposal |
| Kitchen island |
| Walk-in closet(s) |
| Concrete basement |
| Finished basement |
| Full basement |
| Sump pump |
Exterior Features
| Middle school: Templeton |
| High school: Hamilton |
| Garage |
| Attached parking |
| Attached garage |
| Garage spaces: 3.5 |
| Stone exterior |
| Fiber cement exterior |
| Patio |
| Lot acreage is: 0.3 |
| Lot sqft: 13068 |
| Lot zoned: RES |
| Present use: Subdivision |
| Paved driveway |
| Public sewer |
| Public water |
| New construction |
| Total square feet: 3820 |
| Total above grade finished sq ft: 2773 |
| Basement square feet: 1047 |
| Living square feet: 3820 |
| For sale |
| Tax year: 2025 |
Room Dimensions
| Den is 12 x 12 |
| Den Level: Main |
| Pantry |
| Bedroom 2 is 12 x 12 |
| Bedroom 2 Level: Upper |
| Bedroom 3 is 13 x 12 |
| Bedroom 3 Level: Upper |
| Bedroom 4 is 13 x 12 |
| Bedroom 4 Level: Upper |
| Bedroom 5 is 13 x 12 |
| Bedroom 5 Level: Lower |
| Dining Room is 17 x 13 |
| Dining Level: Main |
| Living Room is 20 x 19 |
| Living Room Level: Main |
| Game Room is 16 x 13 |
| Game Room Level: Lower |
| Number of rooms: 11 |