







| 3 Beds | 2 Baths | 2 Car Garage | 1,365 Sq Ft |
Description of 725 S 119th St, West Allis, WI 53214
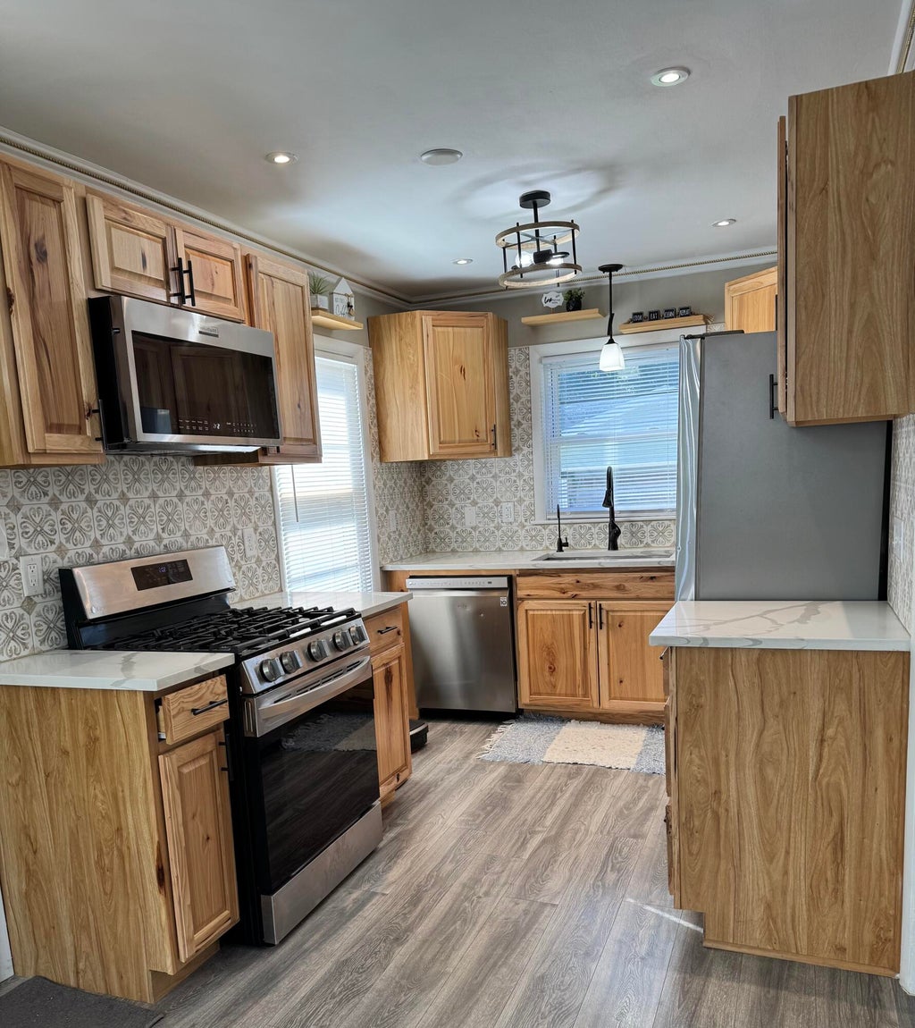
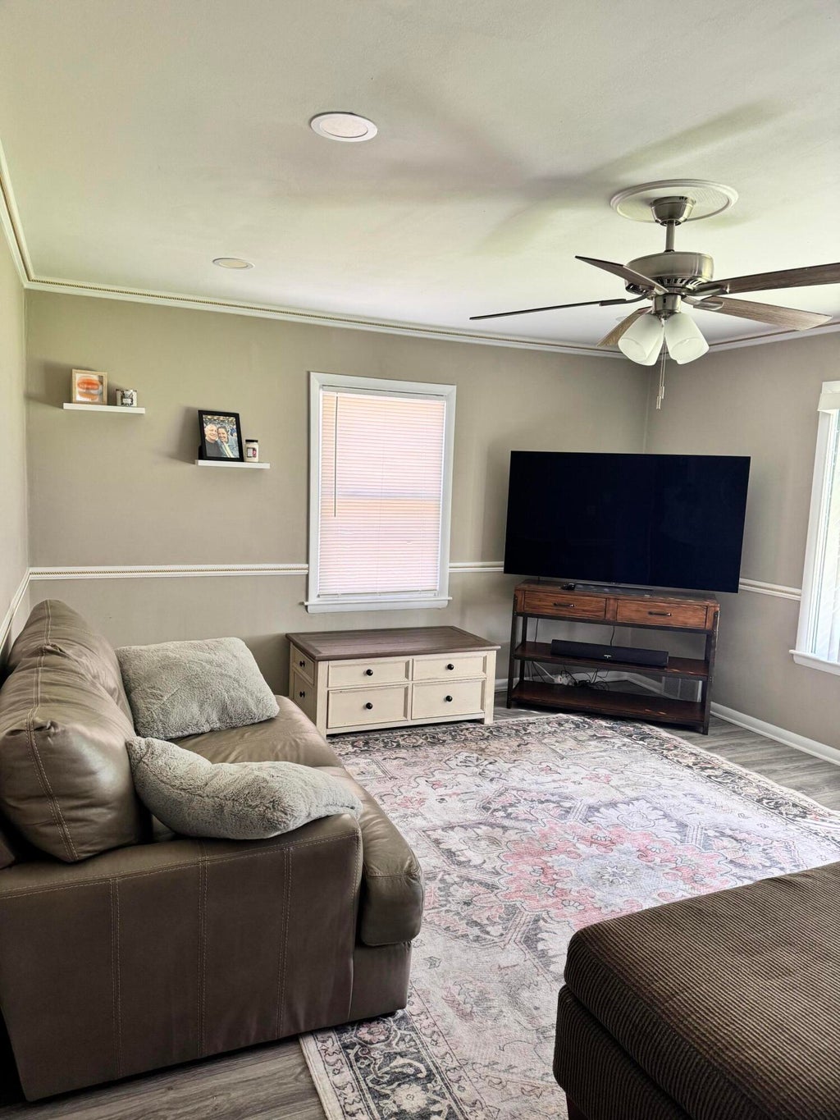
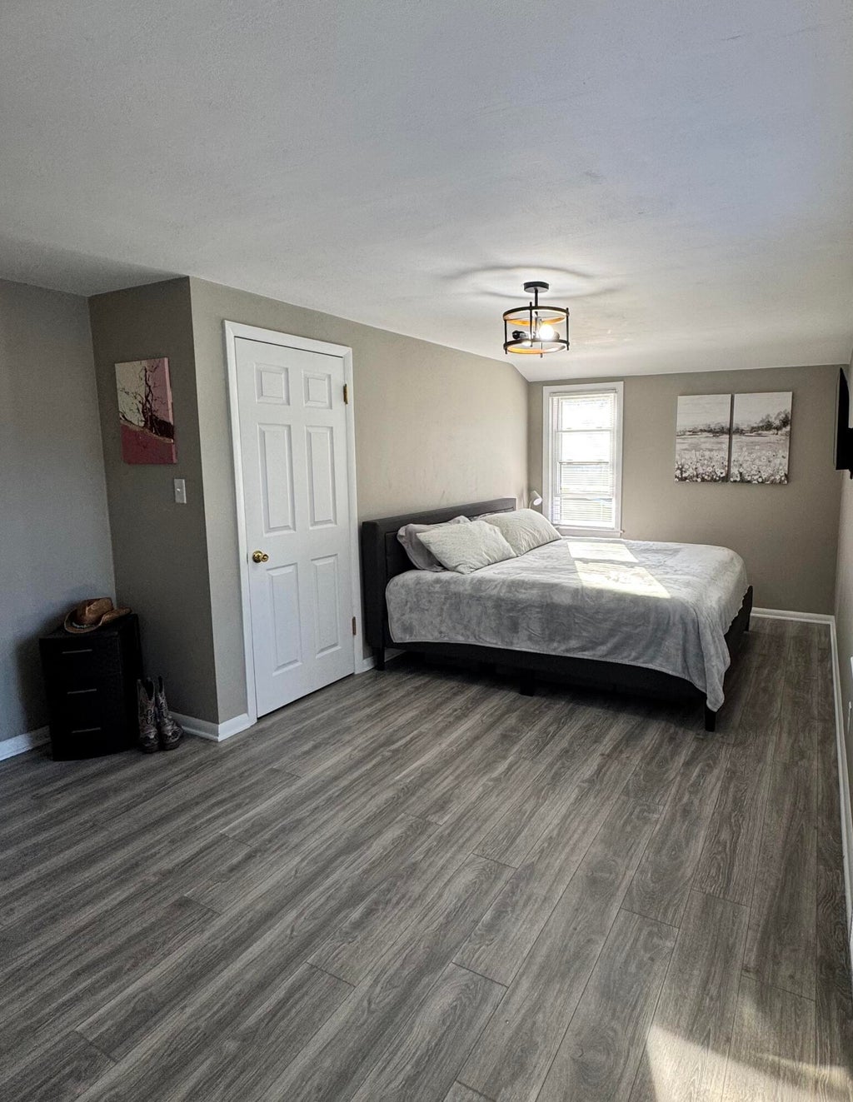
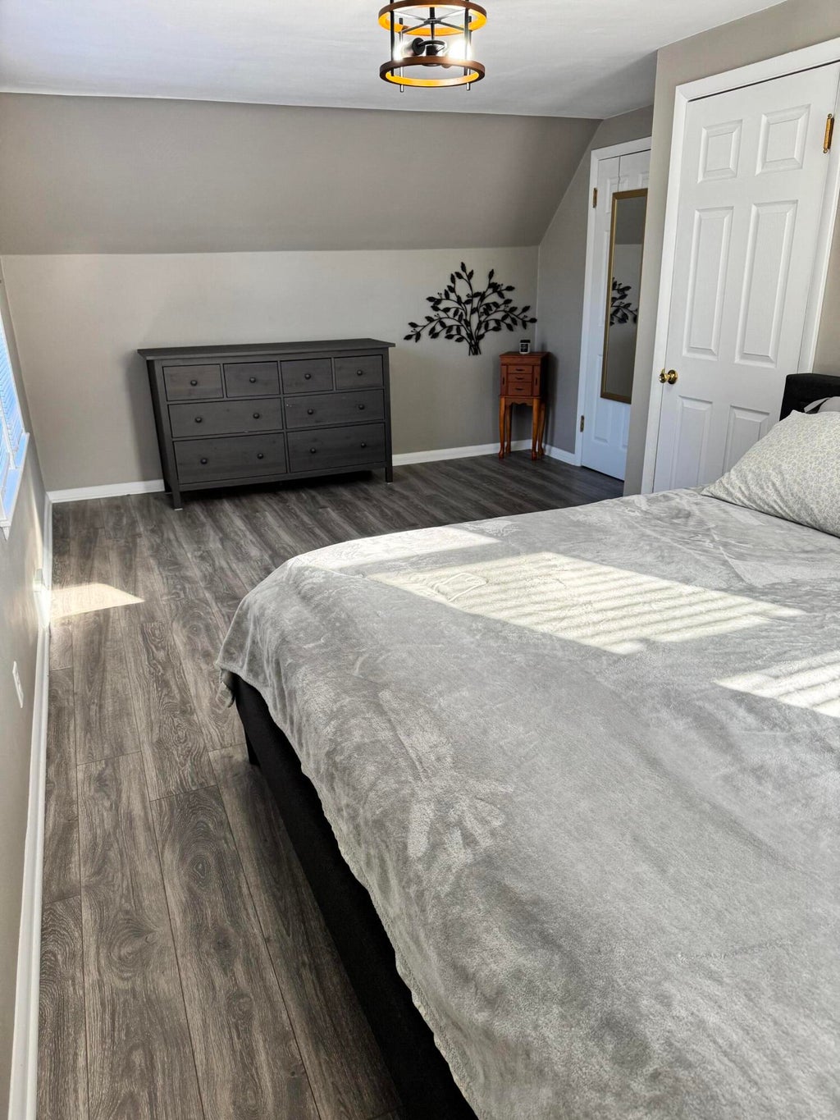
Welcome home to this charming 3-bedroom, 2-bath Cape Cod in West Allis's desirable Rainbow Gardens neighborhood. Located directly across from the park and just minutes from Walker Elementary, this 1,365 sq. ft. home offers bright, inviting living spaces with large windows, neutral finishes, and decorative molding. The kitchen features natural wood cabinetry, stainless steel appliances, a gas range, and a cozy dining nook with built-in bench seating. Both full bathrooms include tiled showers with glass doors. Enjoy the partially fenced yard, ideal for relaxing or entertaining, plus a newer 2-car garage for added storage and convenience. Updates to Kitchen done in 2022. Schedule your showing today!
Property Features of 725 S 119th St, West Allis, WI 53214
Listing courtesy of: University City Realty LLC
Home Style
Cape Cod
Cape Cod
Type
Single Family Residence
Single Family Residence
Year Built
1952
1952
Annual Taxes
$5,460.96
$5,460.96
Stories
2
2
Acres
.15
.15
Interior Features
| Range |
| Microwave oven |
| Dishwasher |
| Refrigerator |
| Forced air heat |
| Natural gas heat |
| Full basement |
Exterior Features
| Garage |
| Two car garage |
| Detached parking |
| Detached garage |
| Garage spaces: 2 |
| Vinyl siding |
| Lot acreage is: 0.15 |
| Lot sqft: 6534 |
| Paved driveway |
| Public water |
| For sale |
| Tax year: 2025 |
Room Dimensions
| Bedroom 2 is 16 x 7 |
| Bedroom 2 Level: Upper |
| Bedroom 3 is 10 x 11 |
| Bedroom 3 Level: Main |
| Living Room is 15 x 13 |
| Living Room Level: Main |
| Number of rooms: 5 |