
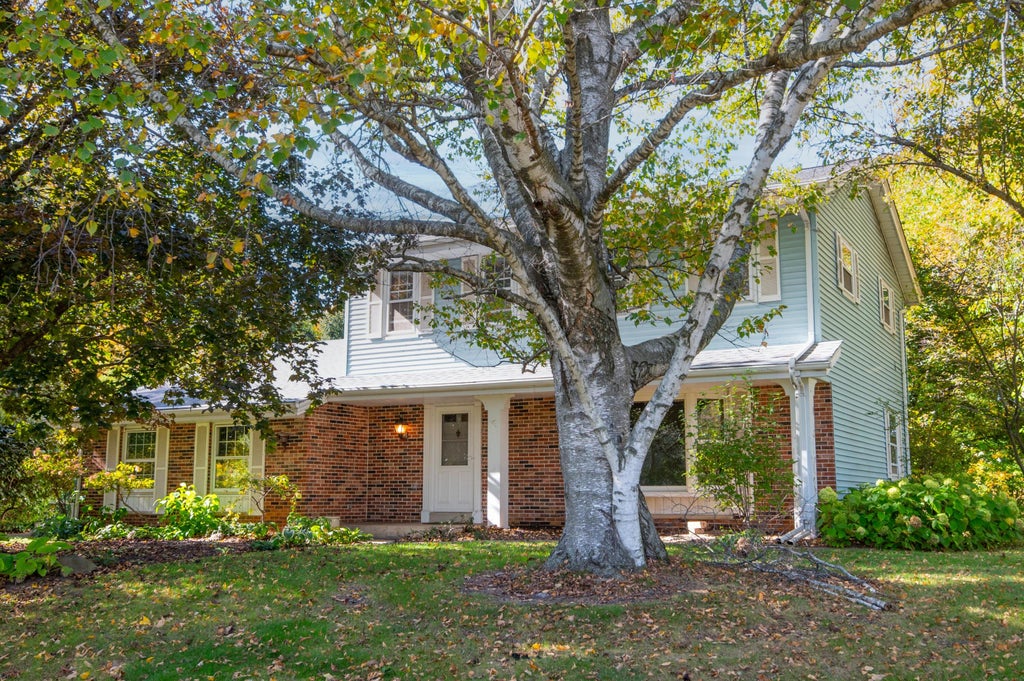
| 4 Beds | 2.5 Baths | 2.4 Car Garage | 1,863 Sq Ft |
Description of 990 Wallace Lake Rd, Trenton, WI 53090
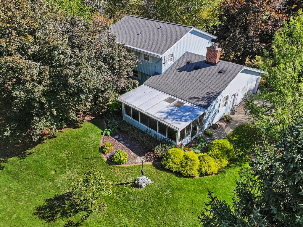
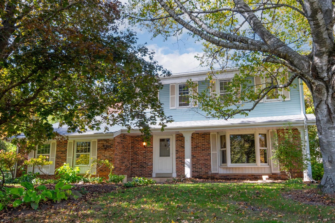
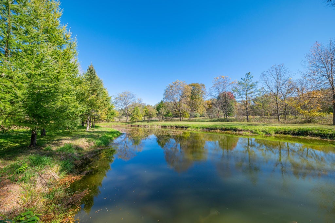
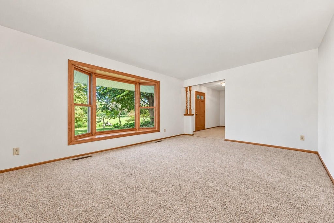
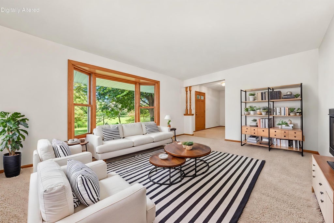
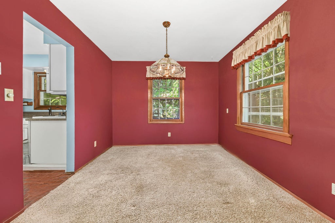
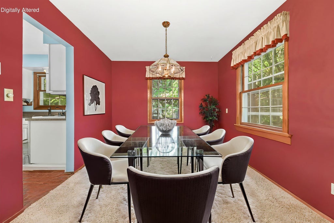
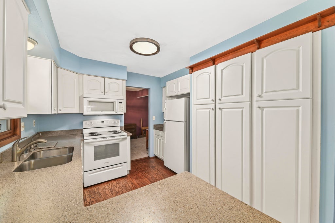
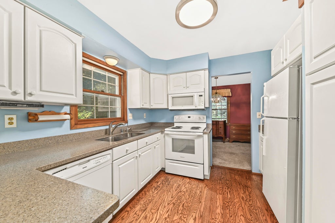
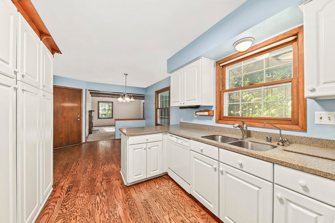
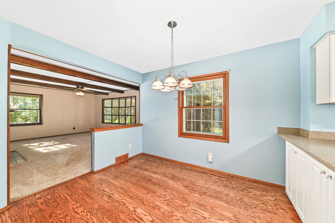
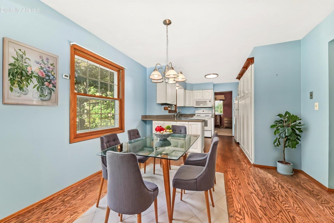
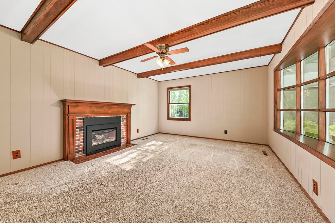
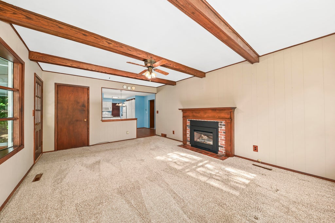
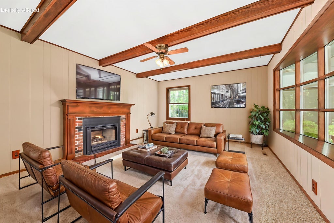
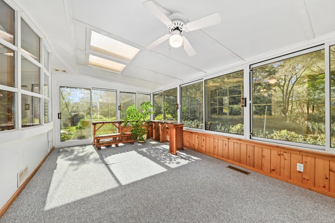
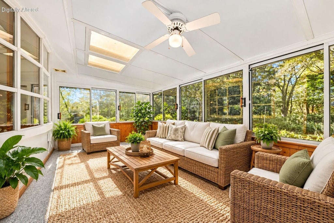
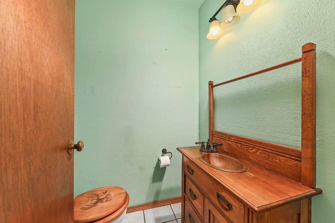
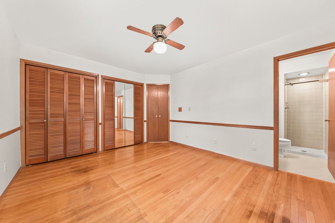
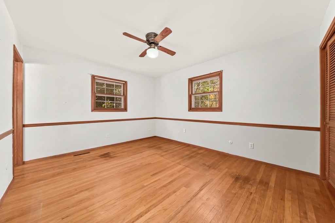
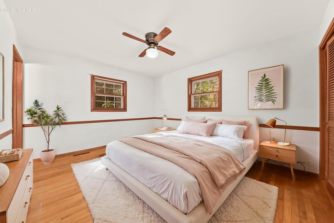
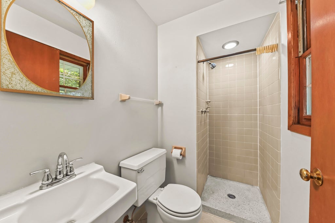
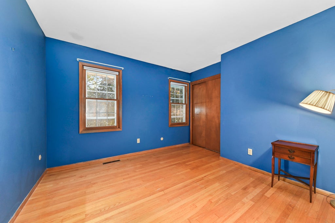
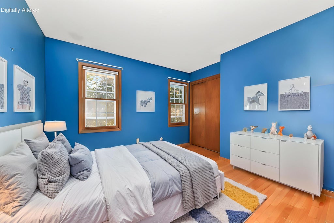
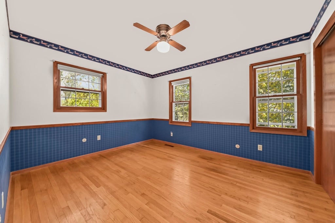
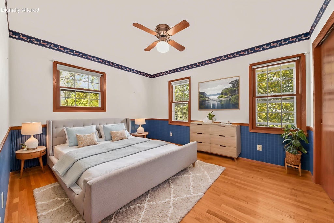
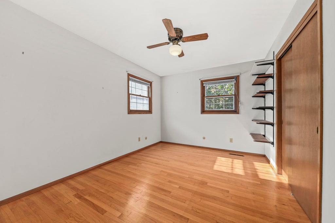
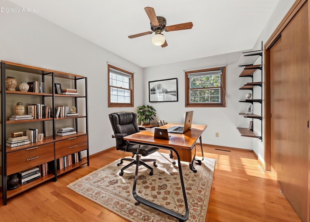
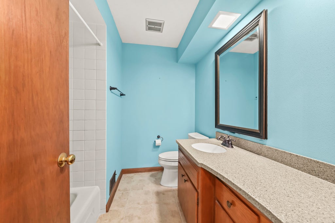
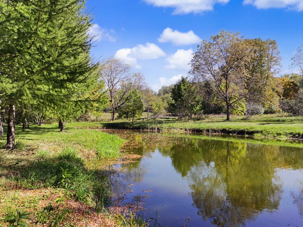
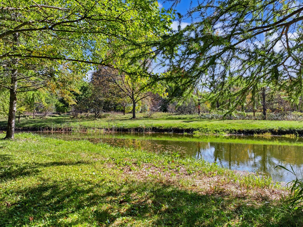
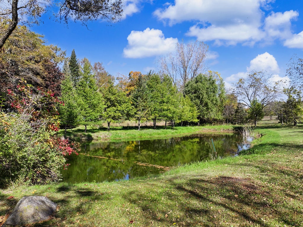
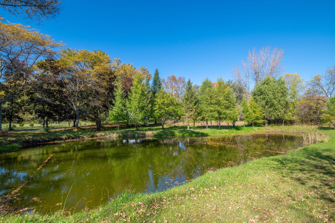
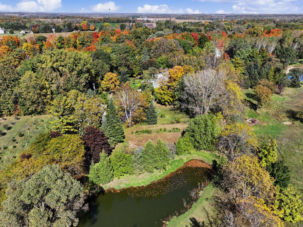
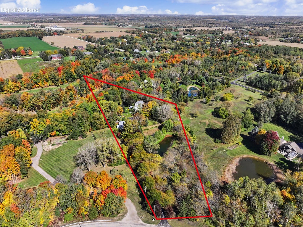
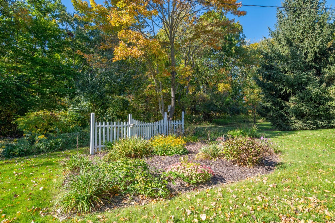
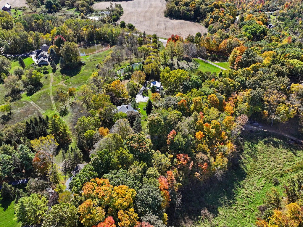
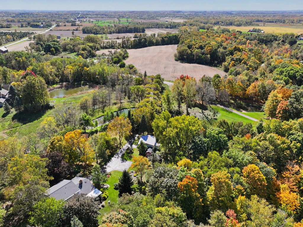
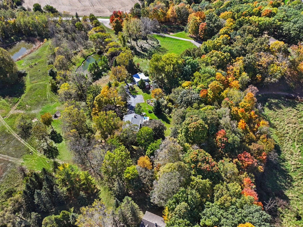
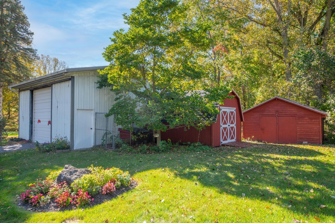
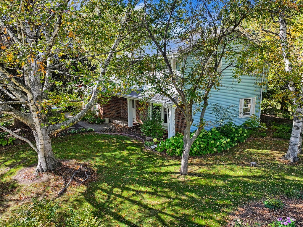
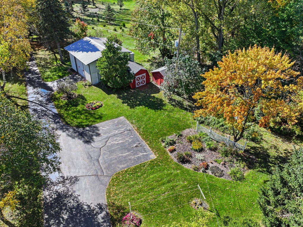
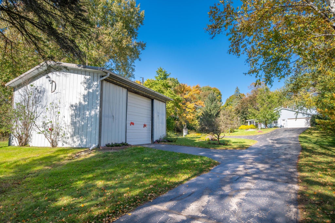
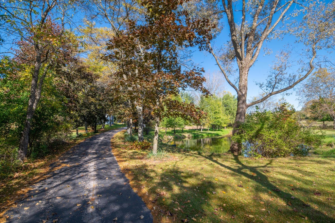
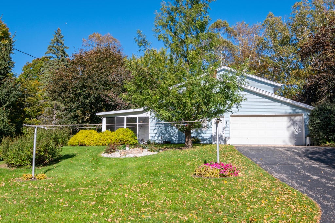
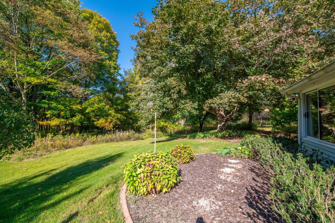
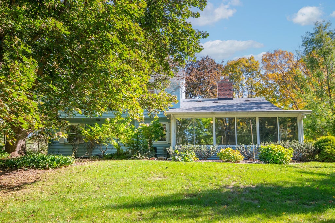
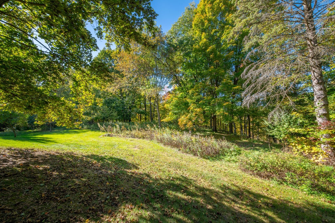
Beautiful 3.86-acre country retreat offering privacy, wooded views, perennial gardens, and a picturesque pond, all just minutes from city conveniences! Cherished by the same family for over 40 years, this home offers 4 BRs & 2.5 BAs. Family room with fireplace & bay window leads to a sunroom with scenic wooded views. L-shaped living/dining room overlooks pond & has an open staircase to the upper level. Eat-in kitchen opens to family room. Upstairs, you'll find the primary BR featuring a private BA, and 3 more BRs & a 2nd full BA. Outside there are 3 outbuildings: a newer 15x11 barn-style shed, a 14x12 shed with potential for use as a chicken coop, and a 27x26 outbuilding with electricity, ideal for hobbies, storage, or workshop. Country living with convenient access to town.
Property Features of 990 Wallace Lake Rd, Trenton, WI 53090
Colonial
Single Family Residence
1968
$4,424.00
2
3.86
| Washer |
| Dryer |
| Range |
| Oven |
| Microwave oven |
| Freezer |
| Central air |
| Forced air heat |
| Garbage disposal |
| Full basement |
| Middle school: Badger |
| Garage |
| Attached parking |
| Attached garage |
| Garage spaces: 2.4 |
| Aluminum siding |
| Vinyl siding |
| Lot acreage is: 3.86 |
| Waterfront lot |
| Lot has pond |
| Lot sqft: 168141.6 |
| Lot has barn |
| Wooded lot |
| Lot zoned: RES |
| Lot has water view |
| Paved driveway |
| Private water |
| Well water |
| Septic system |
| Property style: colonial |
| For sale |
| Tax year: 2025 |
| Horses allowed |
| Family room is 18 x 13 |
| Family Room Level: Main |
| Pantry |
| Bedroom 2 is 12 x 10 |
| Bedroom 2 Level: Upper |
| Bedroom 3 is 10 x 10 |
| Bedroom 3 Level: Upper |
| Bedroom 4 is 12 x 10 |
| Bedroom 4 Level: Upper |
| Dining Room is 10 x 10 |
| Dining Level: Main |
| Living Room is 18 x 12 |
| Living Room Level: Main |
| Number of rooms: 9 |