
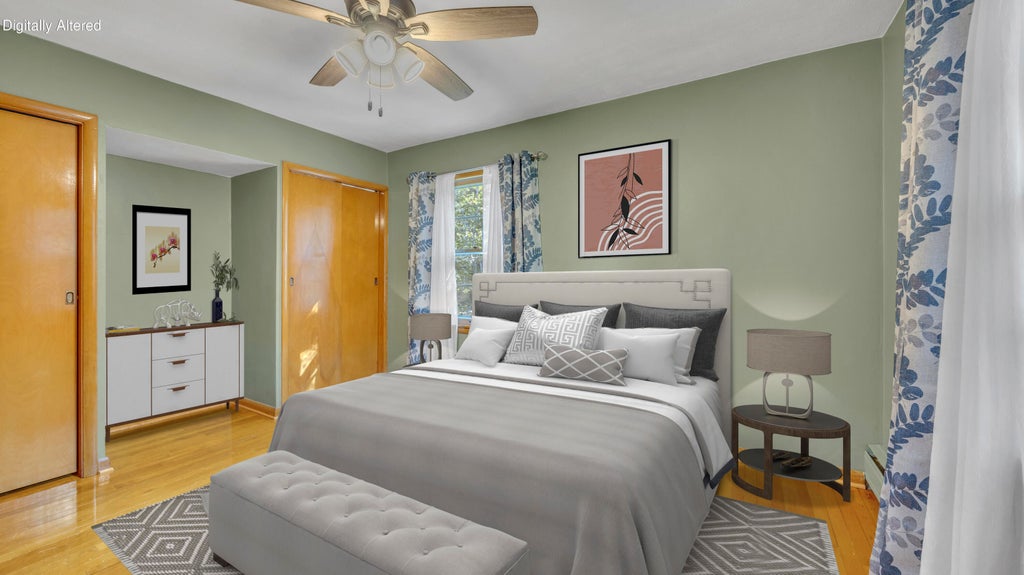
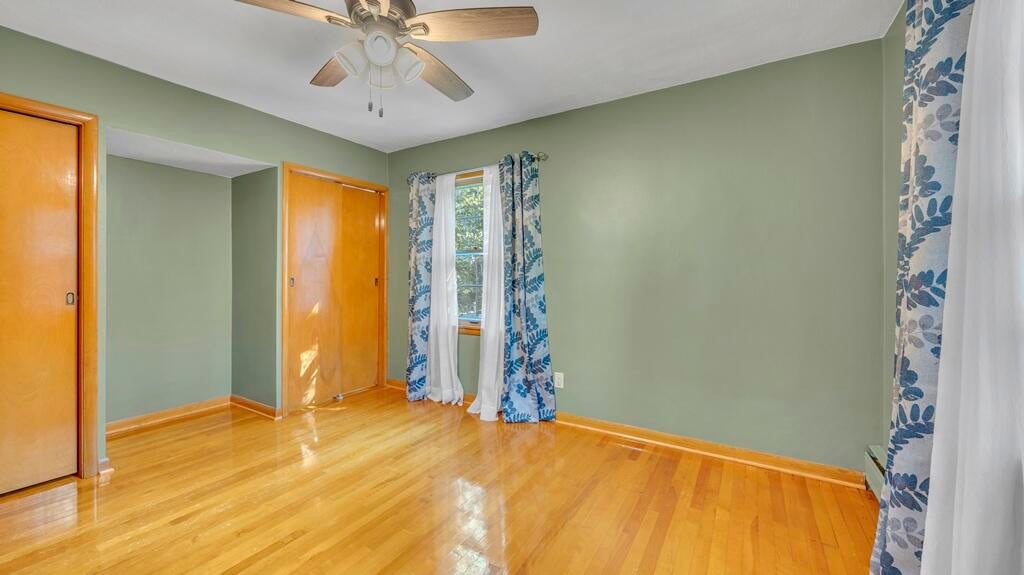
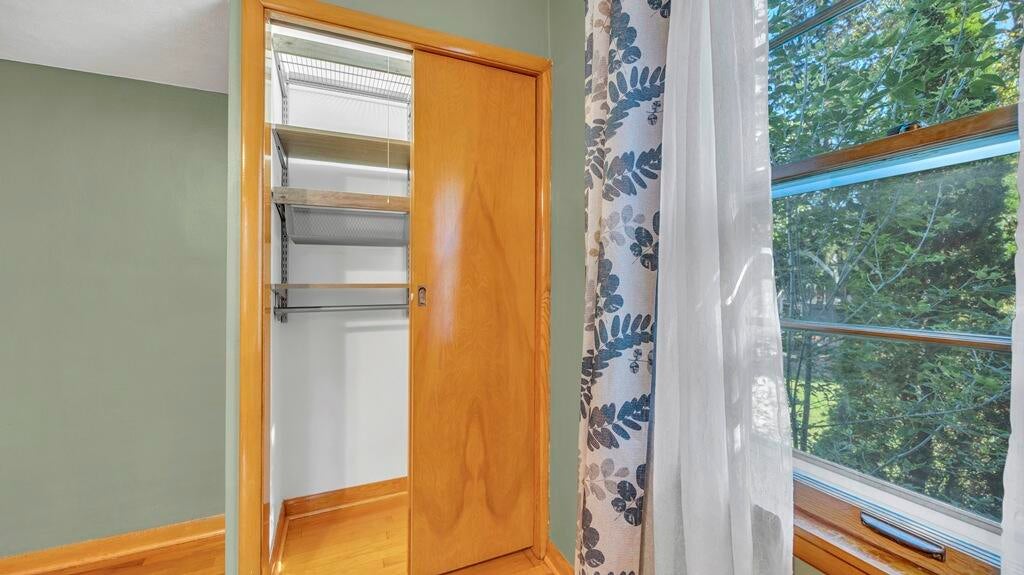
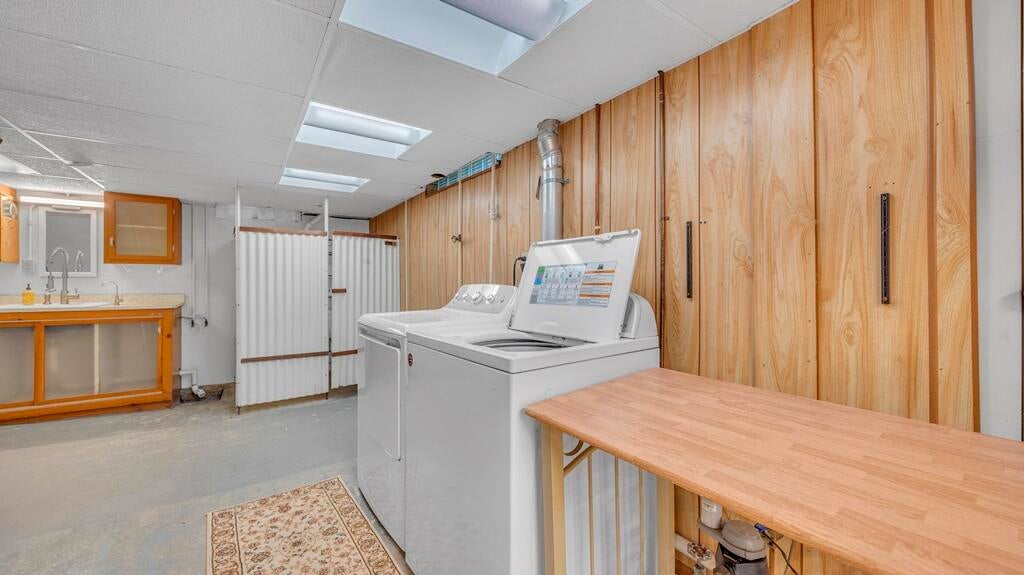
| 3 Beds | 1.5 Baths | 1.5 Car Garage | 1,372 Sq Ft |
Description of 2517 Erie Ave, Sheboygan, WI 53081
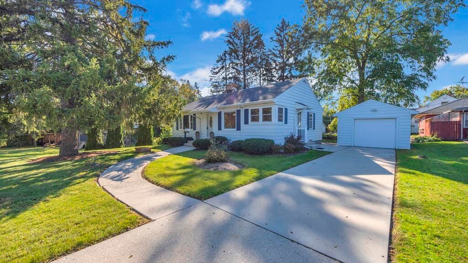
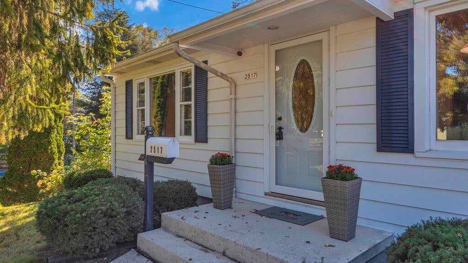
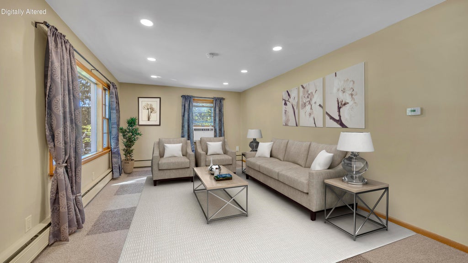
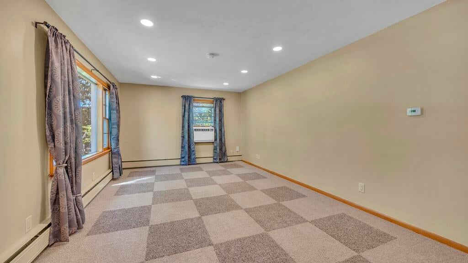
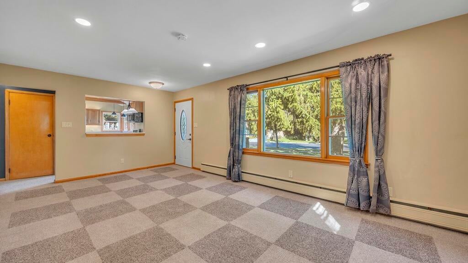
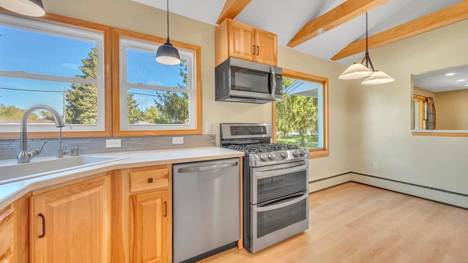
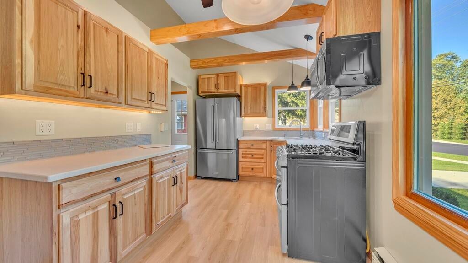
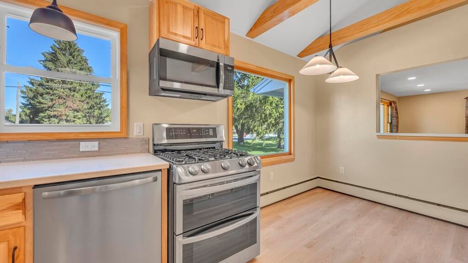
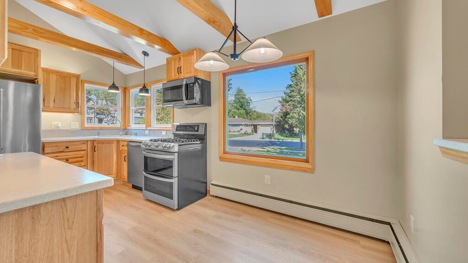
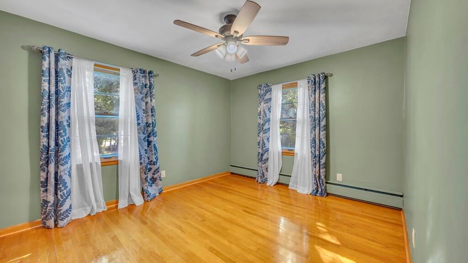
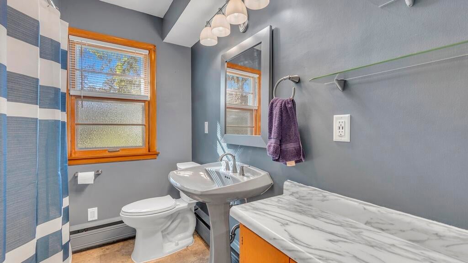
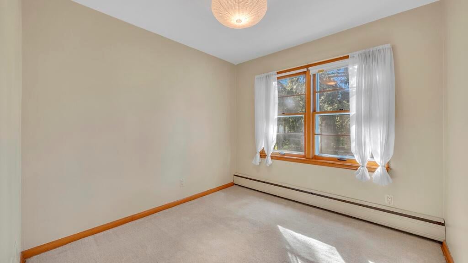
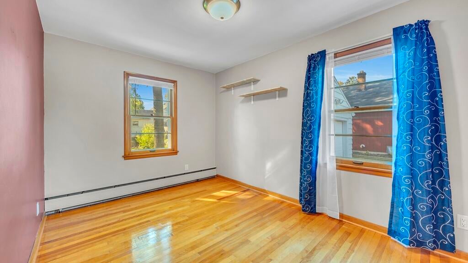
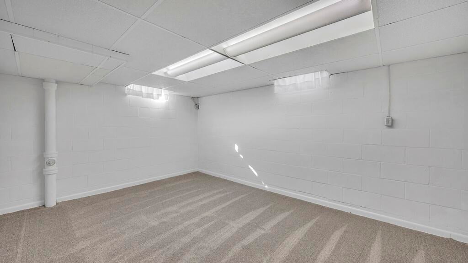
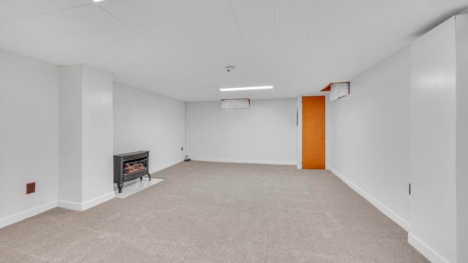
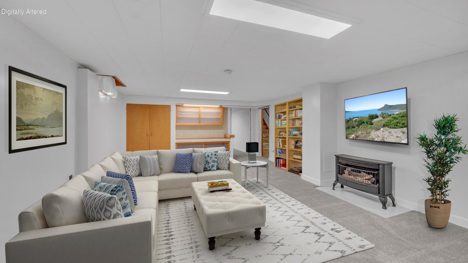
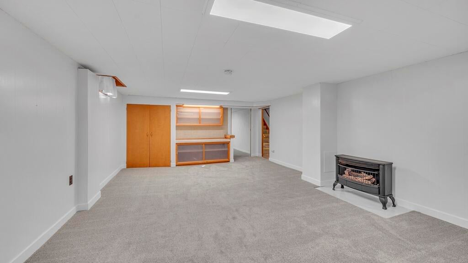
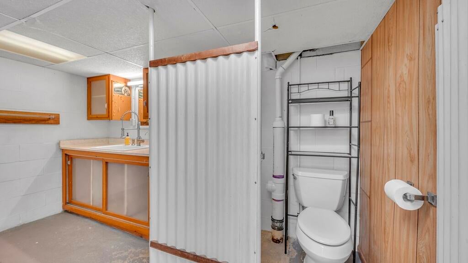
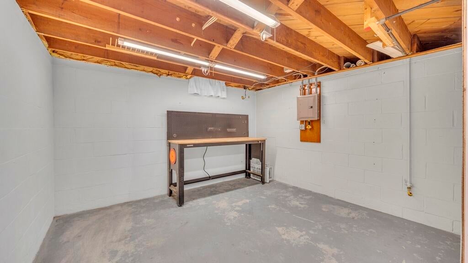
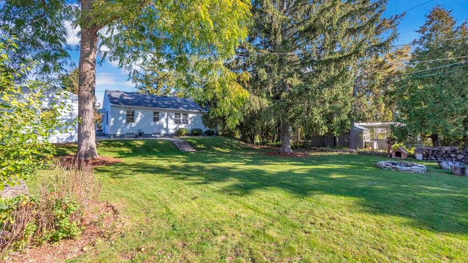
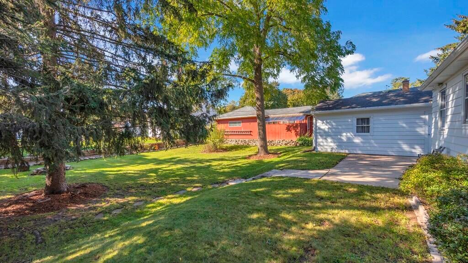
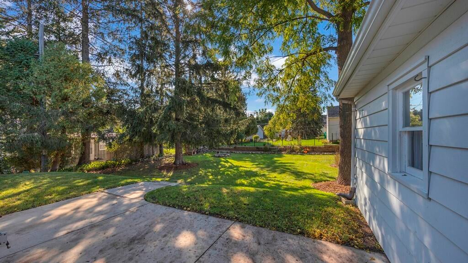
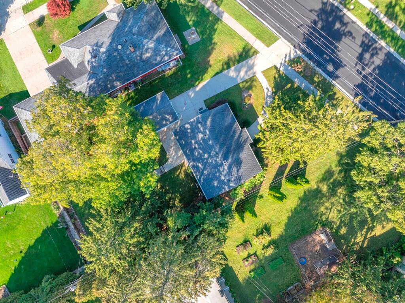
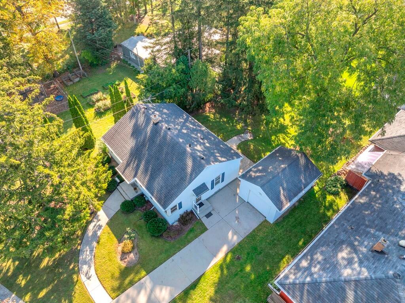
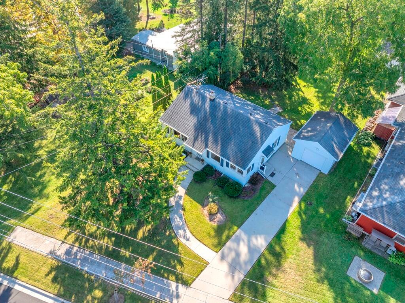
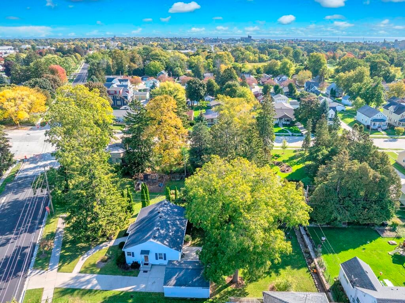
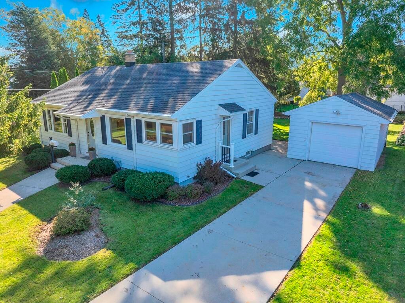
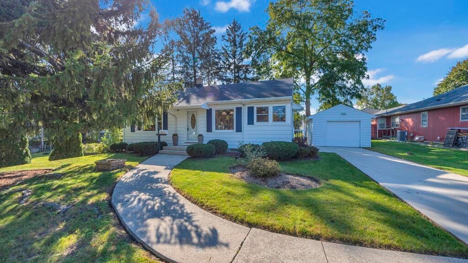
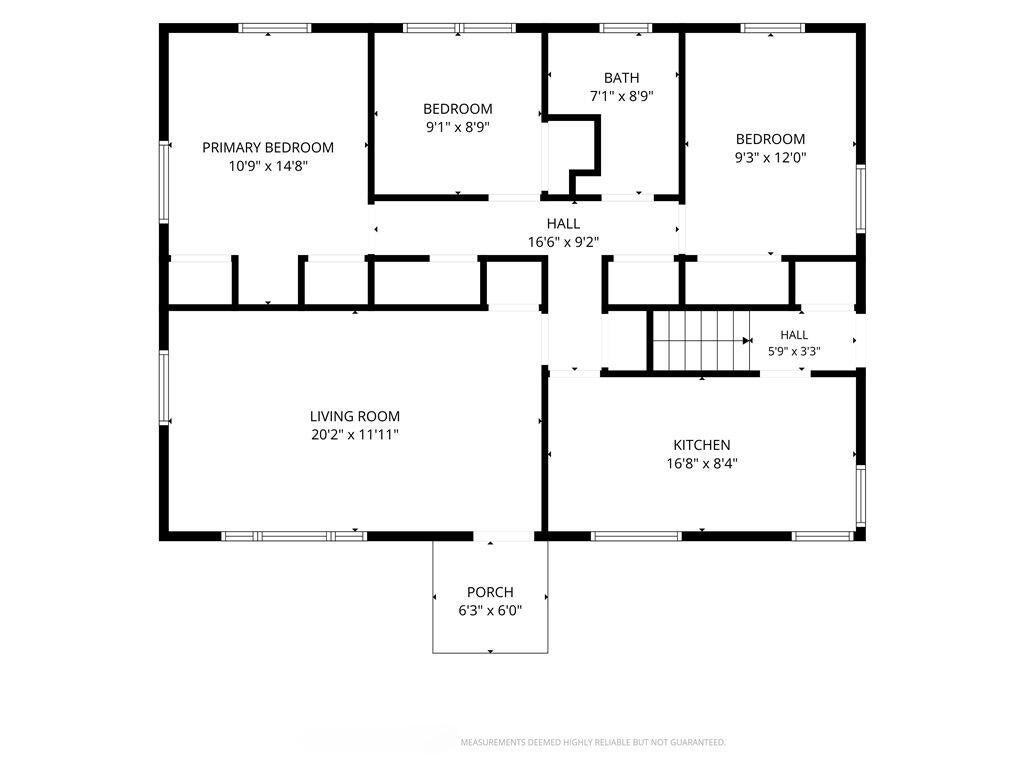
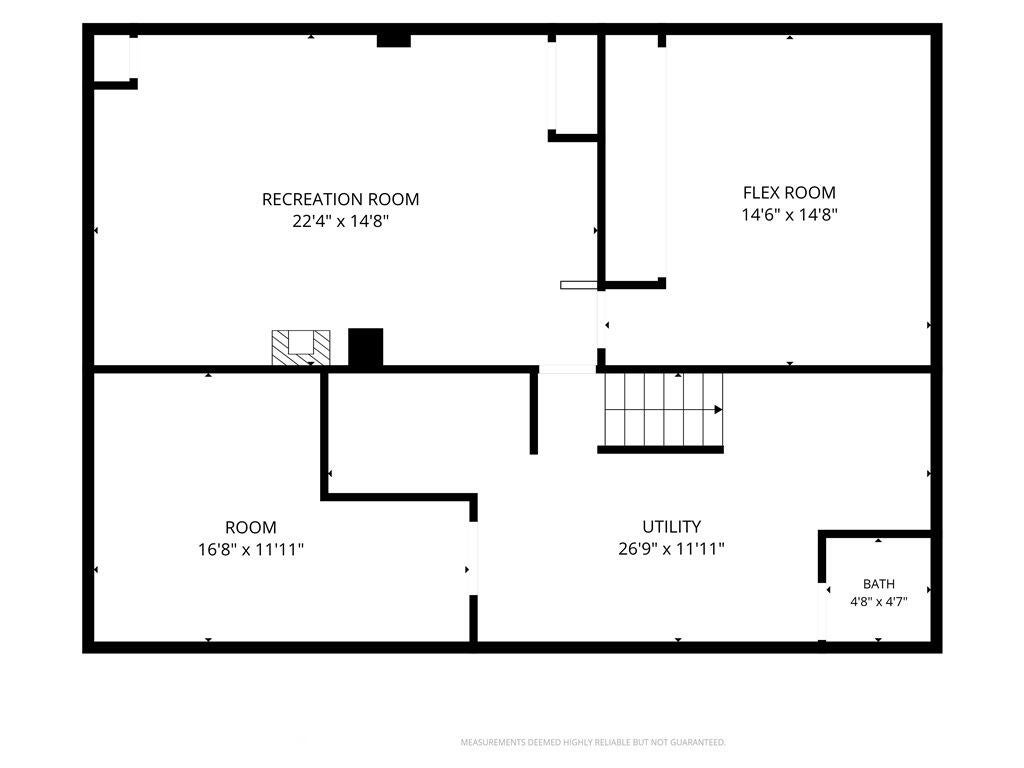
Welcome home to this charming ranch-style home offering comfortable one-level living with plenty of additional space below. The main level features a brand-new kitchen, three bedrooms, and an updated bathroom, creating a fresh and move-in-ready feel. The lower level adds valuable living space with a spacious recreation room and convenient half bath--perfect for entertaining, a home office, or relaxing with family. Outside, enjoy a good-sized backyard with a patio area, ideal for summer gatherings and outdoor enjoyment. A 1.5-car detached garage provides added parking and storage. Last but not least, for all you work from home people, or gamers, there is high speed TDS internet run to this property as well!
Property Features of 2517 Erie Ave, Sheboygan, WI 53081
Listing courtesy of: RE/MAX Universal
Home Style
Ranch
Ranch
Type
Single Family Residence
Single Family Residence
Year Built
1954
1954
Annual Taxes
$2,518.00
$2,518.00
Stories
1
1
Acres
.23
.23
Interior Features
| Dryer |
| Range |
| Oven |
| Microwave oven |
| Dishwasher |
| Refrigerator |
| Natural gas heat |
| Radiant heat |
| Vaulted ceilings |
| Full basement |
| Partial basement |
| Partially finished basement |
Exterior Features
| Garage |
| Detached parking |
| Detached garage |
| Garage spaces: 1.5 |
| Aluminum siding |
| Patio |
| Fenced yard |
| Lot acreage is: 0.23 |
| Fenced lot |
| Lot sqft: 10018.8 |
| Lot zoned: Res |
| Paved driveway |
| Public sewer |
| Public water |
| Total square feet: 1372 |
| Total above grade finished sq ft: 1064 |
| Basement square feet: 308 |
| Living square feet: 1372 |
| Property style: ranch |
| For sale |
| Tax year: 2025 |
Room Dimensions
| Bedroom 2 is 12 x 9 |
| Bedroom 2 Level: Main |
| Bedroom 3 is 9 x 9 |
| Bedroom 3 Level: Main |
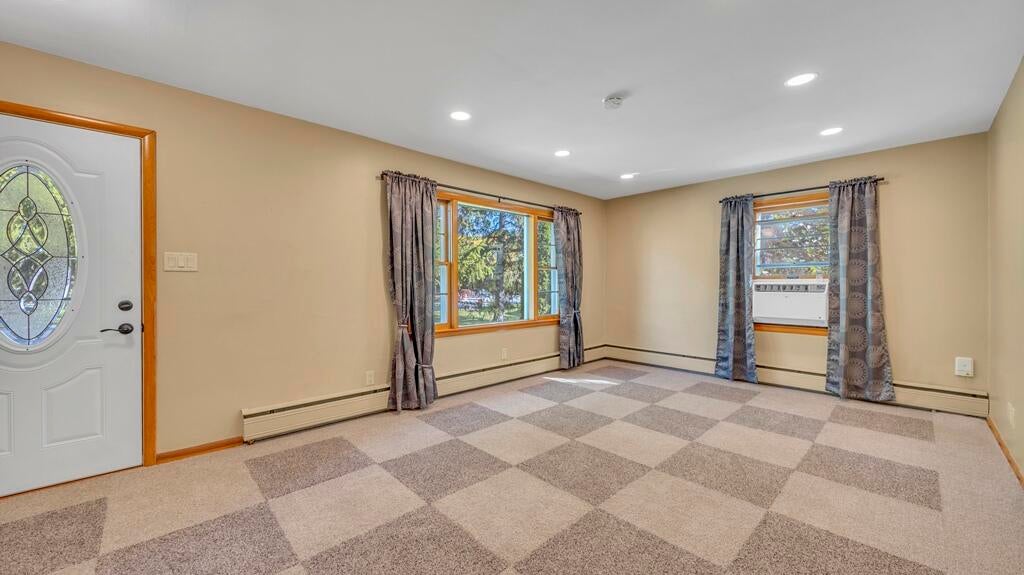
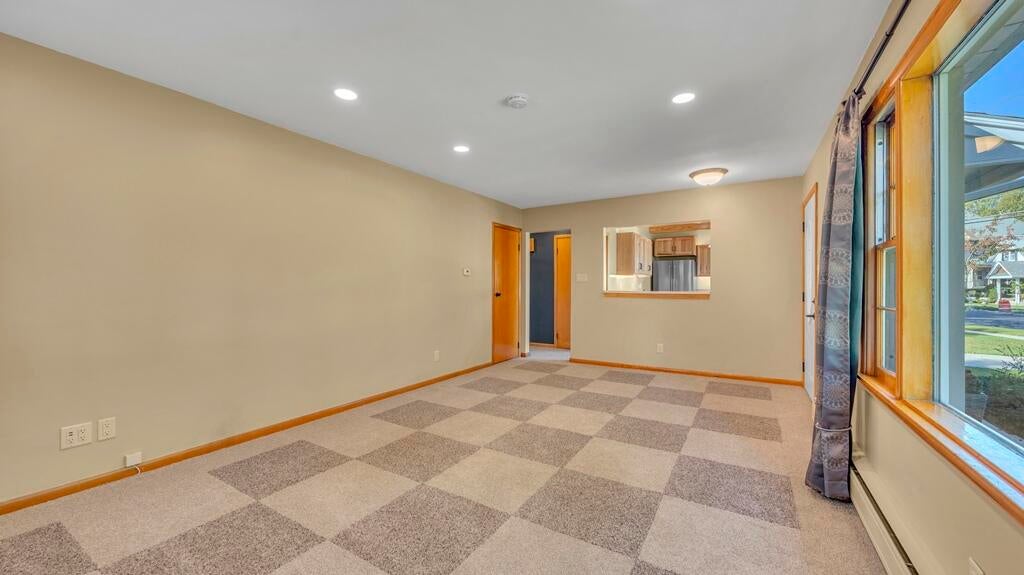
| Living Room is 20 x 12 |
| Living Room Level: Main |
| Number of rooms: 7 |