


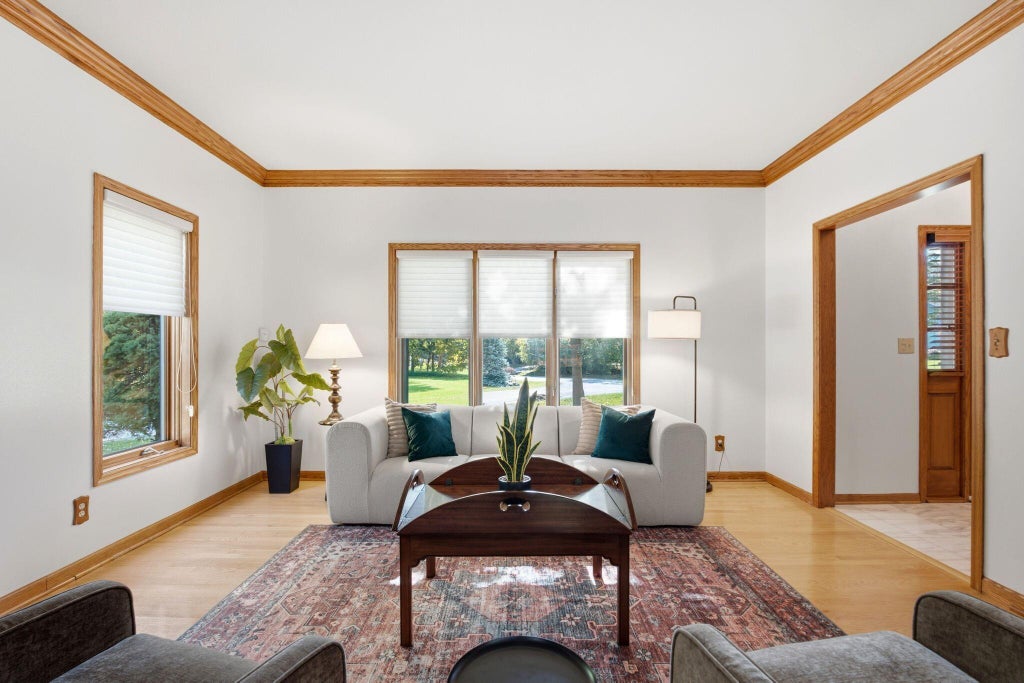


| 3 Beds | 3 Baths | 2.5 Car Garage | 3,274 Sq Ft |
Description of 11210 W Green Tree Rd, Milwaukee, WI 53224
Spacious Colonial on a corner lot in Milwaukee's Heritage Heights subdivision with a brand-new roof and new windows throughout! Hardwood floors flow across the main level featuring an open-concept living room and eat-in kitchen with double ovens and gas cooktop, plus a family room, formal dining room and main-floor laundry. Upstairs, the spacious primary suite offers a walk-in closet and updated ensuite with a large walk-in shower. Two additional bedrooms updated full bath and versatile loft complete the upper level. The partially finished lower level offers additional living space, a half bath and ample storage. Enjoy a concrete patio and mature landscaping. Home sweet home awaits!
Property Features of 11210 W Green Tree Rd, Milwaukee, WI 53224
Listing courtesy of: Century 21 Affiliated - Delafield
Home Style
Contemporary,Colonial
Contemporary,Colonial
Type
Single Family Residence
Single Family Residence
Year Built
1998
1998
Annual Taxes
$9,797.00
$9,797.00
Stories
2
2
Acres
.3
.3
Interior Features
| Oven |
| Cooktop |
| Microwave oven |
| Dishwasher |
| Refrigerator |
| Central air |
| Forced air heat |
| Natural gas heat |
| Vaulted ceilings |
| Garbage disposal |
| Kitchen island |
| Walk-in closet(s) |
| Concrete basement |
| Full basement |
| Partial basement |
| Sump pump |
| Partially finished basement |
Exterior Features
| Garage |
| Attached parking |
| Attached garage |
| Garage spaces: 2.5 |
| Brick exterior |
| Wood exterior |
| Patio |
| Lot acreage is: 0.3 |
| Corner lot |
| Lot sqft: 13068 |
| Lot zoned: RES |
| Paved driveway |
| Public sewer |
| Public water |
| Property style: colonial |
| Property style: contemporary |
| Warranty included |
| For sale |
| Tax year: 2025 |
Room Dimensions
| Family room is 16 x 18 |
| Family Room Level: Main |
| Laundry room |
| Loft |
| Loft is 14 x 16 |
| Loft Level: Upper |
| Bedroom 2 is 12 x 13 |
| Bedroom 2 Level: Upper |
| Bedroom 3 is 12 x 13 |
| Bedroom 3 Level: Upper |
| Dining Room is 12 x 14 |
| Dining Level: Main |
| Living Room is 17 x 19 |
| Living Room Level: Main |
| Laundry Room is 8 x 10 |
| Laundry Room Level: Main |
| Number of rooms: 11 |