
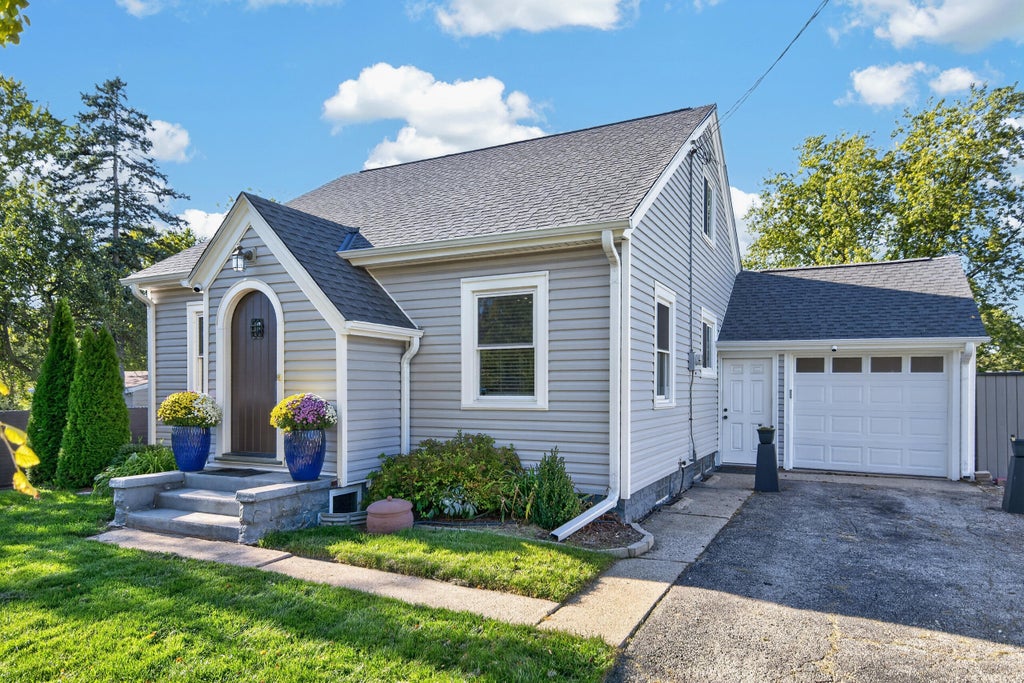




| 3 Beds | 2 Baths | 1 Car Garage | 1,296 Sq Ft |
Description of S89W22720 Milwaukee Ave, Big Bend, WI 53103
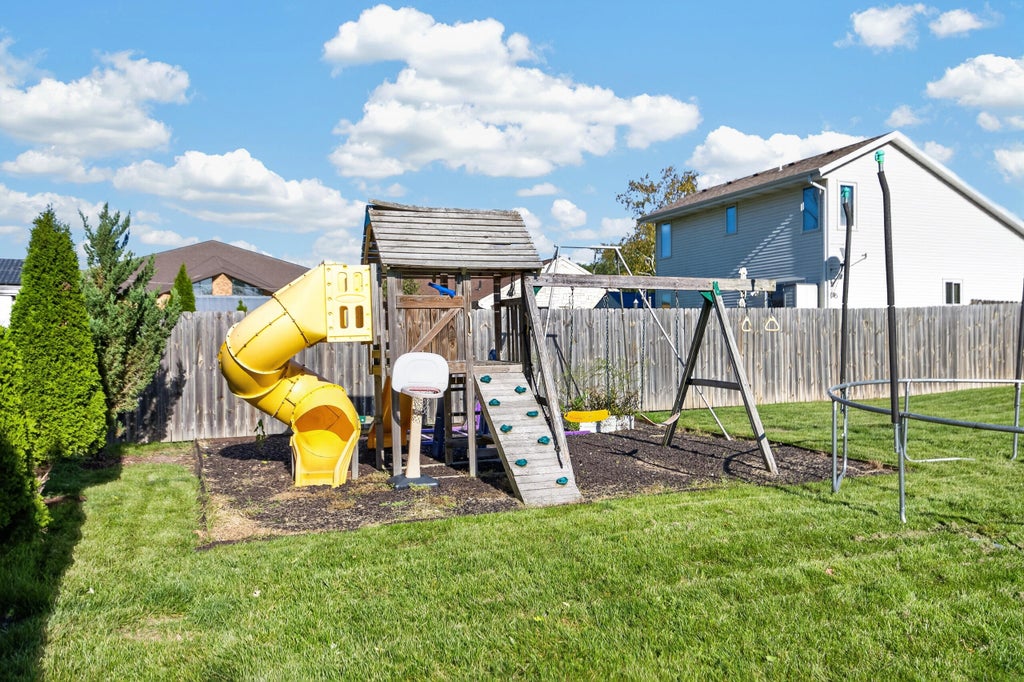
The updates are truly endless in this beautifully maintained home! Major improvements include a new roof and gutters (2021), furnace (2021), well pump (2021), pressure tank (2026), water softener (2022), siding, soffits, fascia, basement block windows, and all first and second-floor windows (2021). The kitchen features updated flooring (2021), while timeless character shines through natural woodwork, arched entryways, crown molding, gleaming hardwood floors, a built-in buffet, and tiled bath floors. A versatile second-floor added (2005) with full bath offers endless possibilities as a primary suite, home office, or rec room. Enjoy the fenced yard, beautiful landscaping (2021), concrete patio (2021), lower-level rec area and included reverse osmosis system. Move-in ready w/modern updates.
Property Features of S89W22720 Milwaukee Ave, Big Bend, WI 53103
Cape Cod
Single Family Residence
1938
$2,057.00
1.5
.2
| Washer |
| Dryer |
| Range |
| Oven |
| Refrigerator |
| Central air |
| Forced air heat |
| Natural gas heat |
| Full basement |
| Partial basement |
| Sump pump |
| Partially finished basement |
| Elementary school: Big Bend |
| Middle school: Park View |
| High school: Mukwonago |
| Garage |
| One car garage |
| Attached parking |
| Attached garage |
| Garage spaces: 1 |
| Vinyl siding |
| Patio |
| Fenced yard |
| Lot acreage is: 0.2 |
| Fenced lot |
| Lot sqft: 8712 |
| Lot zoned: RES |
| Paved driveway |
| Private water |
| Well water |
| Septic system |
| Total square feet: 1296 |
| Total above grade finished sq ft: 1176 |
| Basement square feet: 120 |
| Living square feet: 1296 |
| For sale |
| Tax year: 2025 |
| Bedroom 2 is 11 x 10 |
| Bedroom 2 Level: Main |
| Bedroom 3 is 11 x 10 |
| Bedroom 3 Level: Main |
| Dining Room is 13 x 11 |
| Dining Level: Main |
| Living Room is 13 x 11 |
| Living Room Level: Main |
| Number of rooms: 7 |