





| 3 Beds | 1.5 Baths | 2 Car Garage | 1,287 Sq Ft |
Description of 3929 N 62nd St, Milwaukee, WI 53216
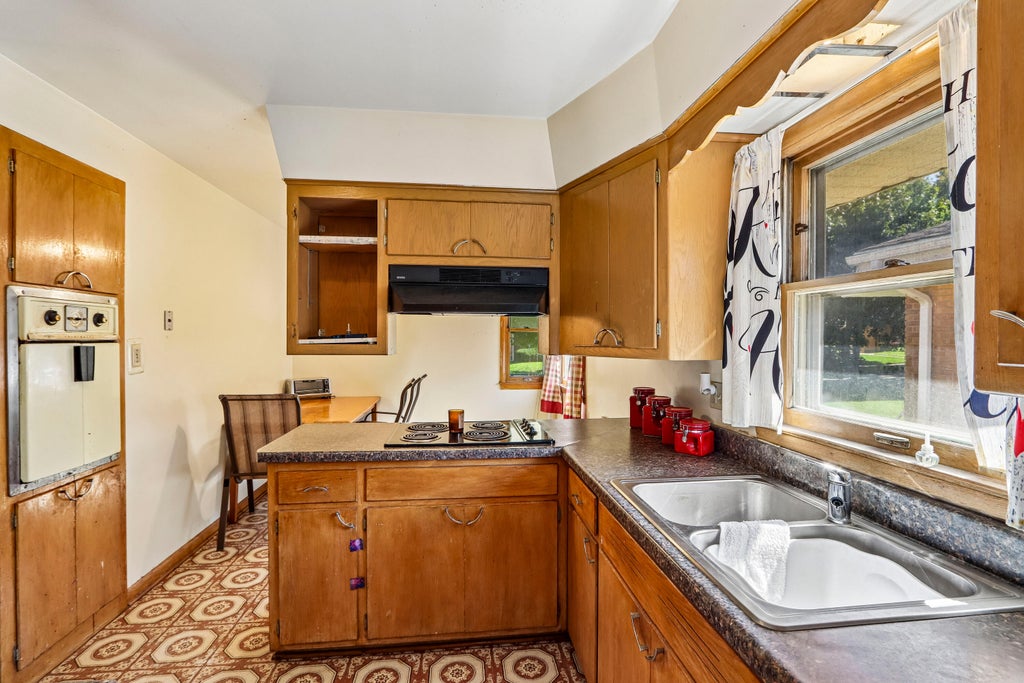
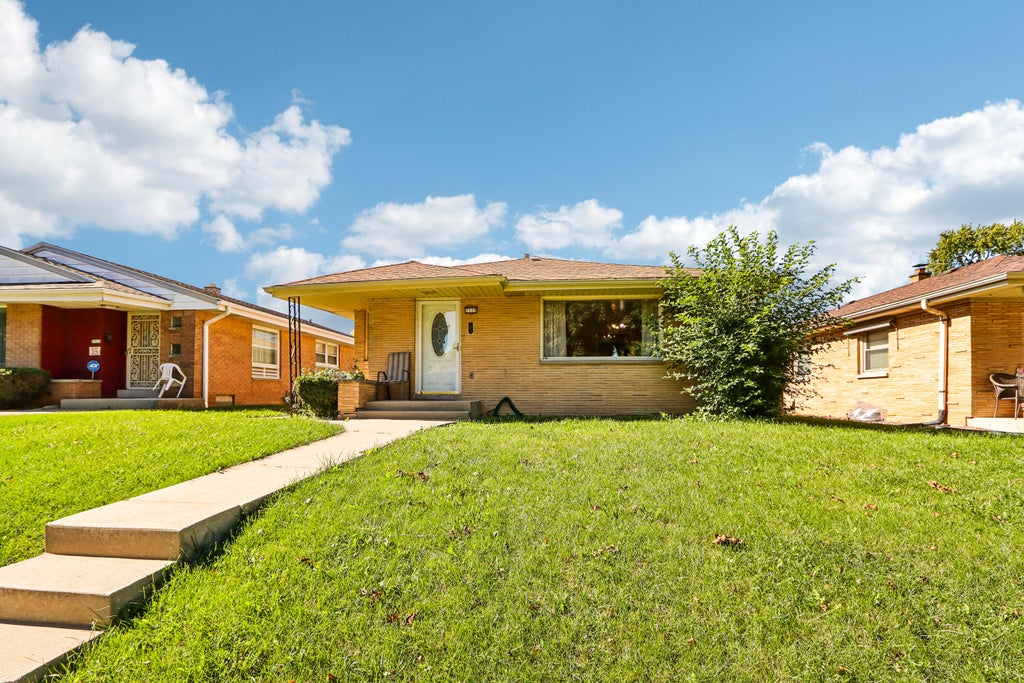
Come find your next opportunity in this 3-bedroom, 1.5-bath brick ranch in Milwaukee's Dineen Park neighborhood! Light-filled layout and hardwood floors throughout the home. Generous living and dining areas. Ample-sized bedrooms, especially the primary, which has an attached half bath and double entry. Some work is needed, but it has great potential. Being sold ''as-is'' and will not qualify for FHA/VA. The basement is partially finished and would be easy to complete. Convenient location within walking distance to shopping, restaurants, schools, parks, etc. See it today!
Property Features of 3929 N 62nd St, Milwaukee, WI 53216
Listing courtesy of: Benchmark Real Estate, LLC
Home Style
Ranch
Ranch
Type
Single Family Residence
Single Family Residence
Year Built
1958
1958
Subdivision
Capitol Lawns
Capitol Lawns
Annual Taxes
$5,847.66
$5,847.66
Stories
1
1
Acres
.12
.12
Interior Features
| Washer |
| Dryer |
| Oven |
| Cooktop |
| Microwave oven |
| Refrigerator |
| Central air |
| Forced air heat |
| Natural gas heat |
| Full basement |
| Partial basement |
| Partially finished basement |
Exterior Features
| Garage |
| Two car garage |
| Detached parking |
| Detached garage |
| Garage spaces: 2 |
| Aluminum siding |
| Brick exterior |
| Lot acreage is: 0.12 |
| Lot sqft: 5227.2 |
| Subdivision: Capitol Lawns |
| Lot zoned: RS6 |
| Improvement: sidewalks |
| Paved driveway |
| Public sewer |
| Public water |
| Property style: ranch |
| For sale |
| Tax year: 2025 |
Room Dimensions
| Bedroom 2 is 13 x 11.17 |
| Bedroom 2 Level: Main |
| Bedroom 3 is 10.42 x 10.17 |
| Bedroom 3 Level: Main |
| Dining Room is 11.25 x 8.58 |
| Dining Level: Main |
| Living Room is 17.75 x 12.42 |
| Living Room Level: Main |
| Number of rooms: 6 |