
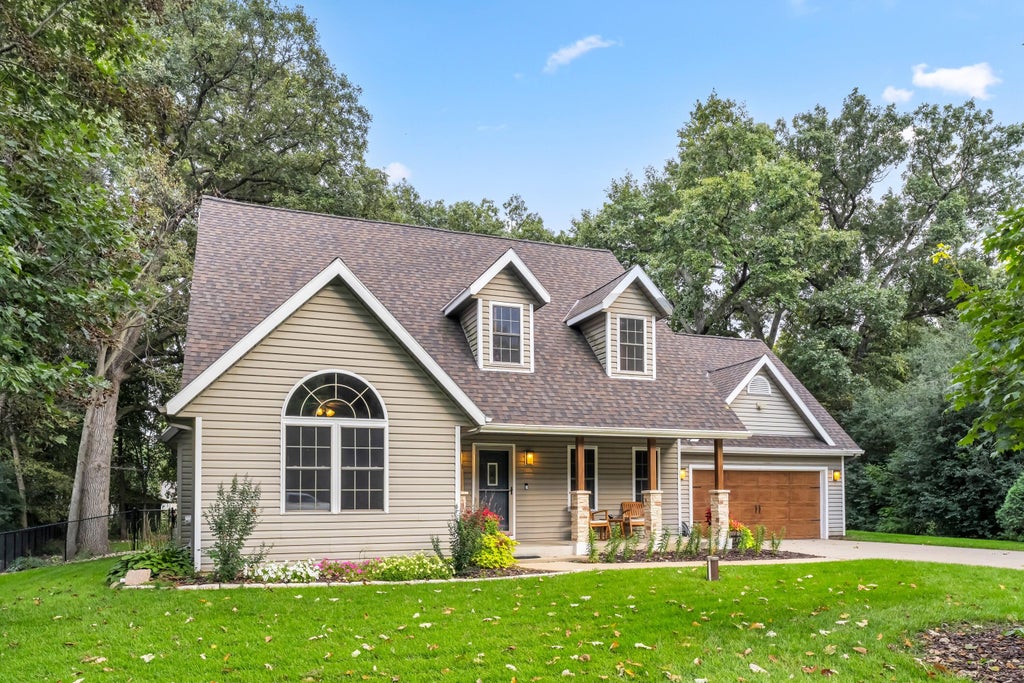
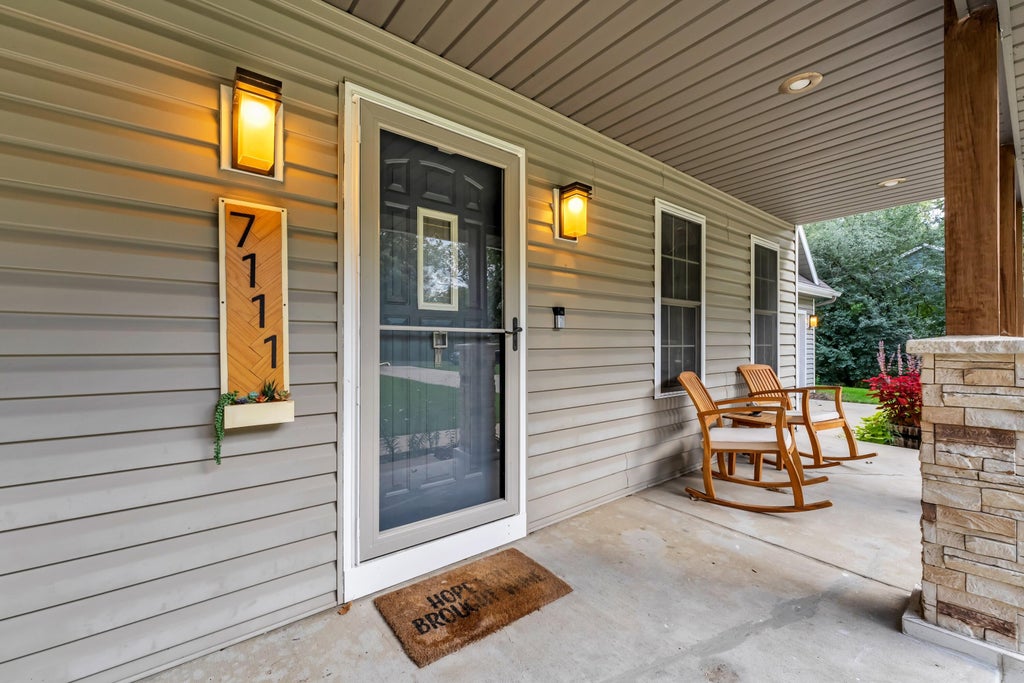
| 4 Beds | 2.5 Baths | 2.75 Car Garage | 2,154 Sq Ft |
Description of 7111 Friisgard Vei -, Norway, WI 53185
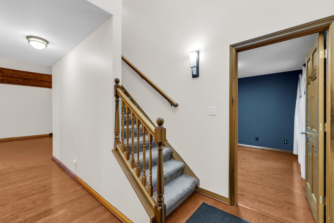
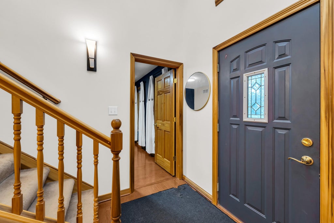
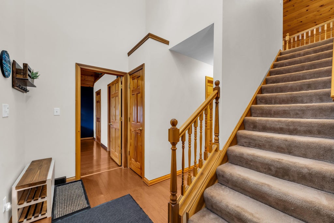
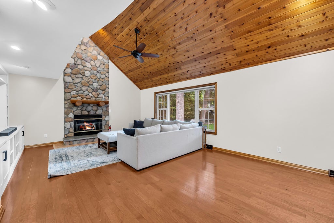
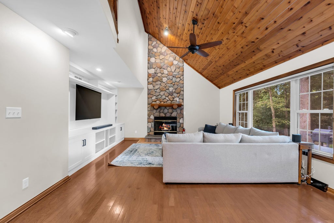
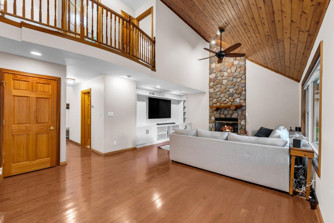
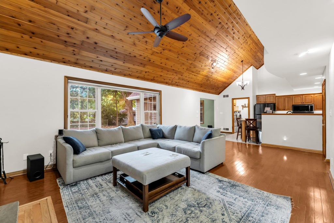
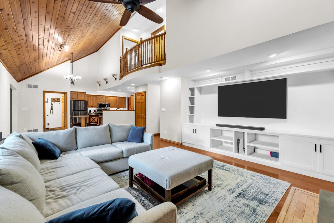
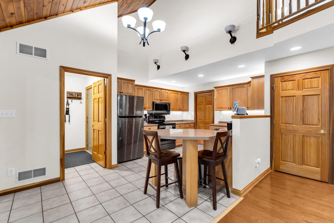
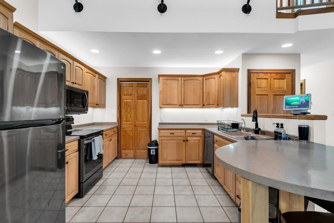
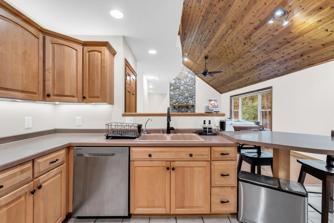
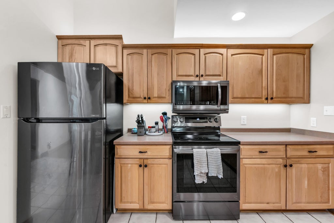
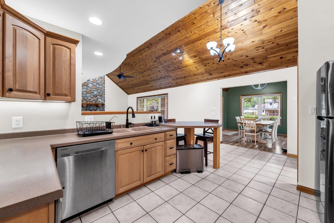
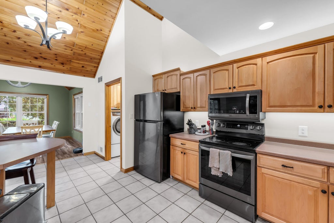
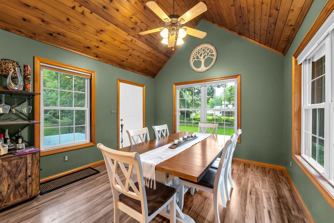
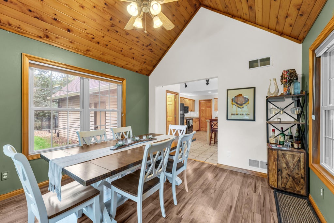
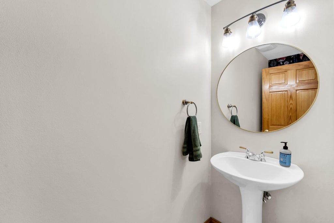
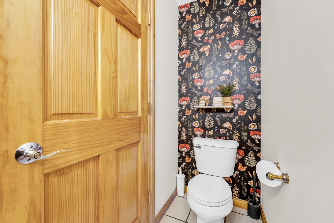
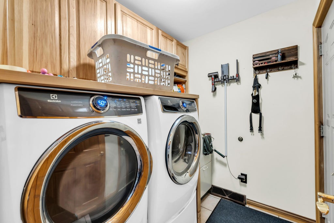
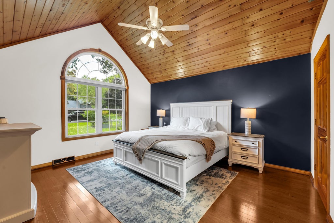
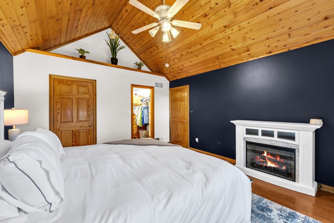
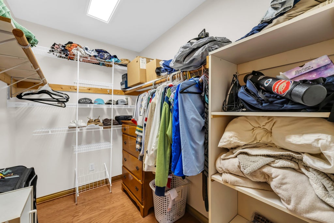
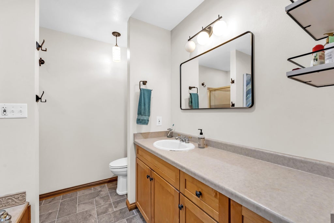
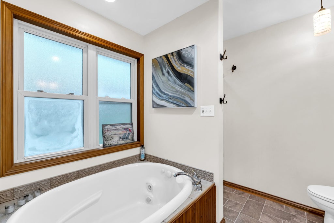
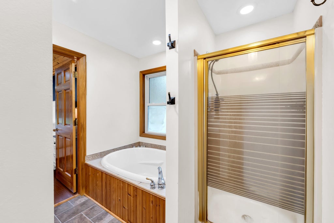
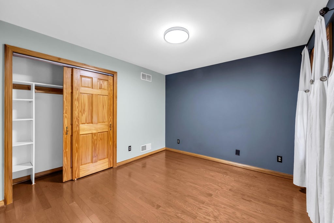
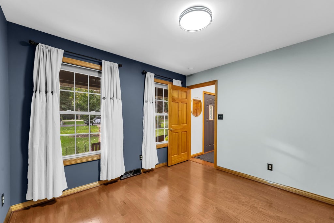
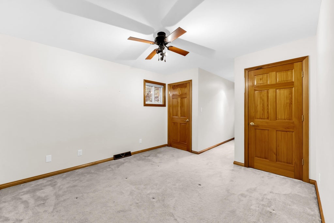
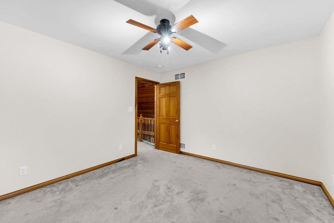
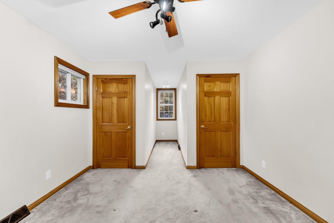
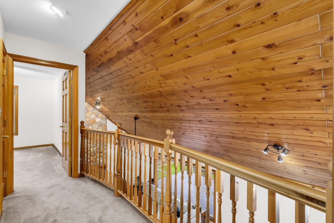
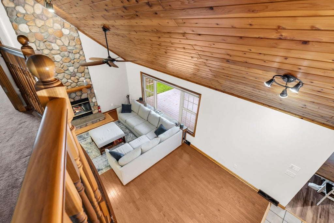
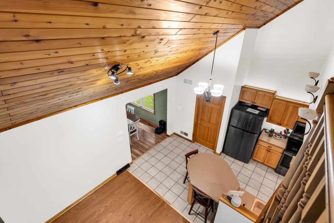
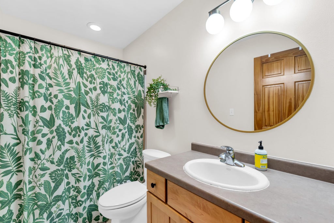
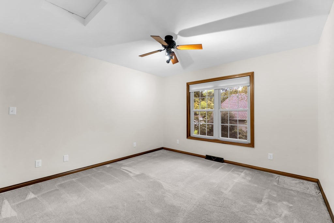
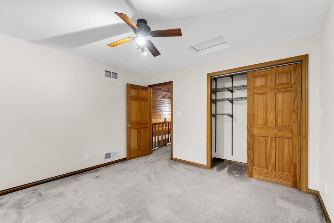
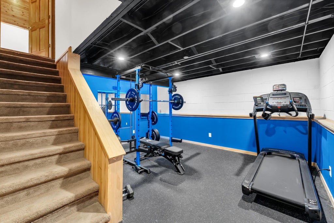
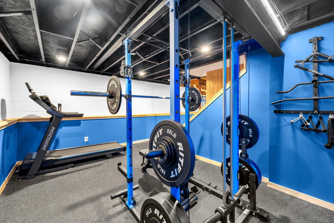
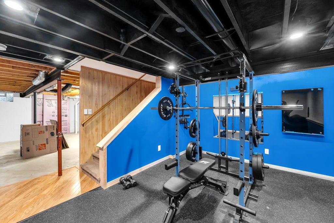
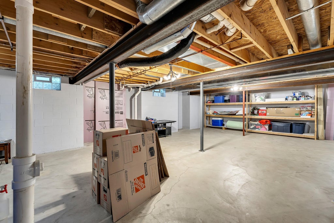
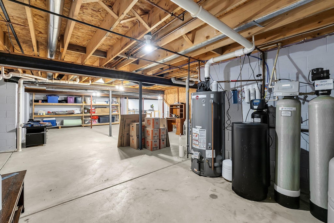
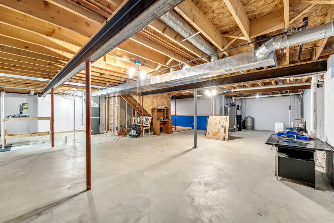
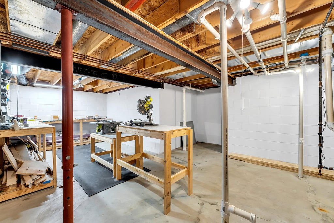
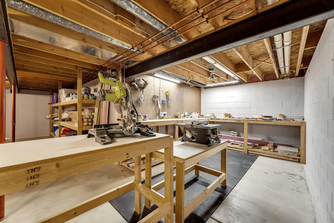
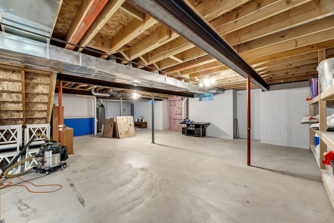
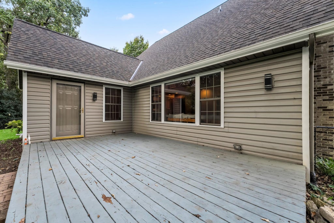
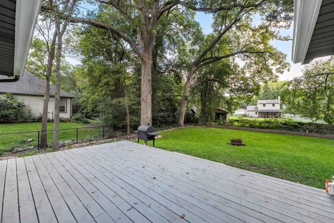
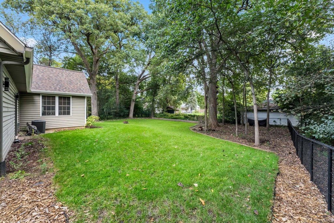
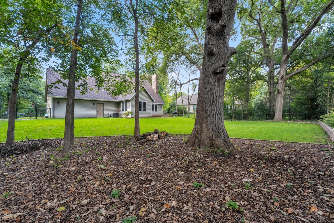
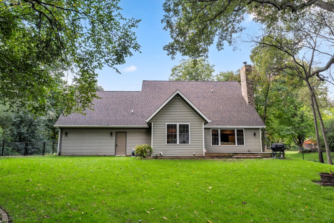
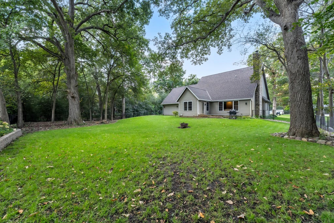
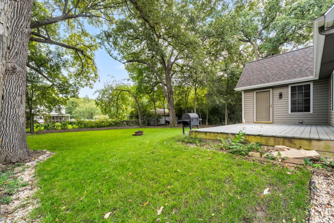
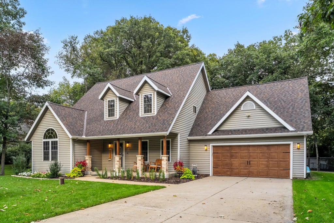
Spectacular 4BR/2.5BA custom-built home walkable to Wind Lake public access! This great home offers a spacious great room w/vaulted ceiling and fireplace open to the lovely kitchen w/complete appliance package! The dining area offers a cathedral feature ceiling and access to the deck and fenced backyard! The primary bedroom offers a large WIC and en suite bath w/tub and shower! A second bedroom, powder room, and laundry room complete the main level. Upstairs there are two ample size bedrooms & full hall bathroom. The lower level offers a finished gym space and tons of unfinished space, great for storage or bringing a vision, it is plumbed for another bathroom! Incredible yard w/deck and mature landscaping along with a 2.+ car garage w/walk up attic and extra 100 amp svc! New roof in 2024!
Property Features of 7111 Friisgard Vei -, Norway, WI 53185
Cape Cod
Single Family Residence
2000
$4,712.77
1.5
.46
| Washer |
| Dryer |
| Range |
| Oven |
| Microwave oven |
| Dishwasher |
| Refrigerator |
| Central air |
| Forced air heat |
| Natural gas heat |
| Vaulted ceilings |
| Full basement |
| Sump pump |
| High school: Muskego |
| Garage |
| Attached parking |
| Attached garage |
| Garage spaces: 2.75 |
| Vinyl siding |
| Deck |
| Fenced yard |
| Lot acreage is: 0.46 |
| Cul-de-sac location |
| Fenced lot |
| Lot sqft: 20037.6 |
| Wooded lot |
| Lot zoned: RES |
| Present use: Subdivision |
| Paved driveway |
| Public sewer |
| Private water |
| Well water |
| Total square feet: 2154 |
| Total above grade finished sq ft: 1989 |
| Basement square feet: 165 |
| Living square feet: 2154 |
| For sale |
| Tax year: 2025 |
| Laundry room |
| Pantry |
| Bedroom 2 is 11 x 11 |
| Bedroom 2 Level: Main |
| Bedroom 3 is 13 x 12 |
| Bedroom 3 Level: Upper |
| Bedroom 4 is 14 x 11 |
| Bedroom 4 Level: Upper |
| Dining Room is 12 x 12 |
| Dining Level: Main |
| Living Room is 19 x 17 |
| Living Room Level: Main |
| Laundry Room is 7 x 6 |
| Laundry Room Level: Main |
| Number of rooms: 9 |