
| 4 Beds | 2 Baths | 2 Car Garage | 1,945 Sq Ft |
Description of 5974 Log House Rd, Erin, WI 53027
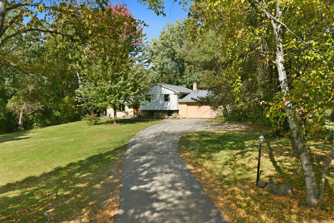
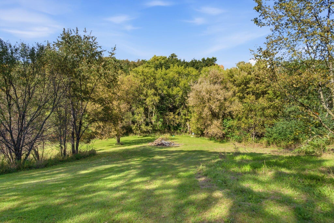
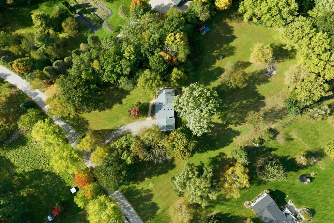
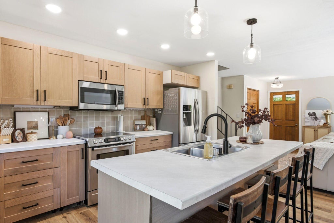
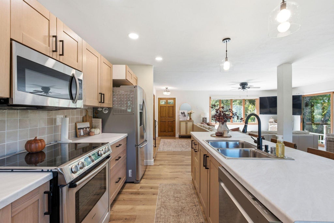
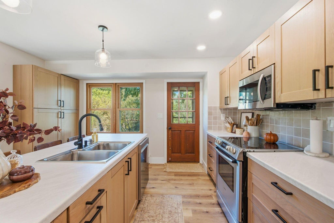
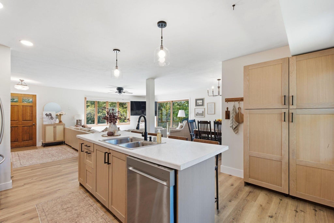
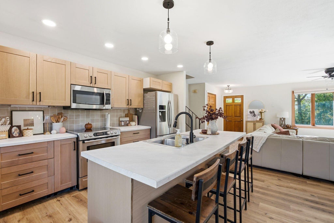
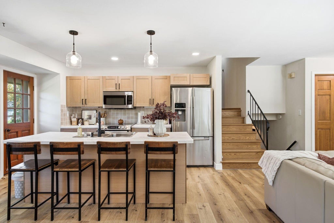
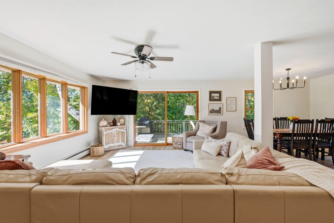
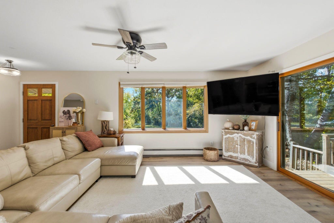
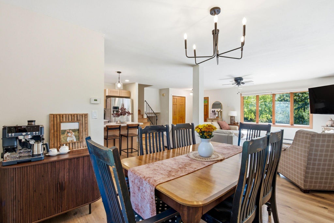
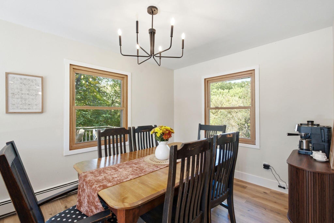
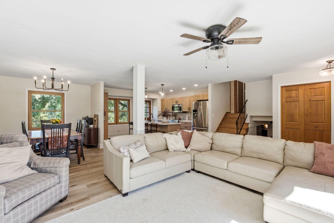
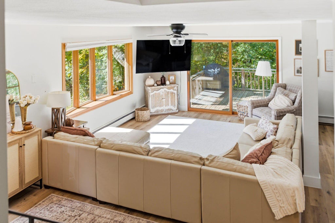
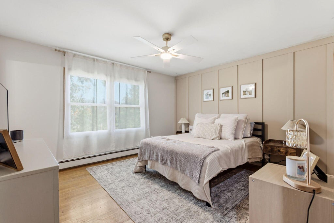
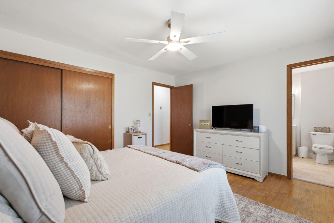
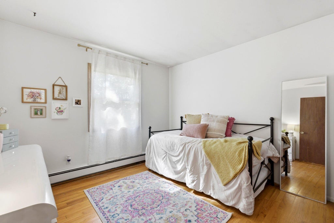
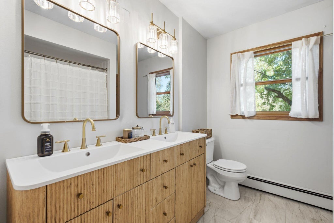
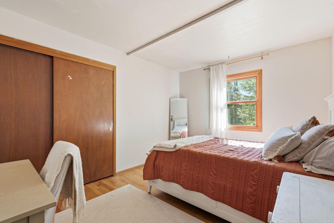
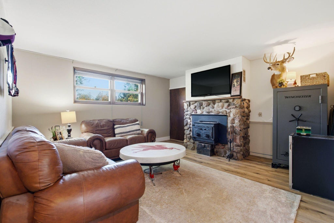
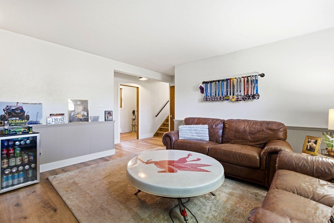
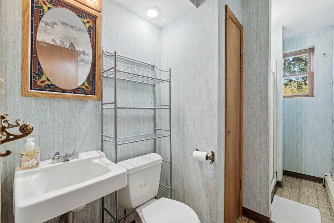
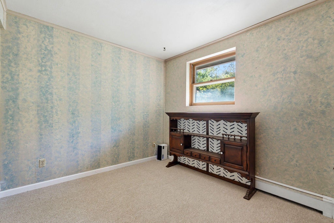
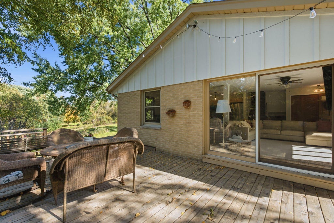
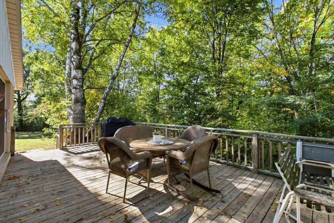
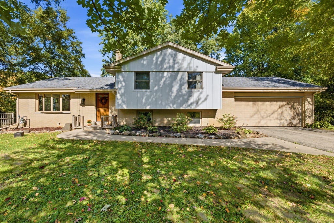
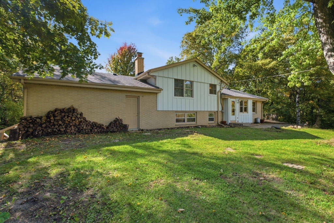
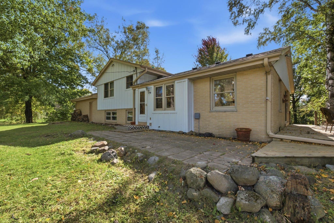
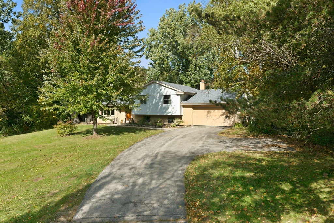
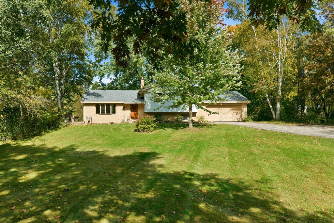
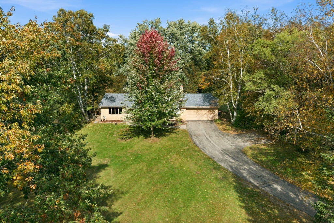
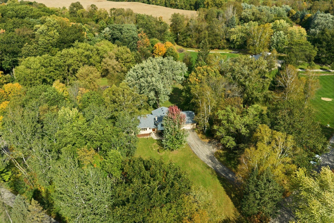
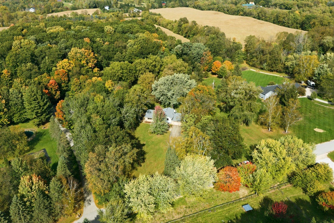
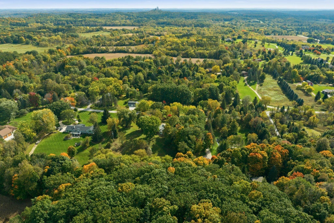
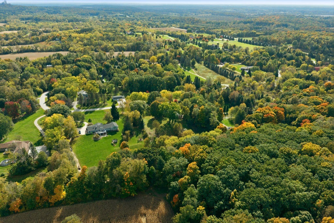
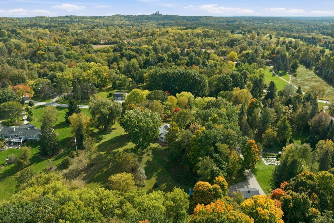
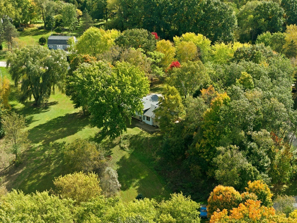
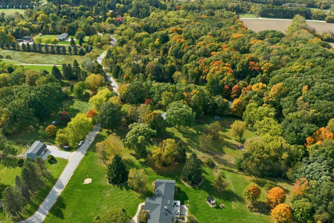
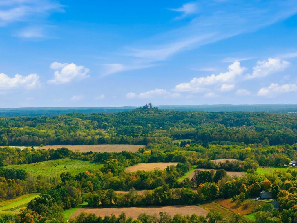
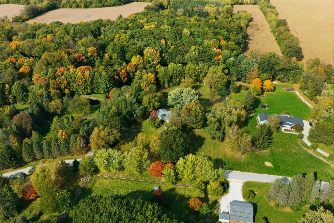
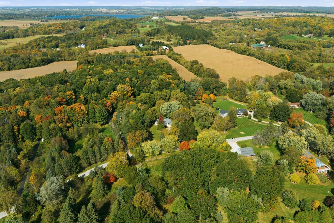
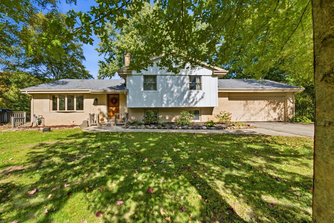
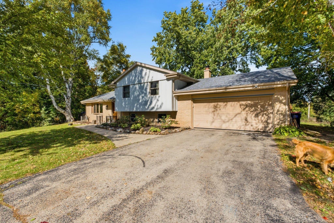
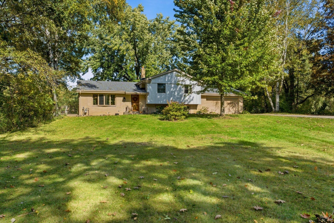
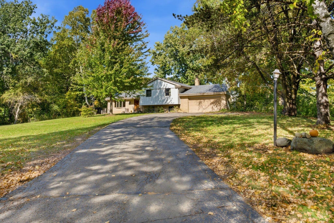
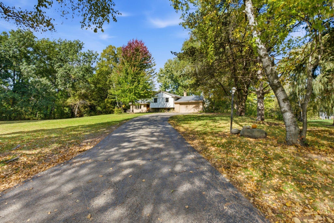
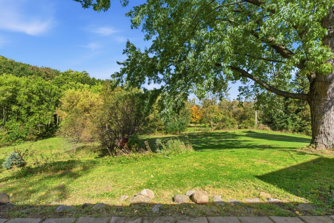
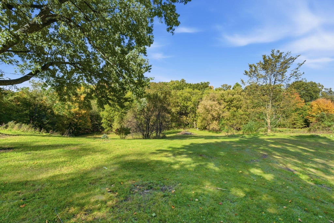
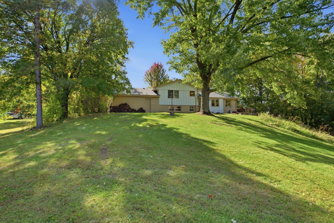
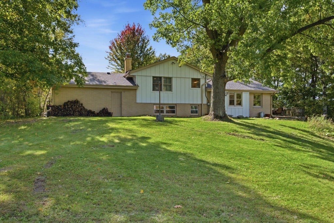
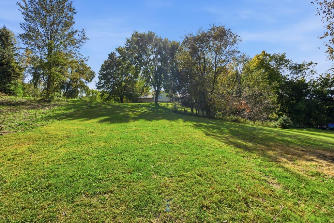
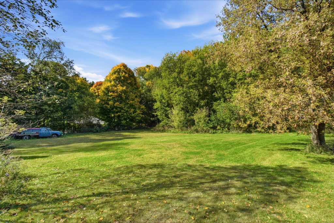
Escape to your own private retreat in Erin! Tucked on a 2.6 acre property with rolling hills and mature trees, this updated tri-level offers peace, privacy, and modern comfort. The open concept main level features an updated kitchen, living and dining room with patio doors to the deck, overlooking the private side and back yard. Four bedrooms and two full baths, including one that has been recently updated - and it is beautiful! Lower level family room features a natural fireplace, office and 4th bedroom. Attached garage. A move-in ready gem in a setting that's hard to find. Welcome home!
Property Features of 5974 Log House Rd, Erin, WI 53027
Listing courtesy of: Realty Executives Integrity-Brookfield
Home Style
Raised Ranch
Raised Ranch
Type
Single Family Residence
Single Family Residence
Year Built
1967
1967
Annual Taxes
$3,119.21
$3,119.21
Acres
2.6
2.6
Interior Features
| Washer |
| Dryer |
| Range |
| Oven |
| Microwave oven |
| Dishwasher |
| Refrigerator |
| Natural gas heat |
| Radiant heat |
| Window unit air conditioner |
| Wood heat |
| Kitchen island |
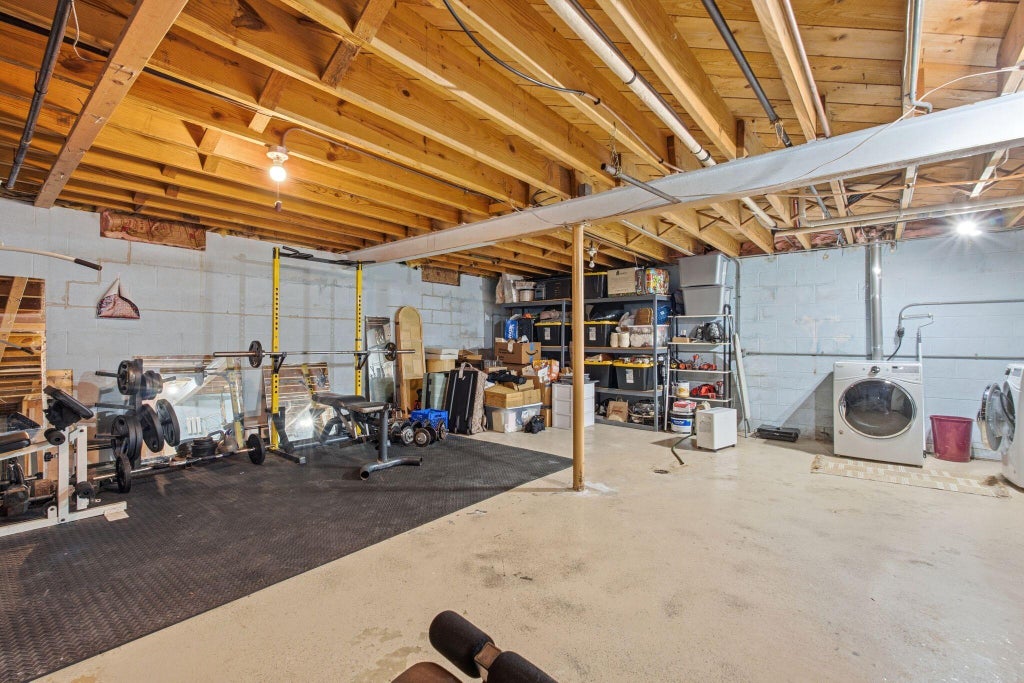
| Partial basement |
Exterior Features
| Middle school: Central |
| High school: Hartford |
| Garage |
| Two car garage |
| Attached parking |
| Attached garage |
| Garage spaces: 2 |
| Vinyl siding |
| Brick exterior |
| Wood exterior |
| Patio |
| Deck |
| Lot acreage is: 2.6 |
| Lot sqft: 113256 |
| Wooded lot |
| Lot zoned: SFR |
| Paved driveway |
| Private water |
| Well water |
| Septic system |
| Levels in property: Three Or More |
| Property style: raised ranch |
| For sale |
| Tax year: 2025 |
Room Dimensions
| Family room is 15 x 15 |
| Family Room Level: Lower |
| Bedroom 2 is 14 x 10 |
| Bedroom 2 Level: Upper |
| Bedroom 3 is 11 x 10 |
| Bedroom 3 Level: Upper |
| Bedroom 4 is 10 x 9 |
| Bedroom 4 Level: Lower |
| Dining Room is 12 x 10 |
| Dining Level: Main |
| Living Room is 21 x 13 |
| Living Room Level: Main |
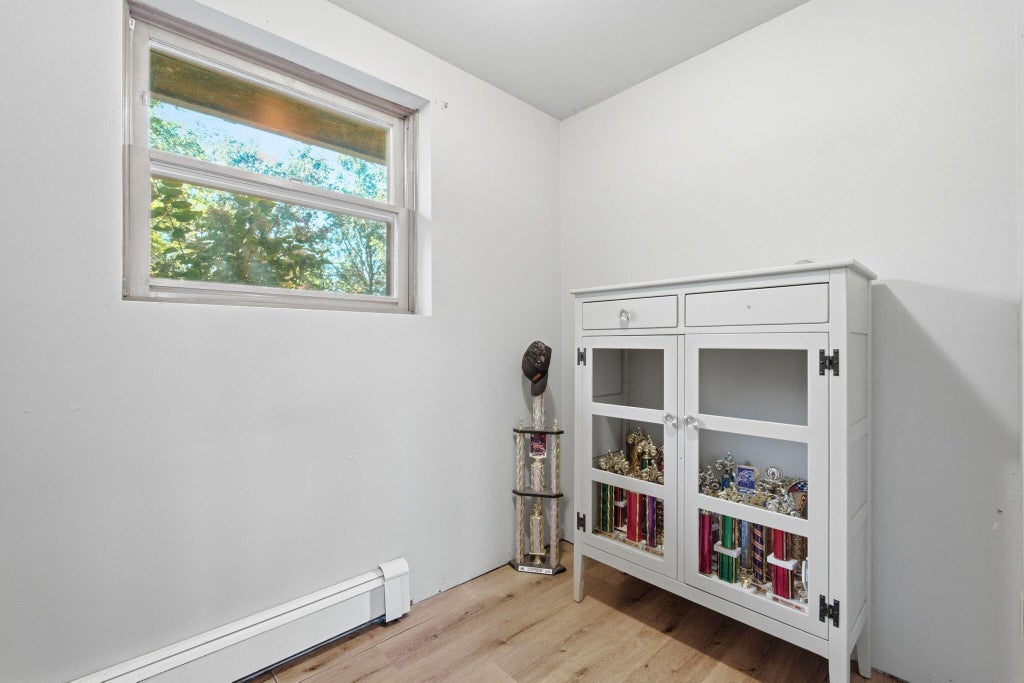
| Bonus Room is 8 x 6 |
| Bonus Room Level: Lower |
| Number of rooms: 8 |