


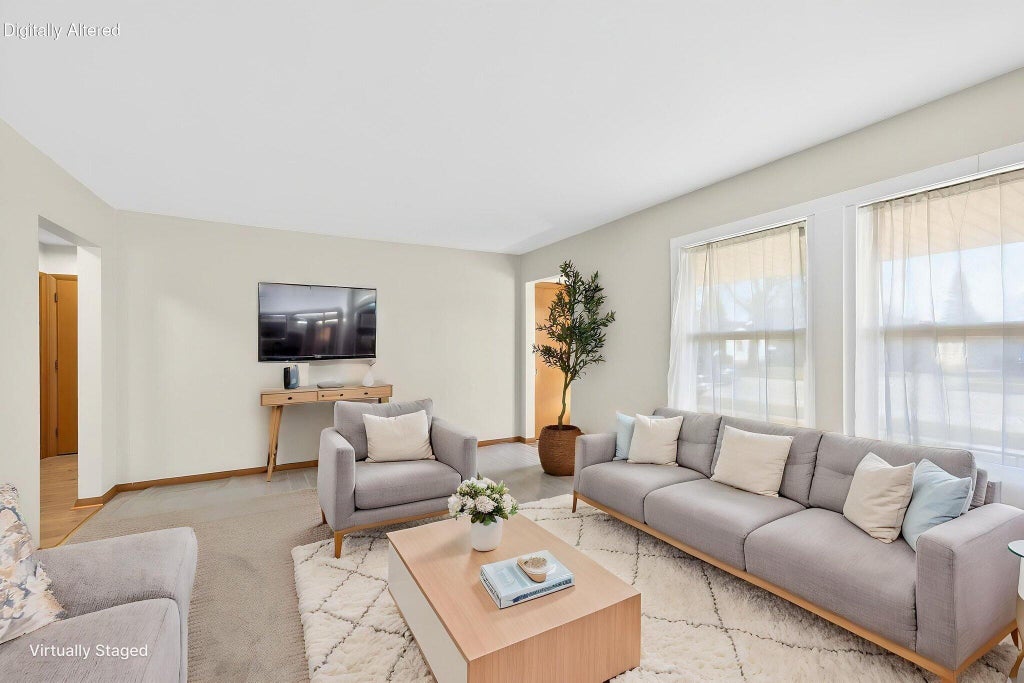


| 3 Beds | 1.5 Baths | 1 Car Garage | 1,842 Sq Ft |
Description of 5402 39th Ave, Kenosha, WI 53144
This move-in ready 3-bedroom, 1.5-bathroom brick ranch offers a functional layout, classic appeal, and modern comfort. Features include new 2026 central air and a brand-new 2026 sump pump for ultimate peace of mind. Additional living space is available in the finished basement, perfect for a home office, gym, or recreation area. Outside, the property includes a 1-car detached garage and an expansive partially fenced yard providing plenty of room for outdoor activities, entertaining, and play. A solid, beautifully maintained home offering incredible value and generous outdoor space.
Property Features of 5402 39th Ave, Kenosha, WI 53144
Listing courtesy of: Epique Realty Germantown
Home Style
Ranch
Ranch
Type
Single Family Residence
Single Family Residence
Year Built
1956
1956
Annual Taxes
$3,206.10
$3,206.10
Stories
1
1
Acres
.2
.2
Interior Features
| Oven |
| Microwave oven |
| Refrigerator |
| Central air |
| Natural gas heat |
| Kitchen island |
| Concrete basement |
| Full basement |
| Partial basement |
| Sump pump |
| Partially finished basement |
Exterior Features
| Garage |
| One car garage |
| Detached parking |
| Detached garage |
| Garage spaces: 1 |
| Brick exterior |
| Lot acreage is: 0.2 |
| Lot sqft: 8712 |
| Lot zoned: G-1 Residential |
| Paved driveway |
| Public sewer |
| Public water |
| Total square feet: 1842 |
| Total above grade finished sq ft: 1192 |
| Basement square feet: 650 |
| Living square feet: 1842 |
| Property style: ranch |
| For sale |
| Tax year: 2025 |
Room Dimensions
| Bedroom 2 is 12 x 10 |
| Bedroom 2 Level: Main |
| Bedroom 3 is 12 x 9 |
| Bedroom 3 Level: Main |
| Living Room is 13 x 21 |
| Living Room Level: Main |
| Number of rooms: 8 |