
| 3 Beds | 1.5 Baths | 2.5 Car Garage | 1,397 Sq Ft |
Description of 1425 S Sunny Crest Dr, New Berlin, WI 53146
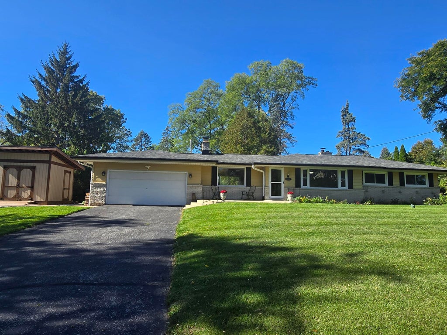
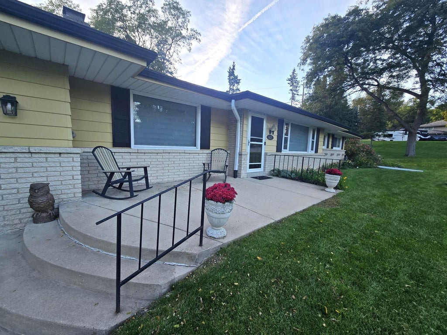
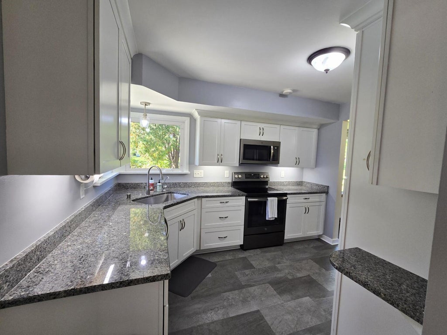
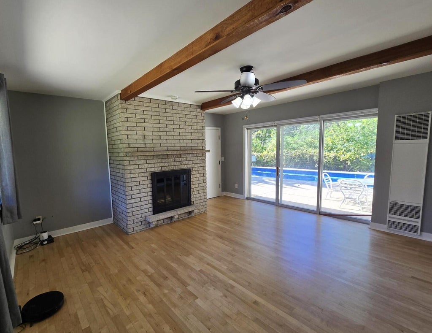
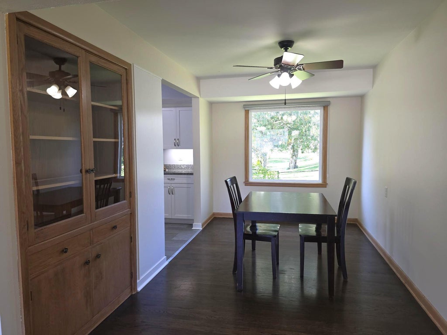
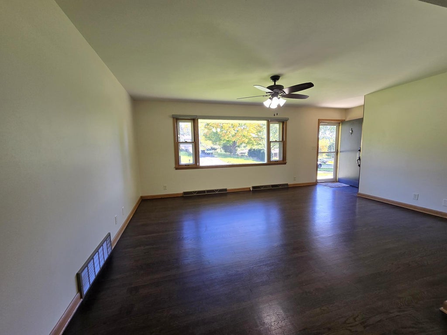
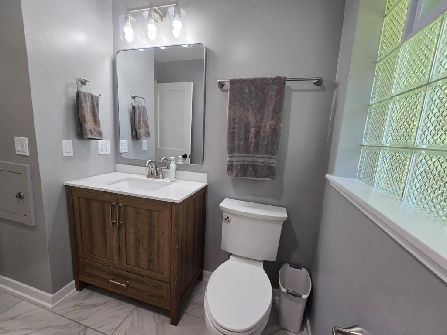
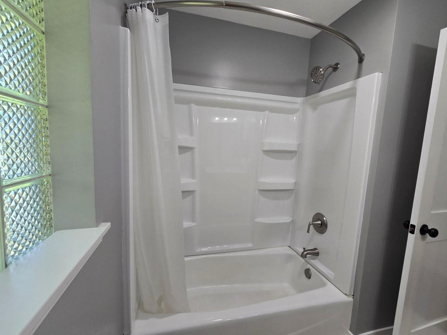
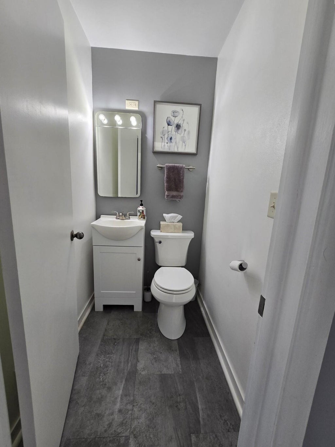
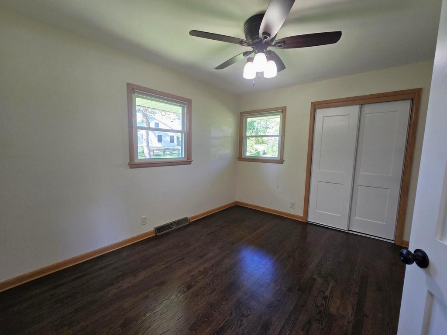
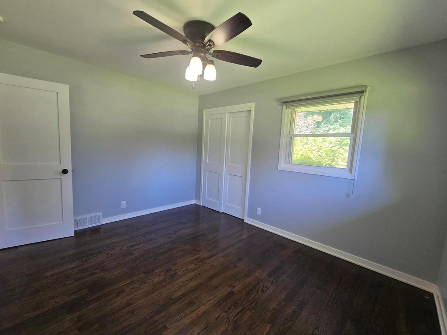
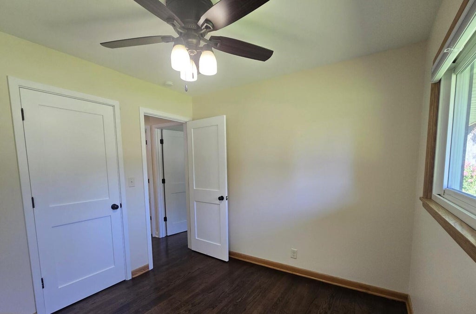
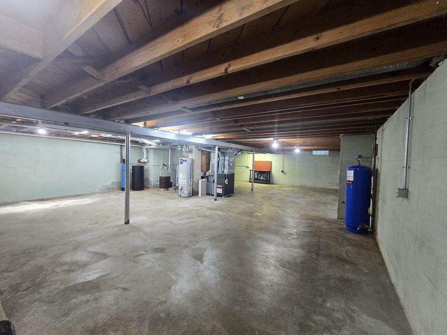
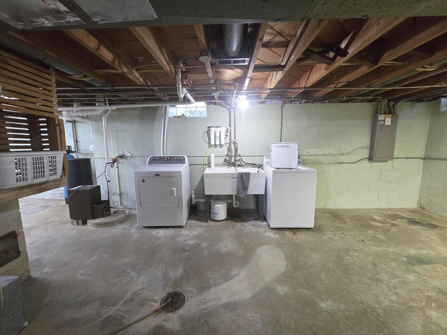
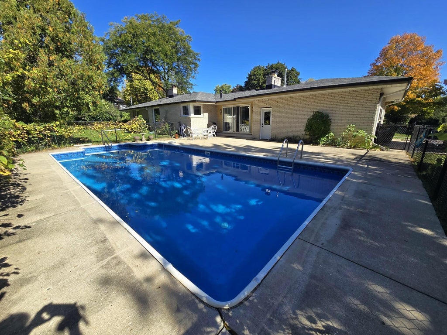
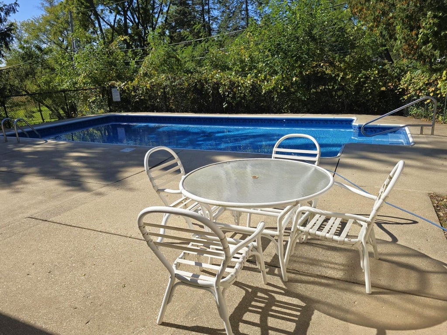
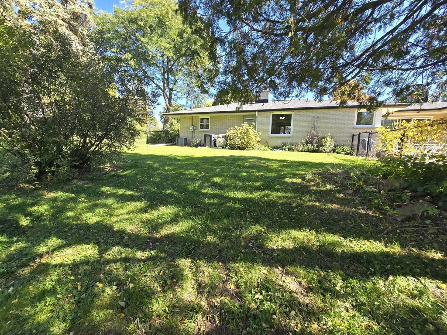
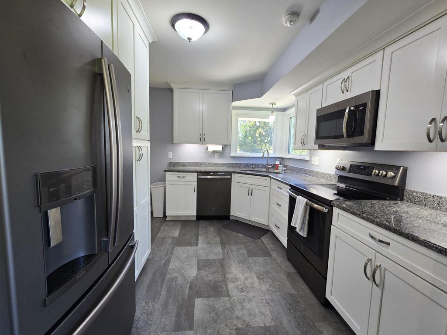
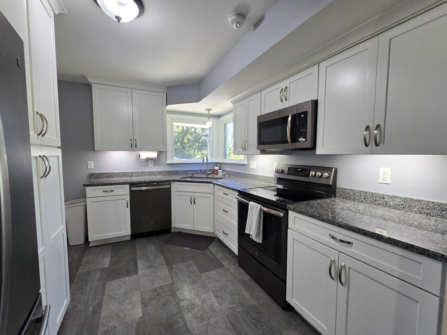
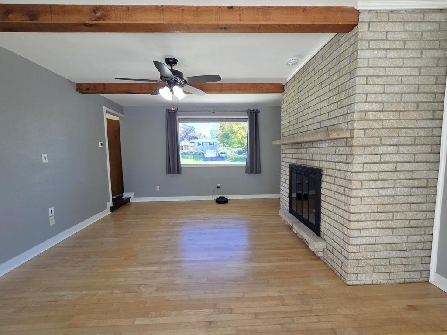
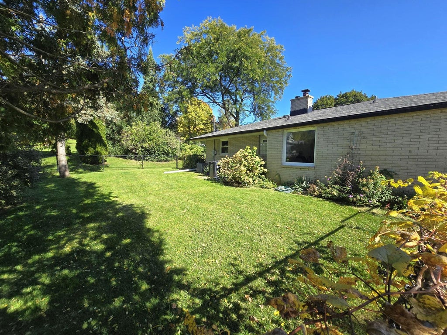
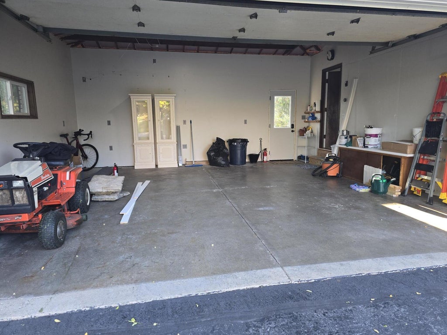
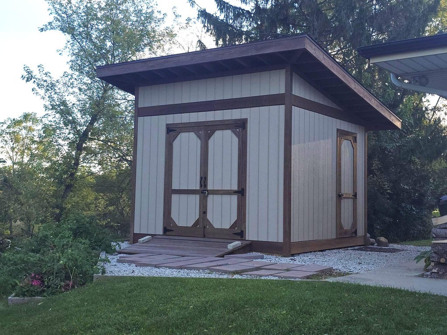
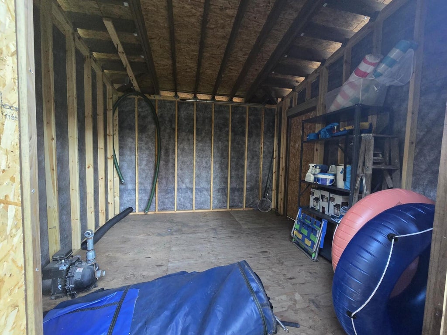
Nicely updated brick ranch on beautiful 1/2 acre lot. You will appreciate the ability to just move in and enjoy the remodeled kitchen & updated baths as well as freshly painted rooms, new doors and hardware, and some newer overhead lights and fans! Cozy family room with wood burning fireplace has patio doors opening to concrete patio with lovely inground pool for enjoying family time swimming and grilling on those warm summer days. Newer wood shed for additional storage space as well as heated garage. Spacious, clean basement ready for finishing if any additional living space is needed. Roof replaced in 2017, furnace replaced in 2017 with warranty through 10/19/2027, air conditioner replaced 2015, reverse osmosis water purification 2020 Don't miss this one!
Property Features of 1425 S Sunny Crest Dr, New Berlin, WI 53146
Ranch
Single Family Residence
1959
Westbrooke
$4,035.50
1
.53
| Washer |
| Dryer |
| Range |
| Microwave oven |
| Dishwasher |
| Refrigerator |
| Central air |
| Forced air heat |
| Natural gas heat |
| Full basement |
| Middle school: New Berlin West |
| High school: New Berlin West |
| Garage |
| Attached parking |
| Attached garage |
| Garage spaces: 2.5 |
| Brick exterior |
| Patio |
| Lot acreage is: 0.53 |
| Lot sqft: 23086.8 |
| Subdivision: Westbrooke |
| Lot zoned: R-4 |
| Present use: Subdivision |
| Paved driveway |
| Private water |
| Well water |
| Septic system |
| Total square feet: 1397 |
| Total above grade finished sq ft: 1397 |
| Living square feet: 1397 |
| Property style: ranch |
| For sale |
| Tax year: 2025 |
| Family room is 16 x 14 |
| Family Room Level: Main |
| Bedroom 2 is 12 x 10 |
| Bedroom 2 Level: Main |
| Bedroom 3 is 10 x 9 |
| Bedroom 3 Level: Main |
| Dining Room is 13 x 9 |
| Dining Level: Main |
| Living Room is 17 x 14 |
| Living Room Level: Main |
| Number of rooms: 7 |