




| 3 Beds | 2.5 Baths | 3 Car Garage | 2,499 Sq Ft |
Description of 3364 Nagawicka Ave, Delafield, WI 53018
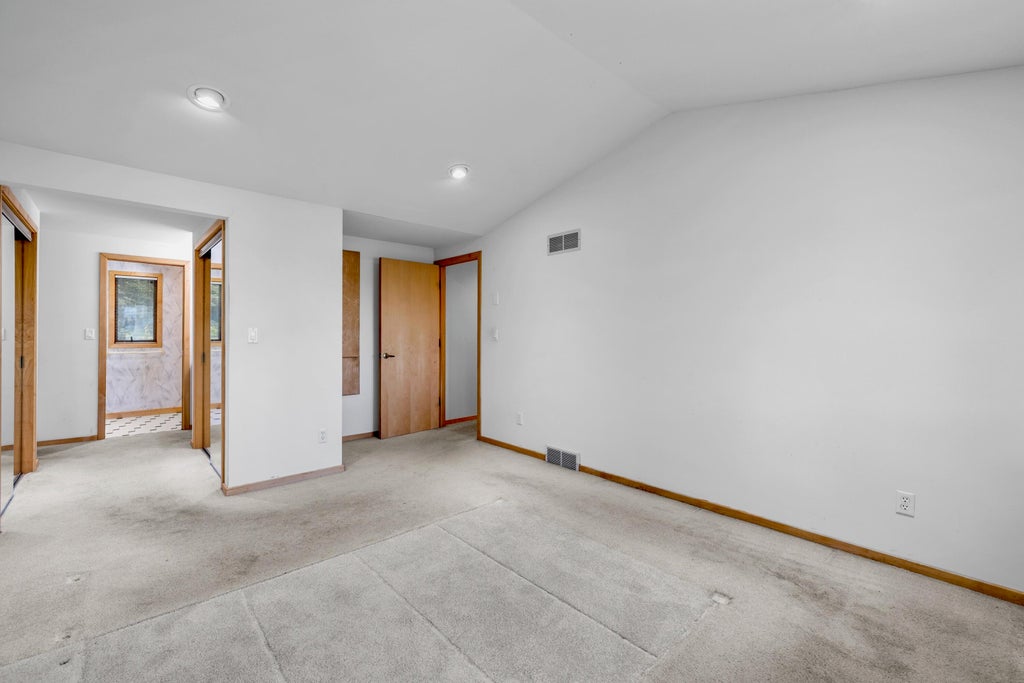
First time on the market! Lovingly maintained contemporary home offers 50 feet of frontage on Nagawicka Lake, 3 bedrooms, 2.5 baths & nearly 2,500 sq ft of finished living space. Vaulted ceilings, a natural fireplace & soaring windows highlight the living room and lake views. Spacious kitchen features Wolf cooktop & ovens, stainless appliances, island with breakfast bar, pantry & access to a large deck. Main floor includes dining room, den/office, half bath & laundry. Upstairs, the vaulted primary suite offers generous closets & a whirlpool tub/shower. Two additional bedrooms, full bath & spacious loft complete the upper level. Walkout lower level offers expansion potential, workshop, natural fireplace, storage & plumbing for a third full bath. Large 3-car garage is wired for an EV charger
Property Features of 3364 Nagawicka Ave, Delafield, WI 53018
Contemporary
Single Family Residence
1989
Nagashotah Shores
$7,245.21
2
.27
| Washer |
| Dryer |
| Oven |
| Cooktop |
| Microwave oven |
| Dishwasher |
| Refrigerator |
| Central air |
| Forced air heat |
| Natural gas heat |
| Vaulted ceilings |
| Central vacuum |
| Garbage disposal |
| Kitchen island |
| Concrete basement |
| Full basement |
| Basement has outside entrance |
| Walkout basement |
| Elementary school: Lake Country |
| High school: Arrowhead |
| Garage |
| Three car garage |
| Attached parking |
| Attached garage |
| Garage spaces: 3 |
| Wood exterior |
| Deck |
| Lot acreage is: 0.27 |
| Corner lot |
| Waterfront lot |
| Body of water: Nagawicka Lake |
| Lot sqft: 11761.2 |
| Subdivision: Nagashotah Shores |
| Lot zoned: Residential |
| Frontage: Bay/Harbor |
| Lot has water view |
| Paved driveway |
| Public sewer |
| Private water |
| Well water |
| Property style: contemporary |
| For sale |
| Tax year: 2025 |
| Den is 12 x 11 |
| Den Level: Main |
| Laundry room |
| Loft |
| Loft is 26 x 11 |
| Loft Level: Upper |
| Pantry |
| Bedroom 2 is 13 x 11 |
| Bedroom 2 Level: Upper |
| Bedroom 3 is 11 x 11 |
| Bedroom 3 Level: Upper |
| Dining Room is 14 x 13 |
| Dining Level: Main |
| Living Room is 23 x 20 |
| Living Room Level: Main |
| Laundry Room is 11 x 9 |
| Laundry Room Level: Main |
| Number of rooms: 9 |