
| 3 Beds | 1.5 Baths | 2 Car Garage | 1,501 Sq Ft |
Description of 2131 S 62nd St, West Allis, WI 53219
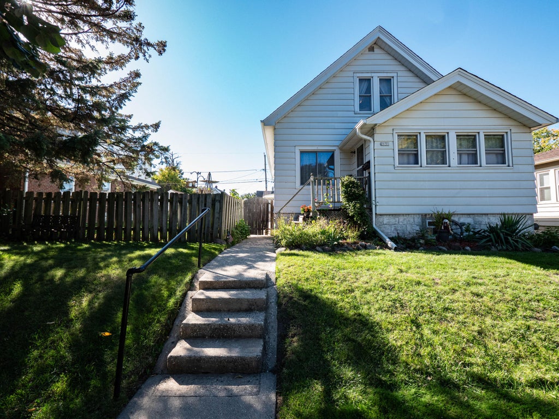
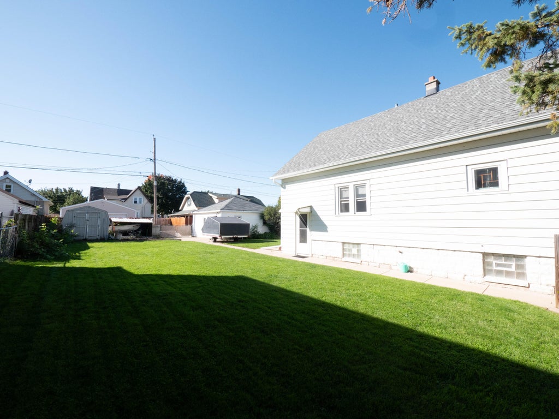
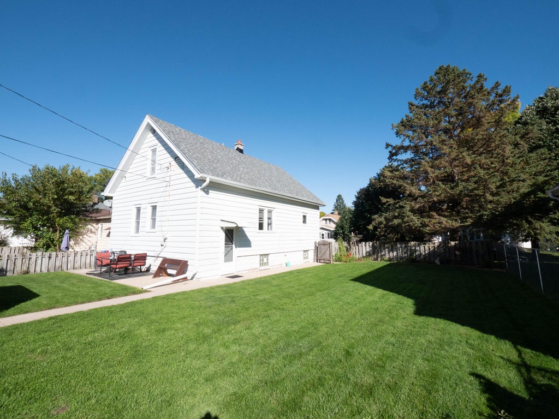
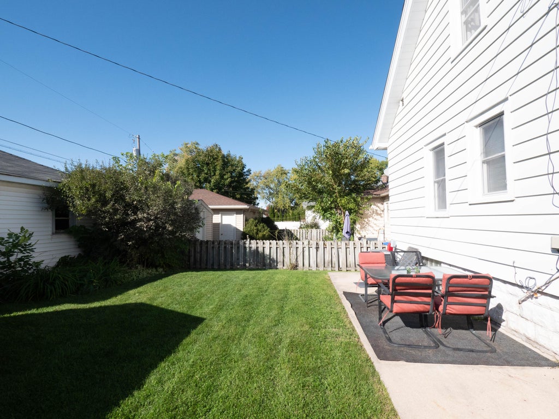
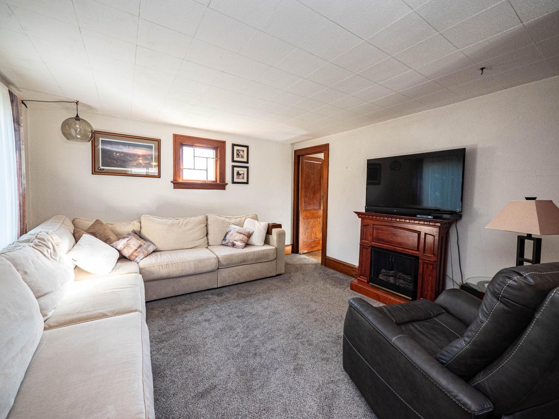
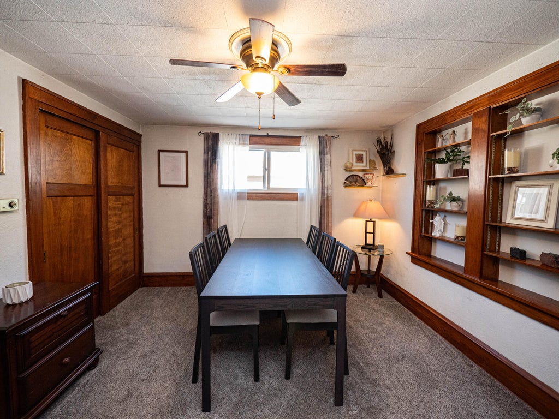
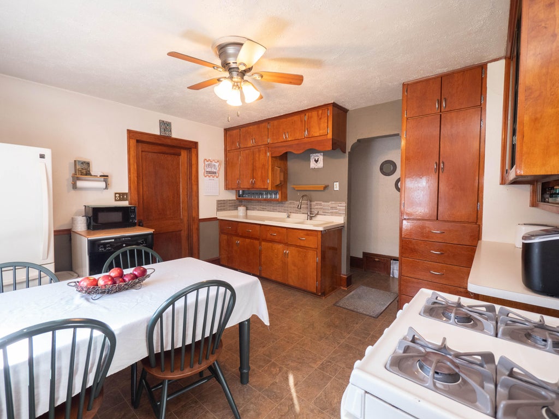
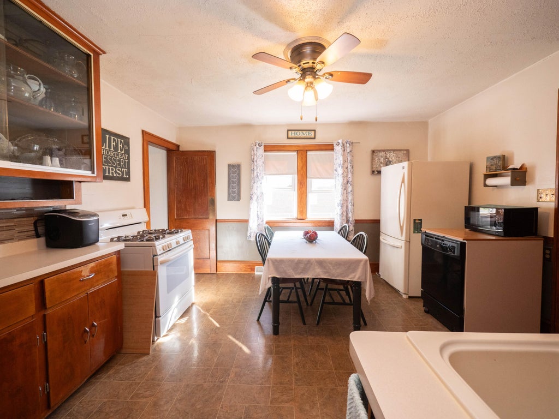
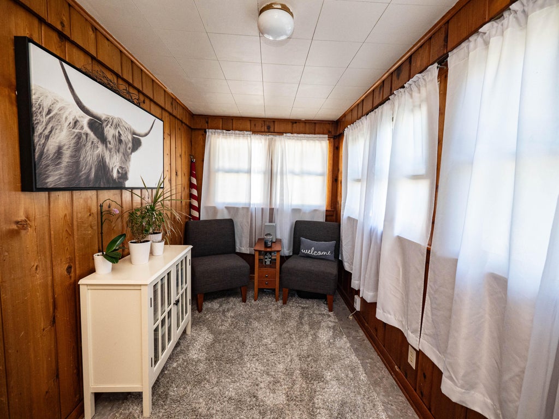
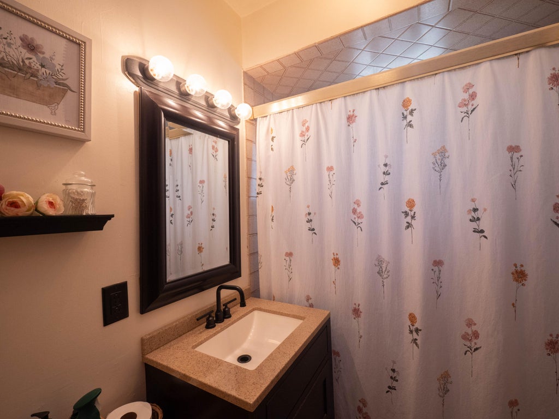
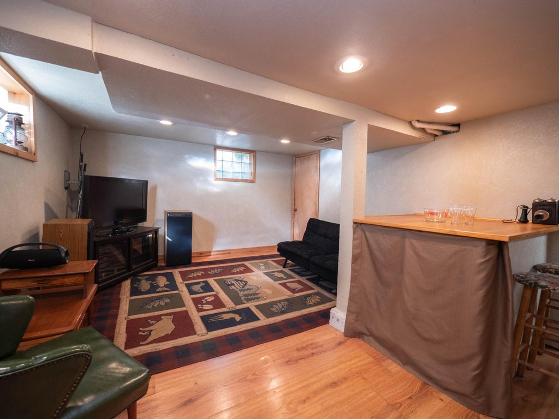
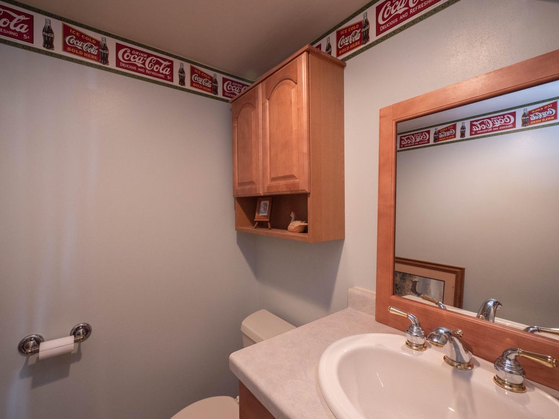
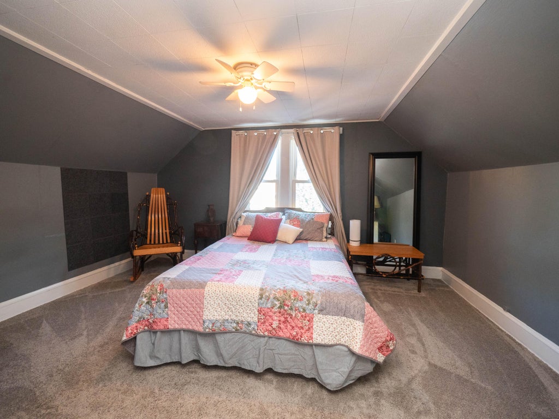
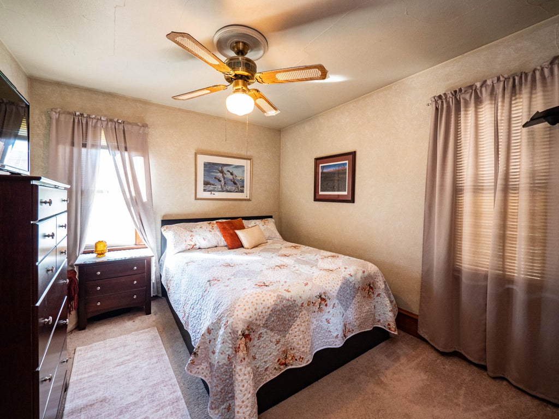
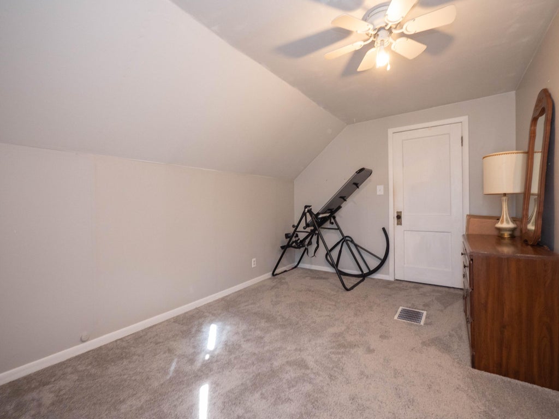
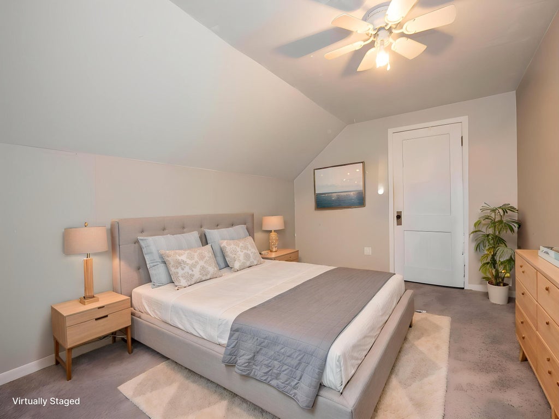
Storage abounds in this well-maintained 3BR bungalow on a rare double lot in a prime location! You will love the fully fenced backyard and patio, perfect for outdoor entertaining. Enter to a cozy, sun-drenched bonus room/den. Main floor has a living room, dining room, spacious eat-in kitchen with a walk-in pantry, main-level bedroom, and full bath. Upstairs features 2 spacious bedrooms with walk-in closets, custom built-ins, and shelving. Lower level offers a finished family room and half bath, leaving 2/3 of the basement unfinished for massive storage or expansion. Outside includes a detached 2-car garage, 2 extra fenced/gated parking pads, and a new full tear-off roof. Don't miss this absolute gem!
Property Features of 2131 S 62nd St, West Allis, WI 53219
Listing courtesy of: Redefined Realty Advisors LLC
Home Style
Bungalow
Bungalow
Type
Single Family Residence
Single Family Residence
Year Built
1925
1925
Annual Taxes
$3,711.66
$3,711.66
Stories
2
2
Acres
.16
.16
Interior Features
| Washer |
| Dryer |
| Oven |
| Microwave oven |
| Dishwasher |
| Refrigerator |
| Freezer |
| Central air |
| Forced air heat |
| Natural gas heat |
| Full basement |
Exterior Features
| High school: West Allis Central |
| Garage |
| Two car garage |
| Detached parking |
| Detached garage |
| Garage spaces: 2 |
| Aluminum siding |
| Patio |
| Fenced yard |
| Lot acreage is: 0.16 |
| Fenced lot |
| Lot sqft: 6969.6 |
| Lot zoned: RES |
| Improvement: sidewalks |
| Public sewer |
| Public water |
| Total square feet: 1501 |
| Total above grade finished sq ft: 1321 |
| Basement square feet: 180 |
| Living square feet: 1501 |
| For sale |
| Tax year: 2025 |
Room Dimensions
| Bedroom 2 is 14 x 11 |
| Bedroom 2 Level: Upper |
| Bedroom 3 is 13 x 9 |
| Bedroom 3 Level: Upper |
| Dining Room is 11 x 10 |
| Dining Level: Main |
| Living Room is 13 x 13 |
| Living Room Level: Main |
| Number of rooms: 7 |