

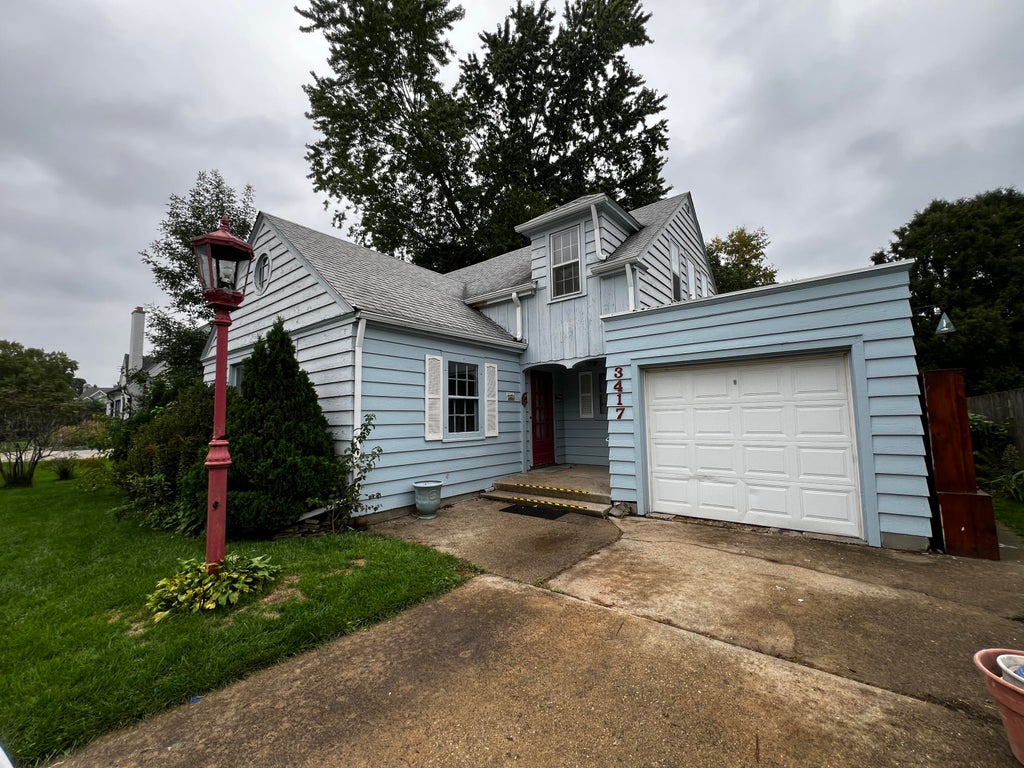
| 3 Beds | 2 Baths | 1 Car Garage | 1,525 Sq Ft |
Description of 3417 N Main St, Racine, WI 53402
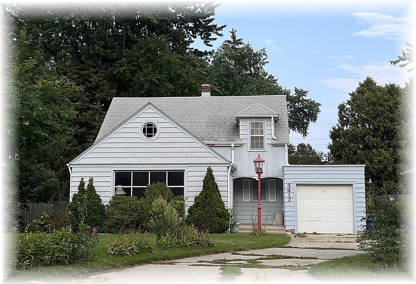
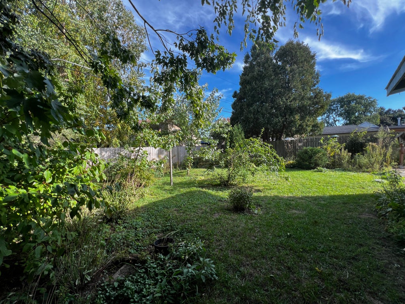
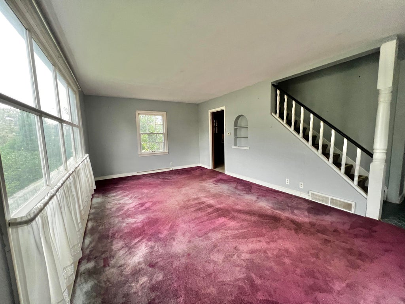
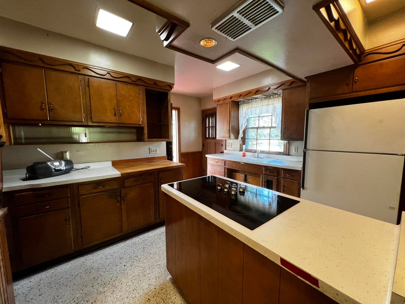
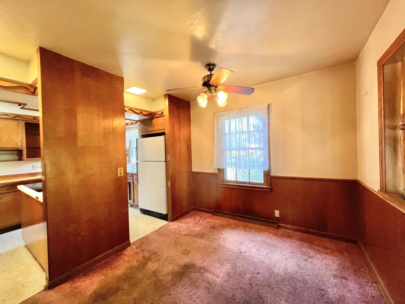
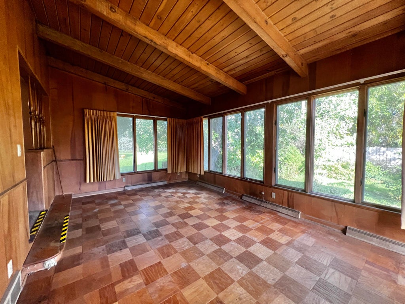
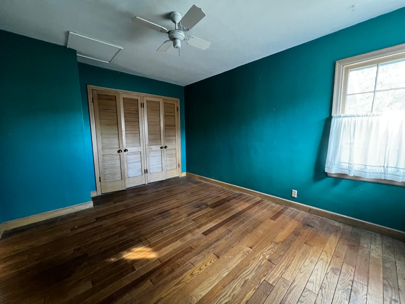
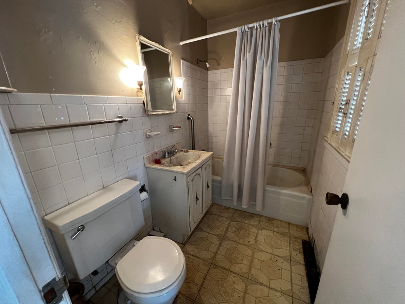
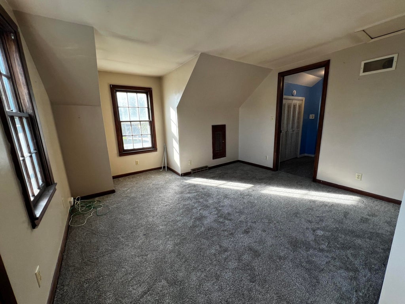
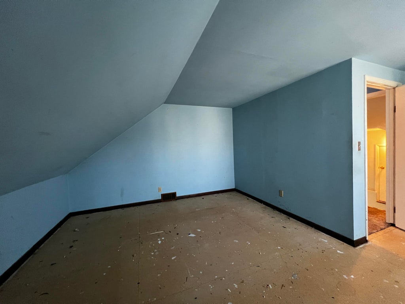
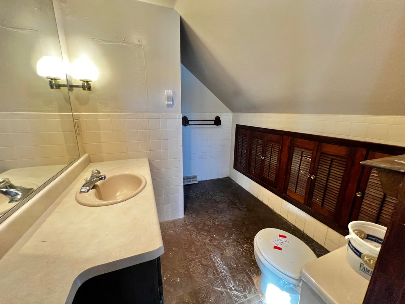
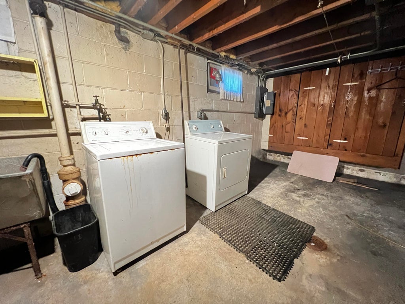
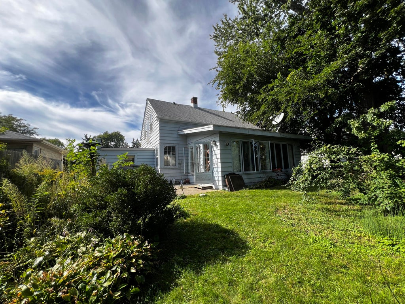
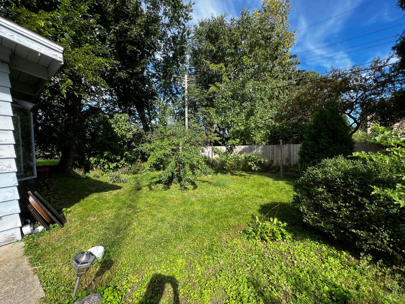
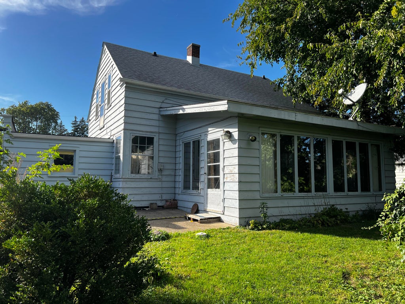
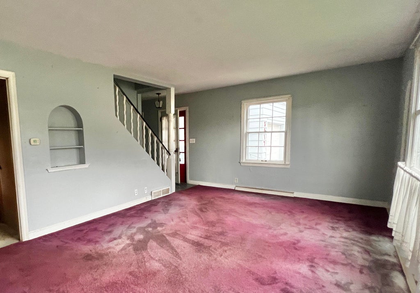
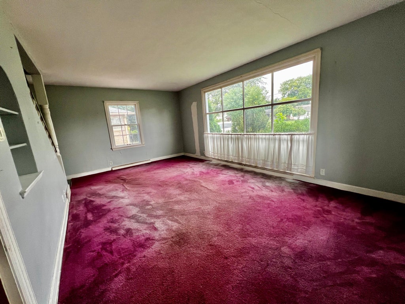
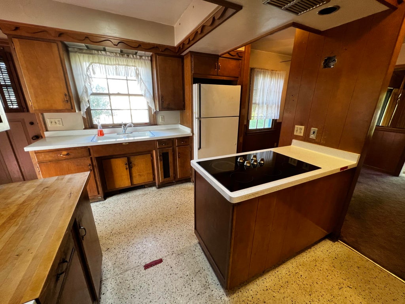
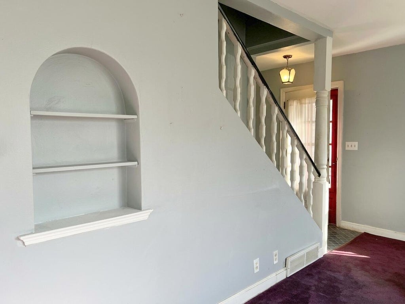
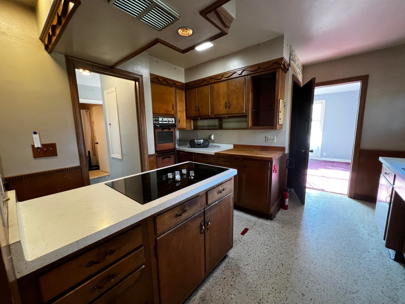
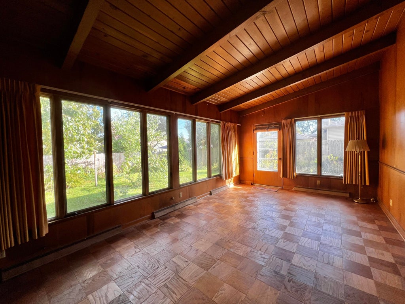
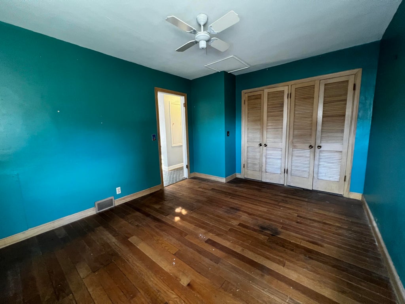
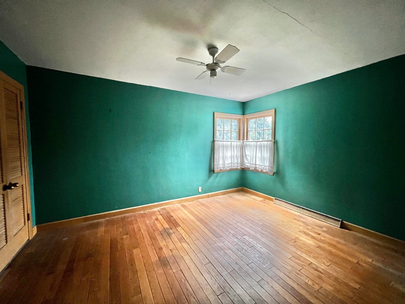
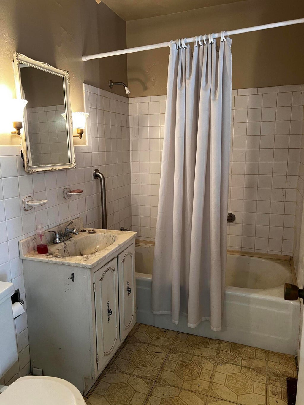
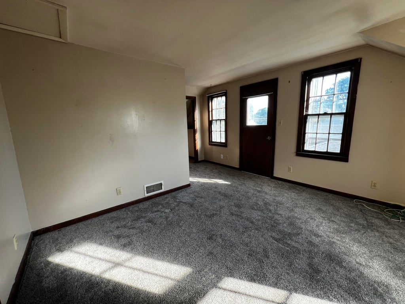
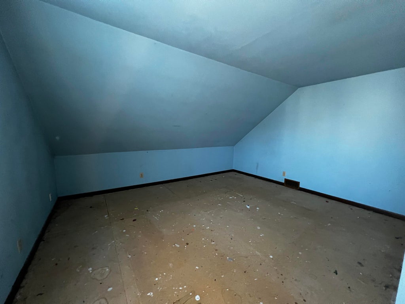
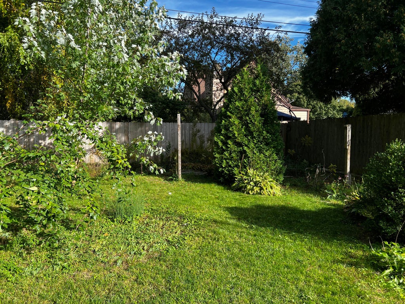
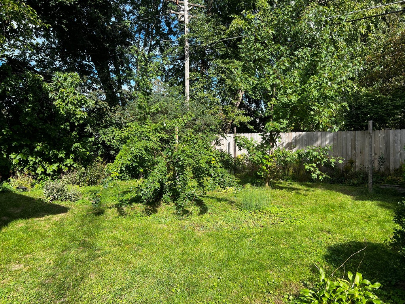
This home has not been for sale for decades! It needs a little love but it oozes charm! Bigger than it looks, this 1 1/2 story home offers a huge living room, a roomy kitchen with adjacent dining room, a sunroom/family room overlooking the private back yard, full bathroom and a first floor bedroom with wood floor and double closets. Upstairs are two generous bedrooms and full bathroom. Basement with laundry and plenty of storage. Fabulous location close to the Racine zoo and beach, downtown Racine, shopping, schools and banks. Sold in ''as is'' condition.
Property Features of 3417 N Main St, Racine, WI 53402
Listing courtesy of: Coldwell Banker Realty
Home Style
Cape Cod
Cape Cod
Type
Single Family Residence
Single Family Residence
Year Built
1940
1940
Annual Taxes
$5,616.00
$5,616.00
Stories
1.5
1.5
Acres
.14
.14
Interior Features
| Washer |
| Dryer |
| Oven |
| Cooktop |
| Microwave oven |
| Refrigerator |
| Central air |
| Forced air heat |
| Natural gas heat |
| Walk-in closet(s) |
| Full basement |
Exterior Features
| Garage |
| One car garage |
| Attached parking |
| Attached garage |
| Garage spaces: 1 |
| Wood exterior |
| Patio |
| Fenced yard |
| Lot acreage is: 0.14 |
| Fenced lot |
| Lot sqft: 6098.4 |
| Paved driveway |
| Public sewer |
| Public water |
| Total square feet: 1525 |
| Total above grade finished sq ft: 1525 |
| Living square feet: 1525 |
| For sale |
| Tax year: 2025 |
Room Dimensions
| Bedroom 2 is 12 x 10 |
| Bedroom 2 Level: Upper |
| Bedroom 3 is 15 x 15 |
| Bedroom 3 Level: Upper |
| Dining Room is 11 x 9 |
| Dining Level: Main |
| Living Room is 20 x 12 |
| Living Room Level: Main |
| Number of rooms: 7 |