





| 3 Beds | 2 Baths | 2.5 Car Garage | 1,179 Sq Ft |
Description of 4214 W Portage St, Milwaukee, WI 53209
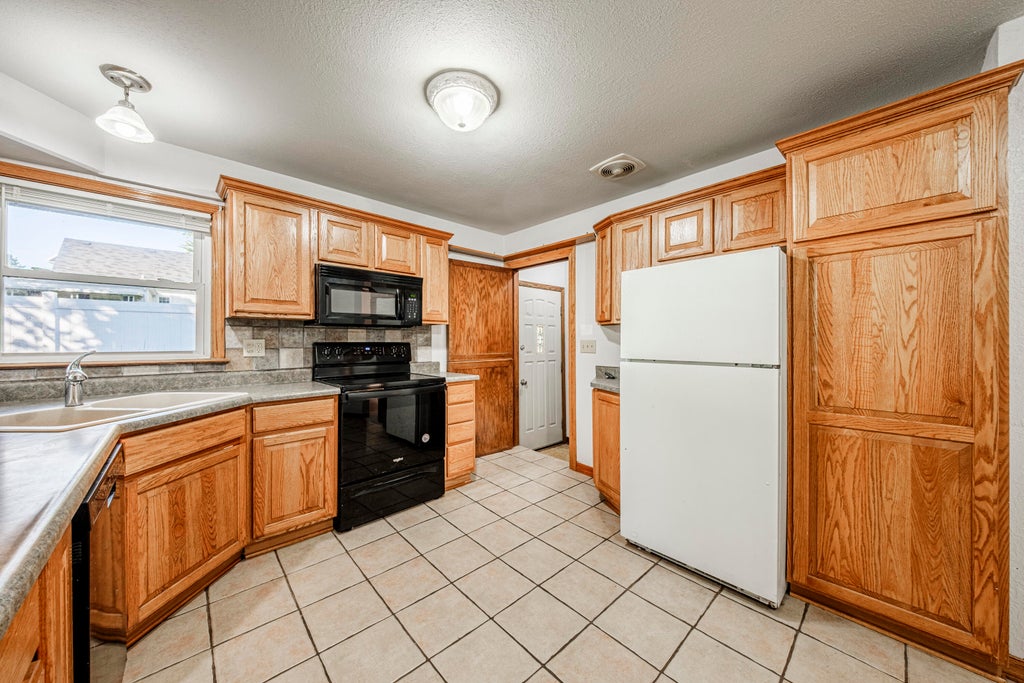
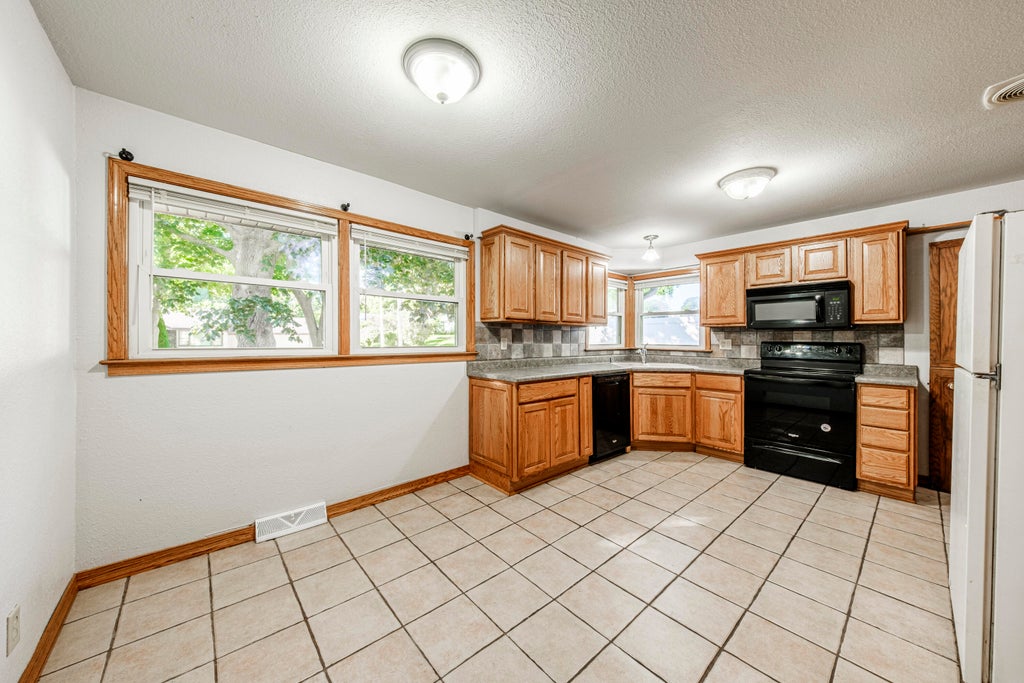
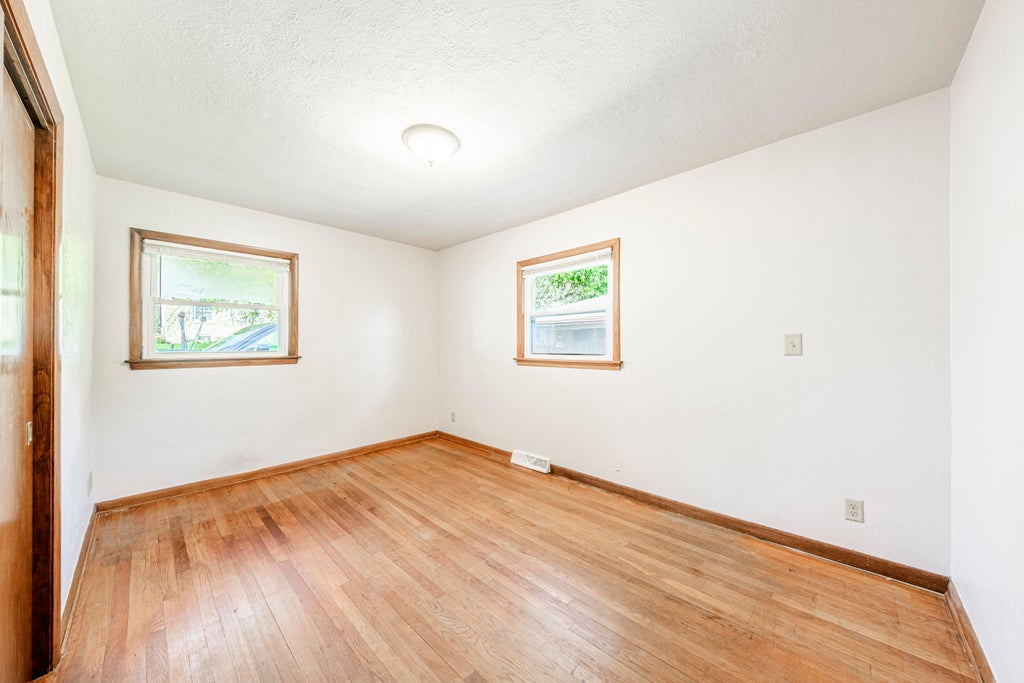
This 3 bedroom, 2 full bath ranch home is resting on almost 1/4 acre & has been nicely updated! Kitchen has updated cabinets, counters & tile backsplash! Updated main hall bath w/ceramic tile, vanity & shower surround! The spacious living room has hardwood floors & large windows letting in tons of natural light! Generous sized bedrooms all have hardwood floors! Lower level has full bath & has studded walls ready for your ideas! Nice large yard, detached 2.5 car garage and patio area! Great location across the street from by Tripoli Country club! Per Seller: Roof & windows replaced by prior owner in the last 10 years. Water heater replaced in 2025. Basement beams added in fall of 2025. Walls and attic newly insulated 2025.
Property Features of 4214 W Portage St, Milwaukee, WI 53209
Listing courtesy of: Duesing Realty, LLC
Home Style
Ranch
Ranch
Type
Single Family Residence
Single Family Residence
Year Built
1955
1955
Annual Taxes
$4,150.85
$4,150.85
Stories
1
1
Acres
.23
.23
Interior Features
| Range |
| Oven |
| Microwave oven |
| Dishwasher |
| Refrigerator |
| Central air |
| Forced air heat |
| Natural gas heat |
| Full basement |
Exterior Features
| Garage |
| Detached parking |
| Detached garage |
| Garage spaces: 2.5 |
| Aluminum siding |
| Vinyl siding |
| Brick exterior |
| Wood exterior |
| Patio |
| Fenced yard |
| Lot acreage is: 0.23 |
| Fenced lot |
| Lot sqft: 10018.8 |
| Lot zoned: RS5-SF |
| Paved driveway |
| Public sewer |
| Public water |
| Property style: ranch |
| For sale |
| Tax year: 2025 |
Room Dimensions
| Bedroom 2 is 13 x 10 |
| Bedroom 2 Level: Main |
| Bedroom 3 is 10 x 10 |
| Bedroom 3 Level: Main |
| Dining Room is 9 x 9 |
| Dining Level: Main |
| Living Room is 14 x 13 |
| Living Room Level: Main |
| Number of rooms: 5 |