


| 3 Beds | 1.5 Baths | 2.5 Car Garage | 1,248 Sq Ft |
Description of 2357 S 80th St, West Allis, WI 53219
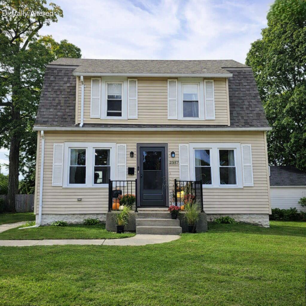
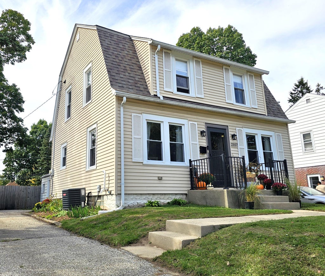
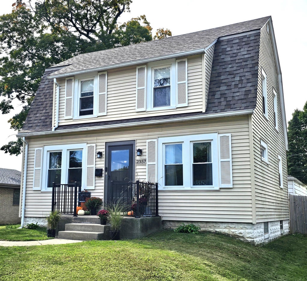
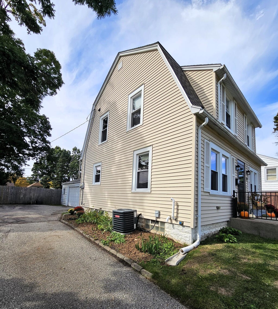
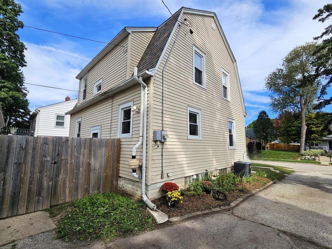
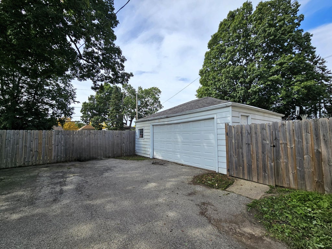
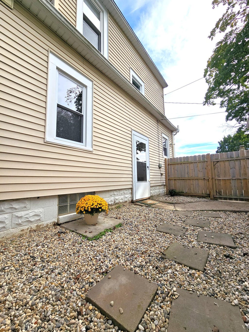
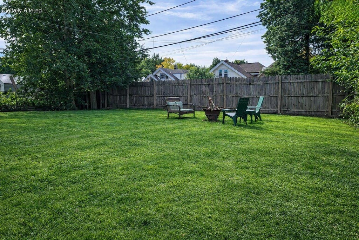
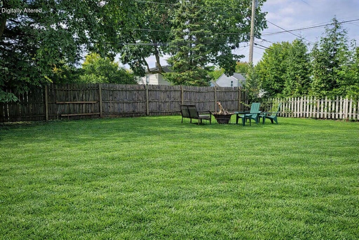
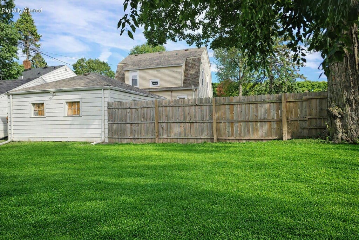
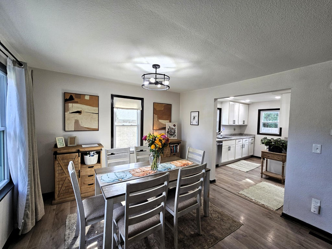
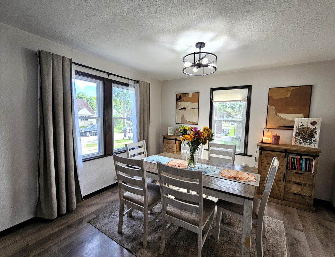
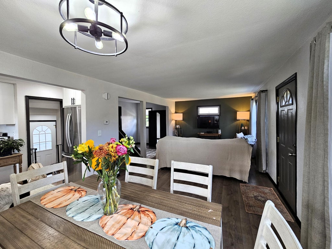
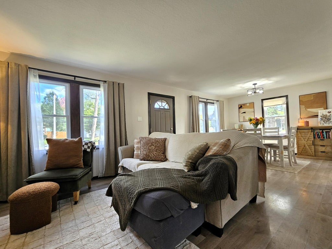
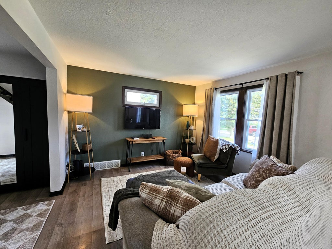
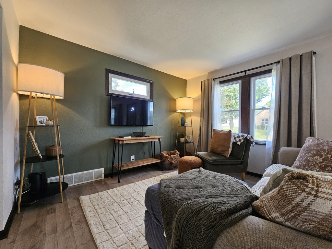
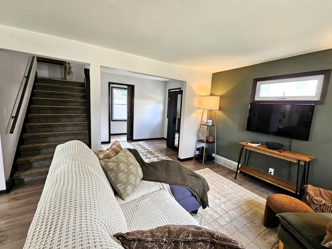
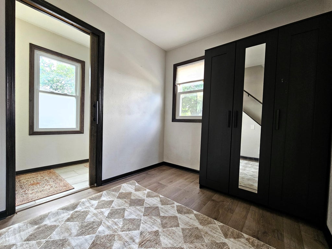
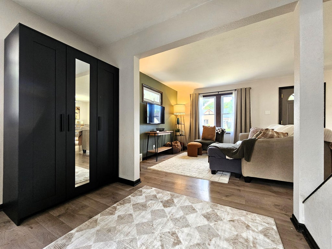
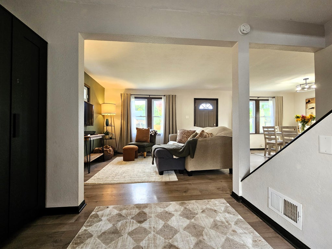
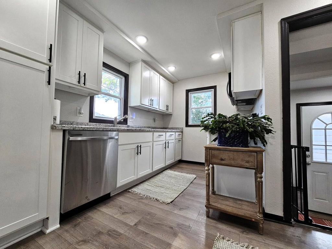
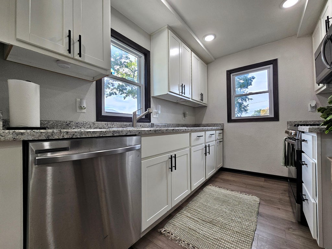
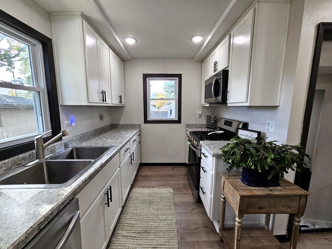
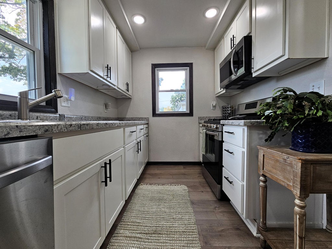
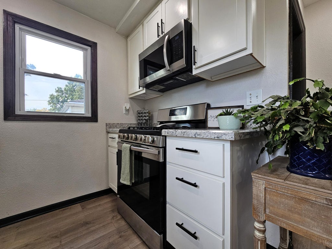
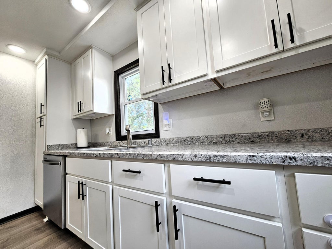
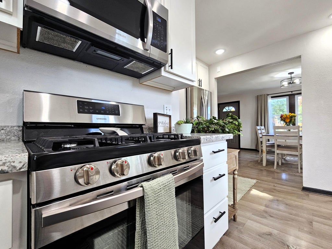
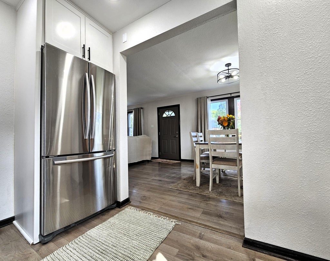
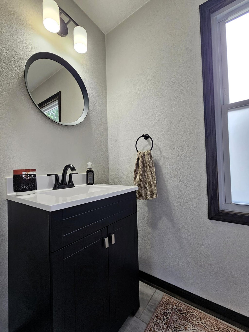
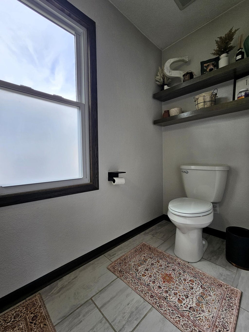
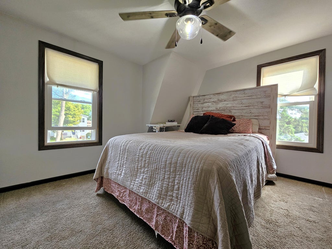
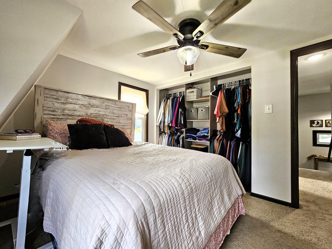
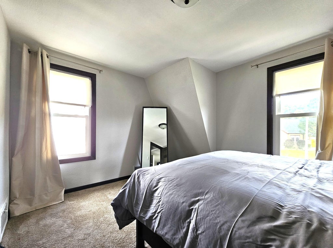
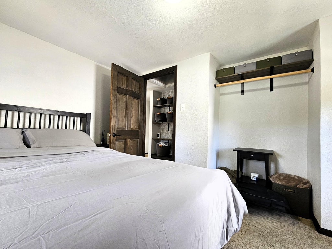
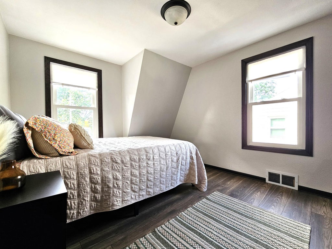
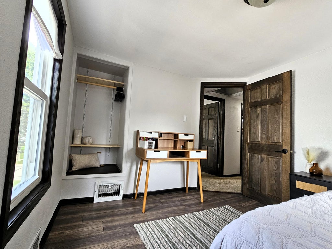
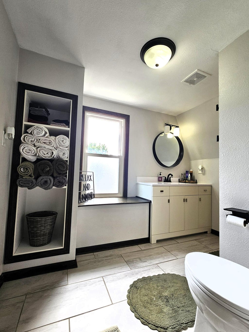
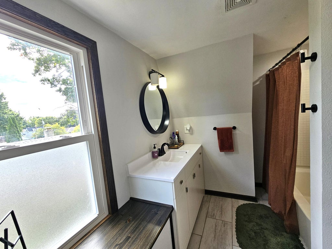
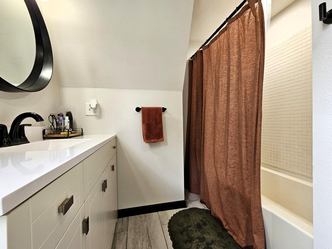
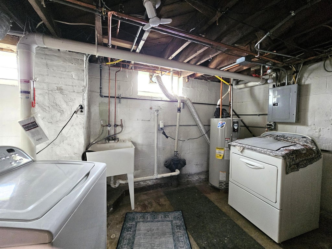
Just one block from McCarty Park w/access to the Park System via the Oak Leaf Trail Corridor, this updated gem pairs the location you want w/the kind of home that fits your life. The main level offers a fully equipped KIT w/all SS appliances, DR that flows into the cozy LR, a versatile flex space, & a half BA--perfect for busy mornings or guests. Upstairs, 3 comfortable BRs & an updated full BA make for a peaceful place to settle in each night. The LL adds potential for future living space, storage, & includes a laundry area w/W&D for added convenience. Outside, the fenced-in yard brings a private spot to relax, gather, & enjoy the seasons. A 2.5 detached GA gives ample space for parking. Enjoy easy living w/a location that connects you to nature, neighbors, & all that West Allis offers!
Property Features of 2357 S 80th St, West Allis, WI 53219
Bungalow,Colonial
Single Family Residence
1923
$5,437.00
2
.16
| Washer |
| Dryer |
| Range |
| Oven |
| Microwave oven |
| Dishwasher |
| Refrigerator |
| Central air |
| Forced air heat |
| Natural gas heat |
| Full basement |
| Garage |
| Detached parking |
| Detached garage |
| Garage spaces: 2.5 |
| Aluminum siding |
| Vinyl siding |
| Fenced yard |
| Lot acreage is: 0.16 |
| Fenced lot |
| Lot sqft: 6969.6 |
| Lot zoned: Res |
| Improvement: sidewalks |
| Paved driveway |
| Public sewer |
| Public water |
| Property style: colonial |
| For sale |
| Tax year: 2025 |
| Bedroom 2 is 11 x 10 |
| Bedroom 2 Level: Upper |
| Bedroom 3 is 11 x 9 |
| Bedroom 3 Level: Upper |
| Dining Room is 11 x 10 |
| Dining Level: Main |
| Living Room is 14 x 11 |
| Living Room Level: Main |
| Number of rooms: 7 |