
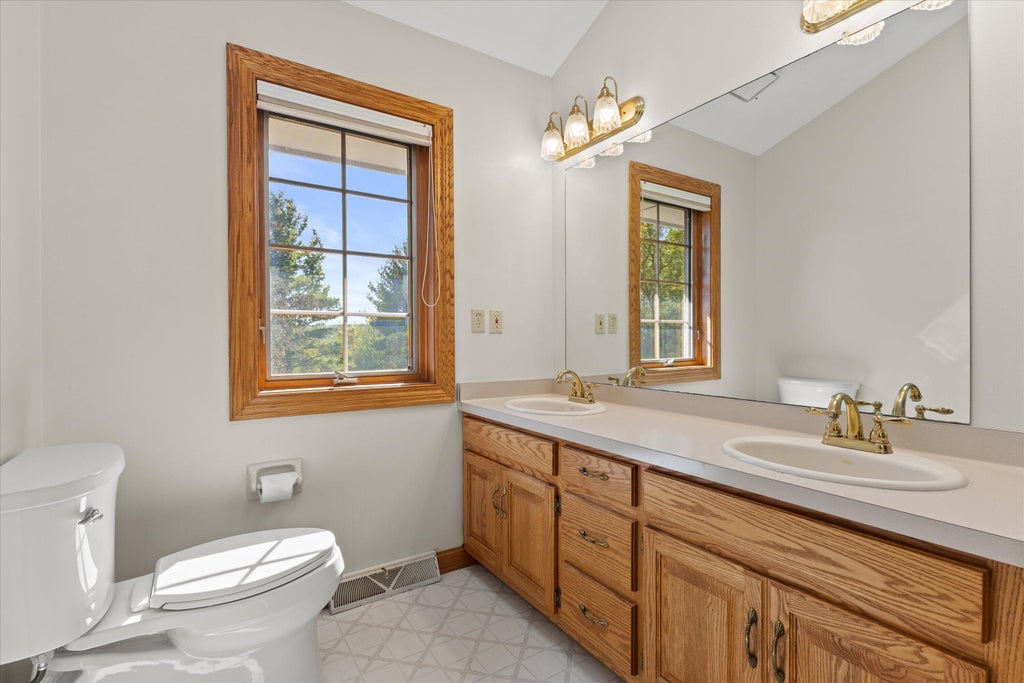
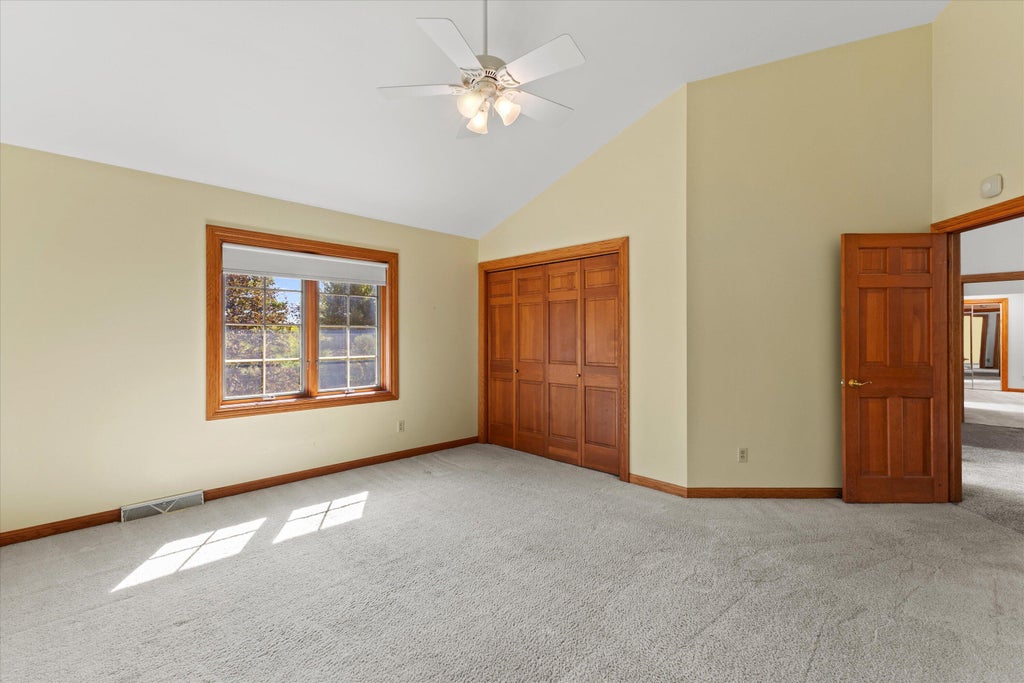
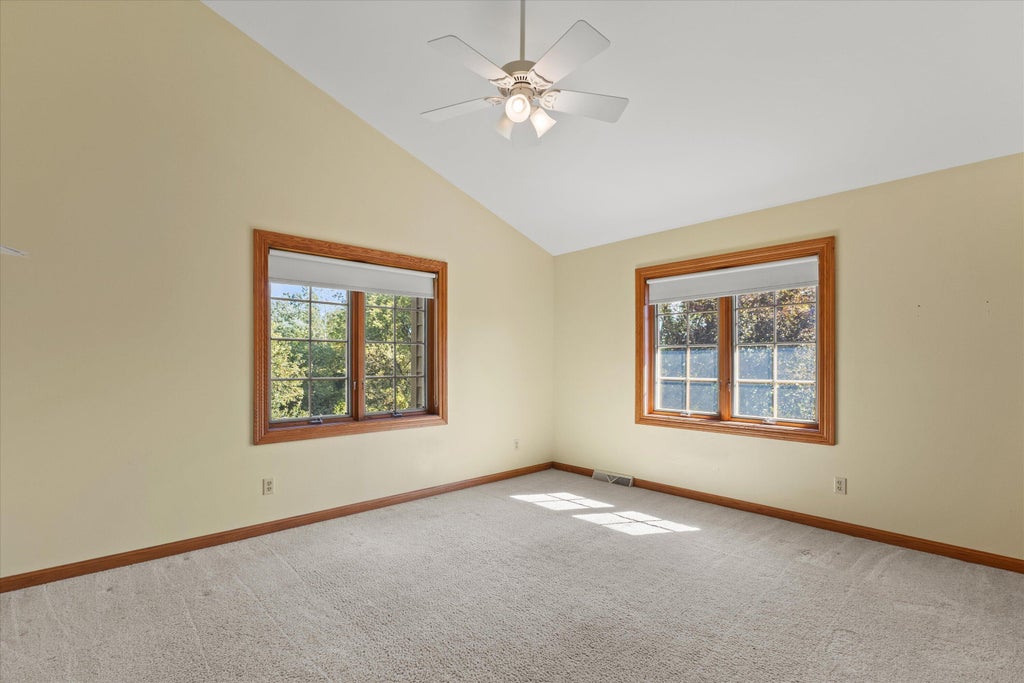
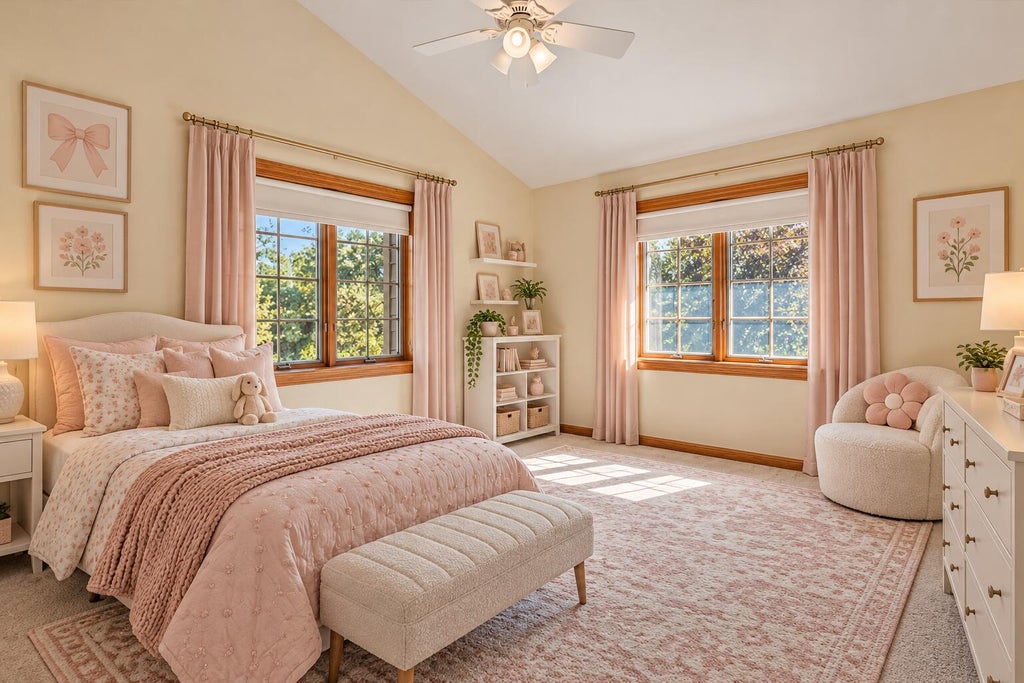
| 5 Beds | 4.5 Baths | 3 Car Garage | 5,092 Sq Ft |
Description of S57W29537 Saylesville Rd, Genesee, WI 53189
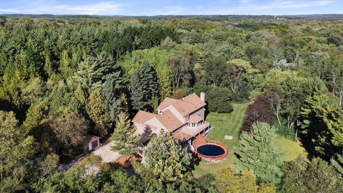
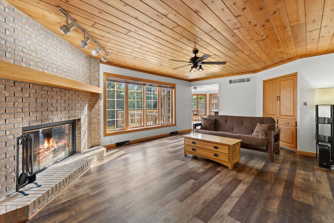
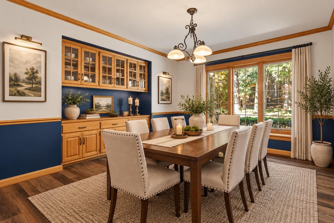
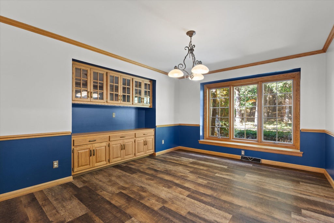
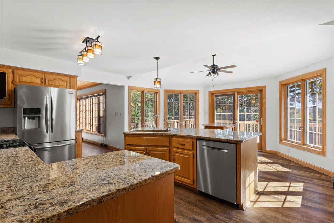
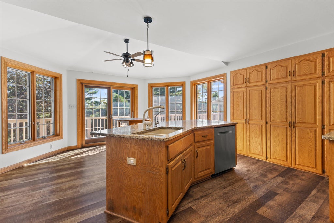
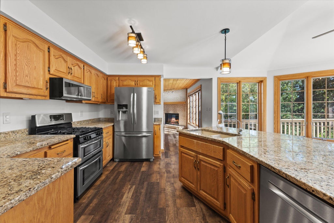
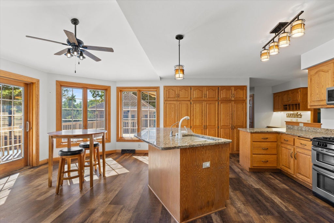
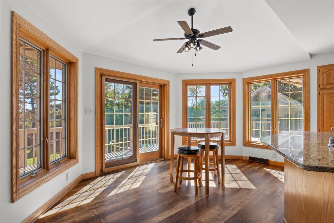
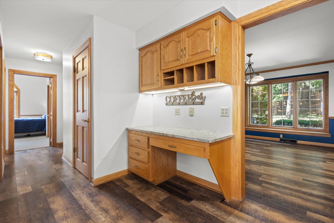
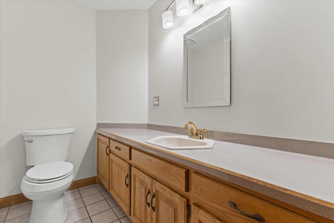
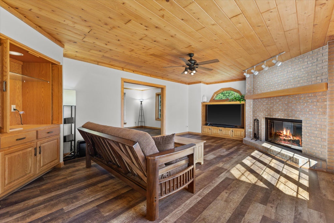
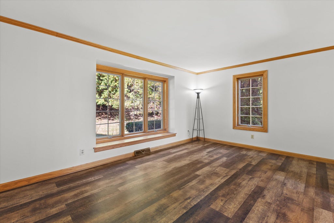
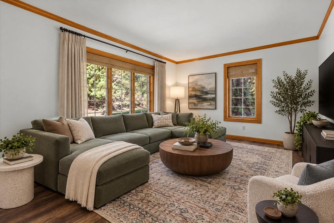
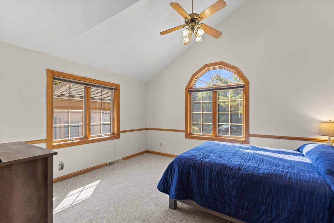
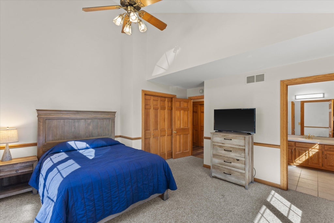
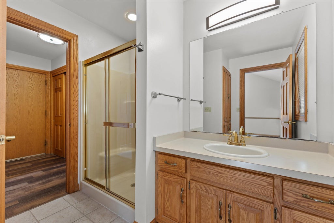
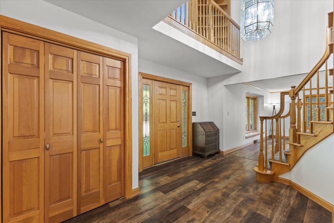
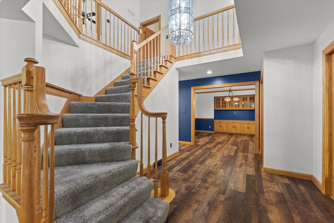
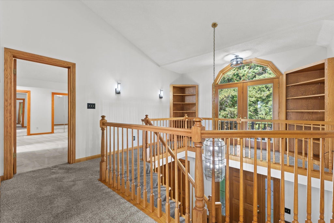
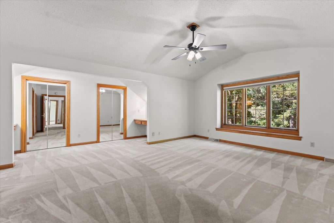
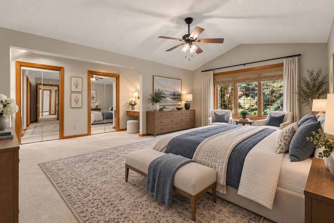
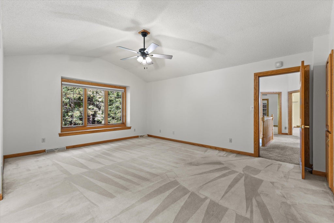
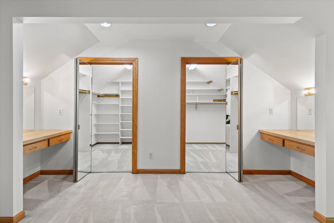
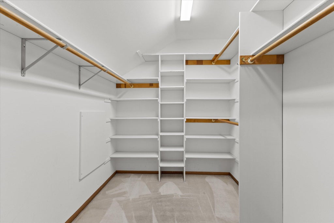
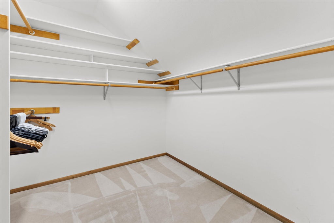
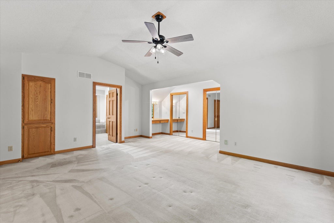
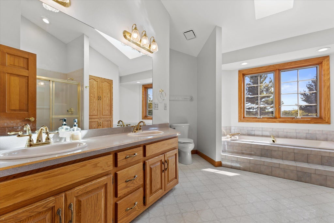
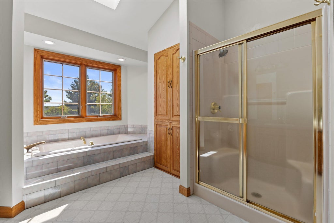
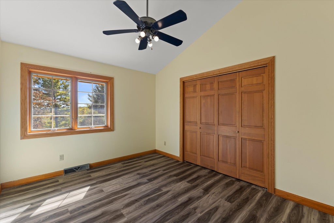
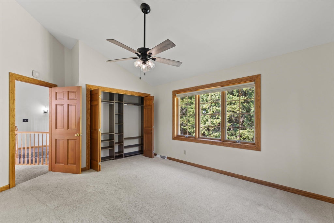
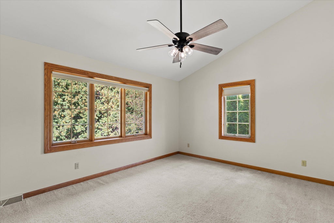
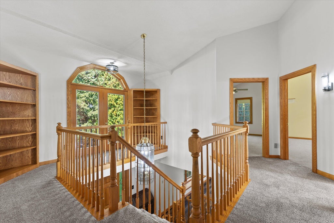
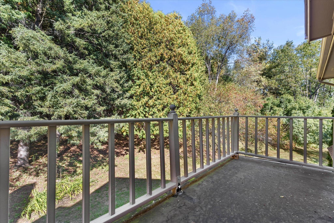
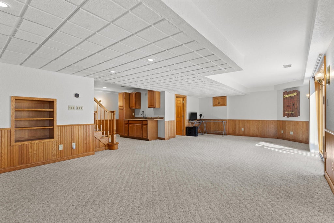
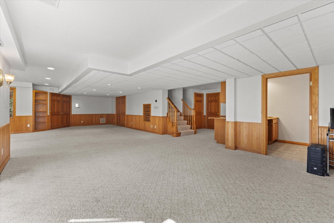
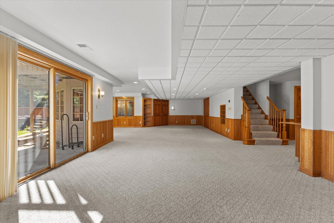
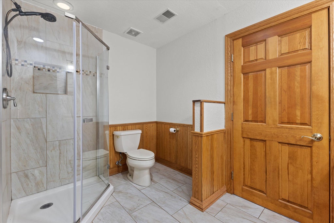
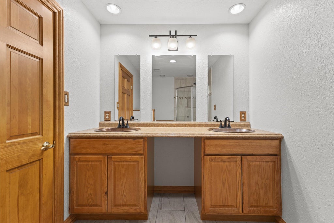
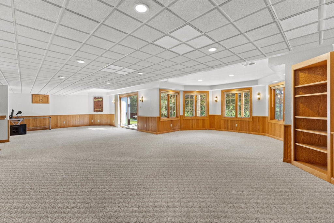
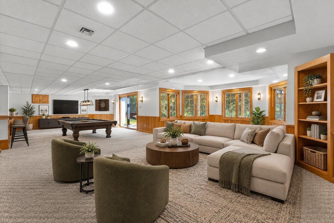
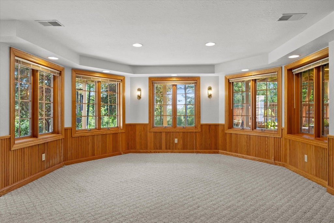
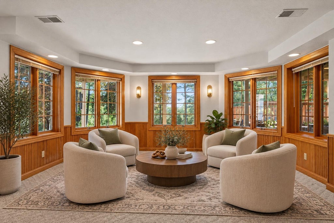
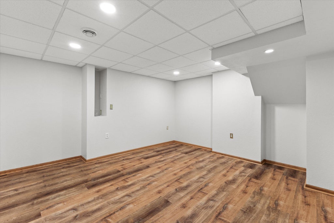
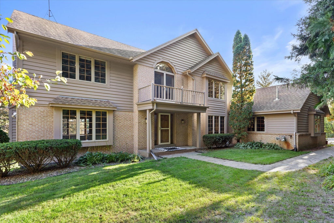
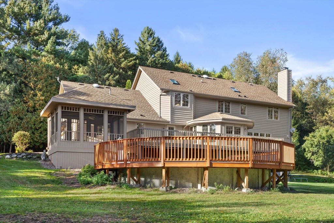
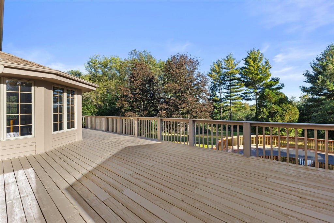
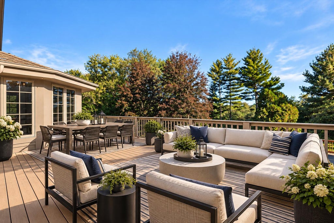
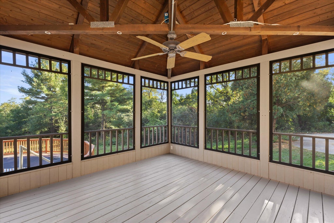
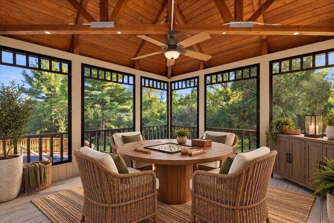
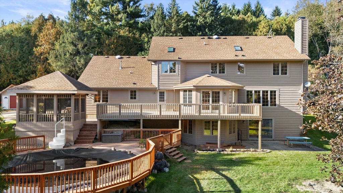
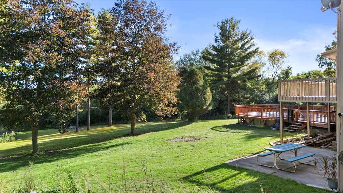
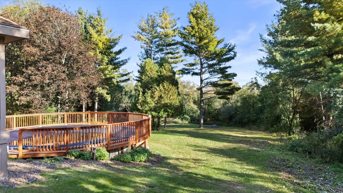
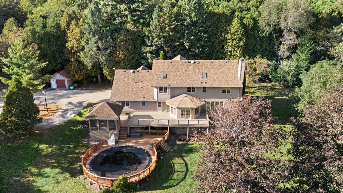
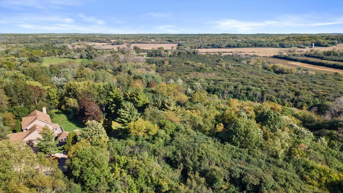
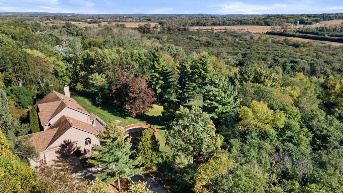
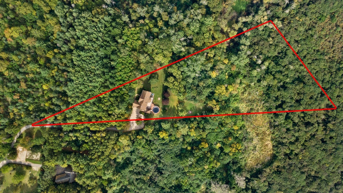
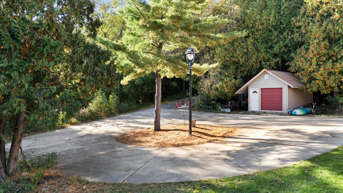
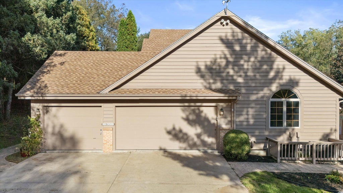
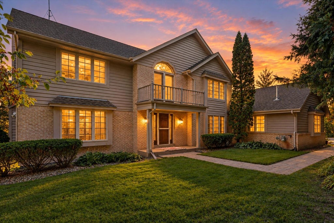
Tucked away on nearly 6 acres, this spacious 5-bedroom, 4.5-bath home offers privacy, breathtaking views and room to spread out! The main level features LVP flooring, a natural fireplace, formal dining room, bay windows, built-ins, wet bar and a beautifully appointed kitchen with granite counters, abundant cabinetry and a wall of pantry storage. Main-level bedroom with access to a full bath offers primary suite potential. Upstairs, discover spacious bedrooms, a loft with built-in bookcases and balcony, plus an expansive primary suite with 2 WICs. Finished exposed LL features a wet bar, full bath and flex room. Enjoy a deck spanning the back of the home, screened gazebo, above-ground pool with new deck and circle drive. A one-year home warranty is included for added peace of mind.
Property Features of S57W29537 Saylesville Rd, Genesee, WI 53189
Colonial
Single Family Residence
1993
$5,090.75
2
5.87
| Washer |
| Dryer |
| Range |
| Microwave oven |
| Dishwasher |
| Refrigerator |
| Central air |
| Forced air heat |
| Natural gas heat |
| Wet bar |
| Central vacuum |
| Kitchen island |
| Walk-in closet(s) |
| Concrete basement |
| Finished basement |
| Full basement |
| Basement has outside entrance |
| Sump pump |
| Walkout basement |
| Elementary school: Rose Glen |
| Middle school: Les Paul |
| High school: Waukesha West |
| Garage |
| Three car garage |
| Attached parking |
| Attached garage |
| Garage spaces: 3 |
| Wood exterior |
| Patio |
| Deck |
| Gazebo |
| Lot acreage is: 5.87 |
| Lot sqft: 255697.2 |
| Wooded lot |
| Lot zoned: Residential |
| Paved driveway |
| Shared driveway |
| Private water |
| Well water |
| Septic system |
| Total square feet: 5092 |
| Total above grade finished sq ft: 3550 |
| Basement square feet: 1542 |
| Living square feet: 5092 |
| Property style: colonial |
| Warranty included |
| For sale |
| Tax year: 2025 |
| Family room is 18 x 13 |
| Family Room Level: Main |
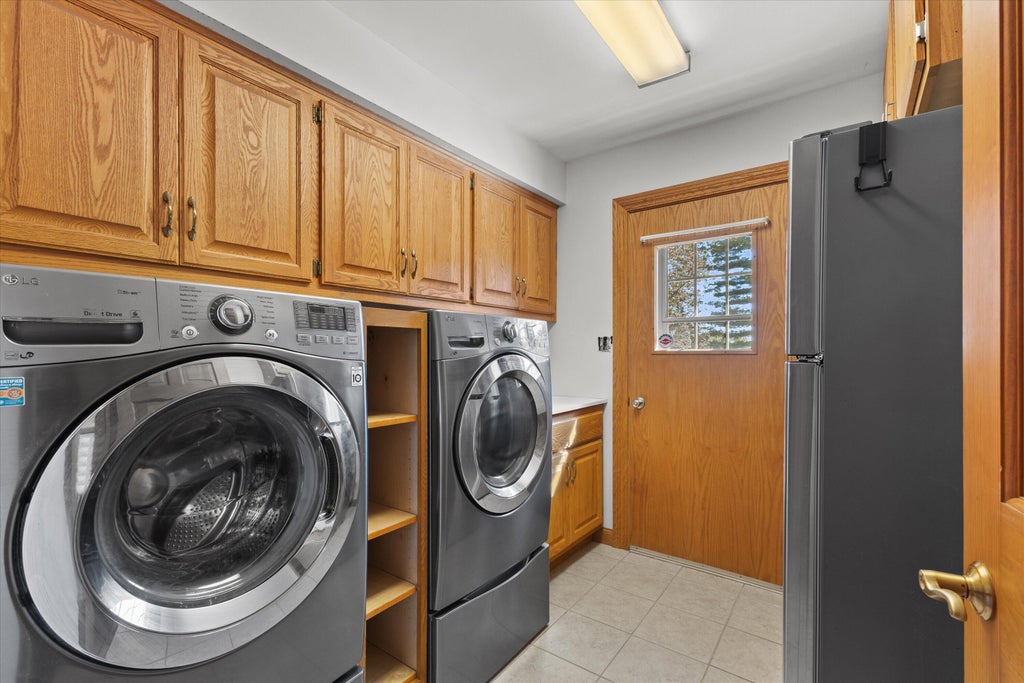
| Laundry room |
| Pantry |
| Bedroom 2 is 16 x 15 |
| Bedroom 2 Level: Main |
| Bedroom 3 is 11 x 13 |
| Bedroom 3 Level: Upper |
| Bedroom 4 is 17 x 16 |
| Bedroom 4 Level: Upper |
| Bedroom 5 is 18 x 13 |
| Bedroom 5 Level: Upper |
| Dining Room is 16 x 11 |
| Dining Level: Main |
| Living Room is 24 x 16 |
| Living Room Level: Main |
| Bonus Room is 17 x 15 |
| Bonus Room Level: Lower |
| Laundry Room is 8 x 9 |
| Laundry Room Level: Main |
| Number of rooms: 14 |