


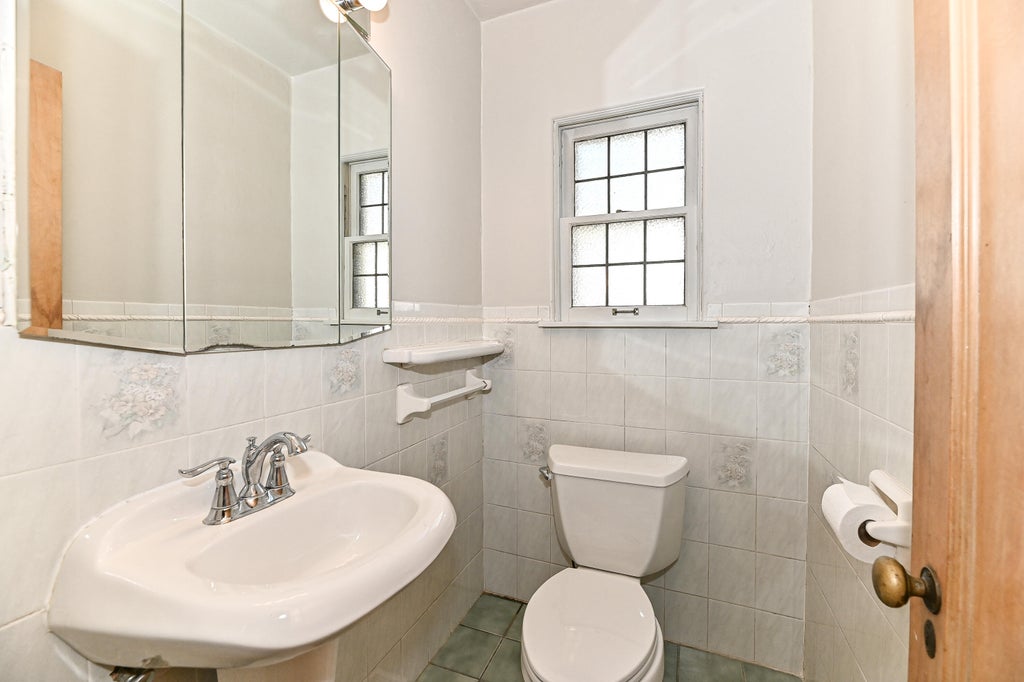
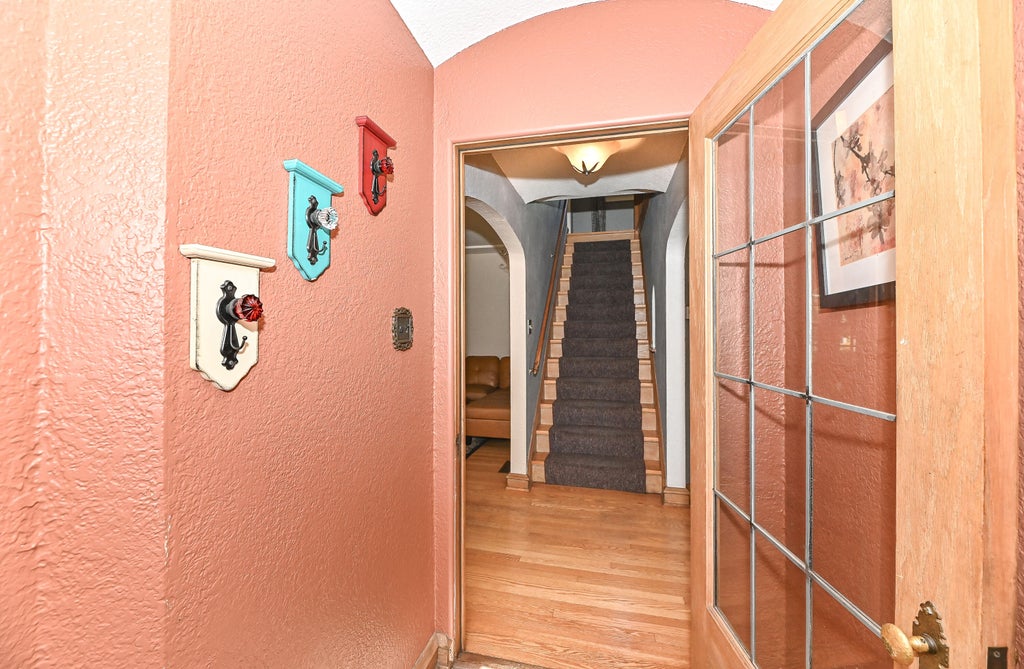
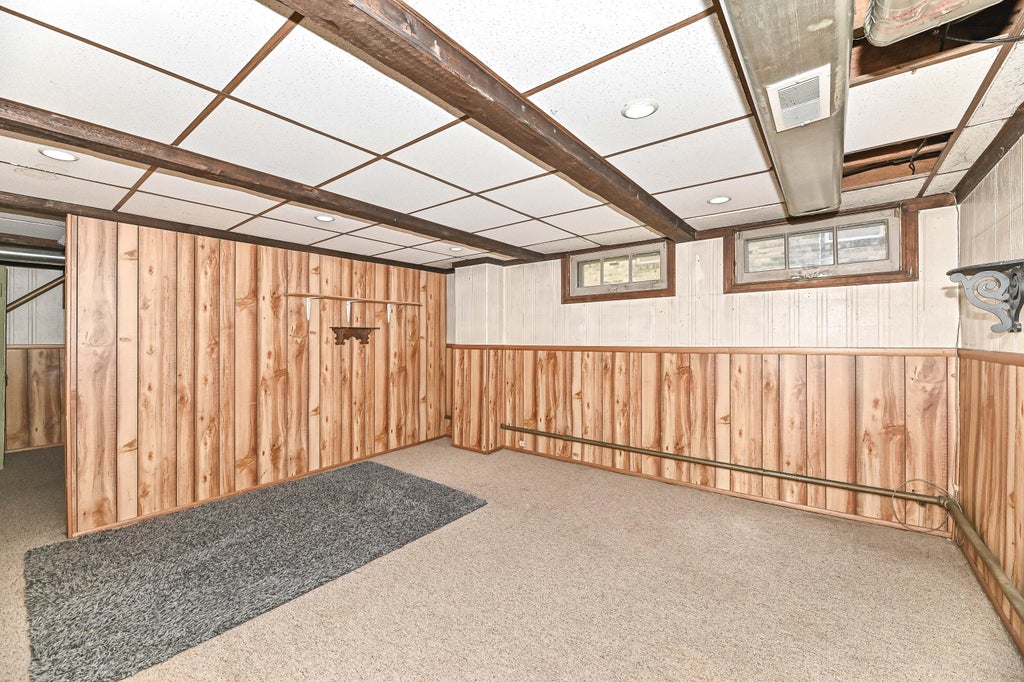
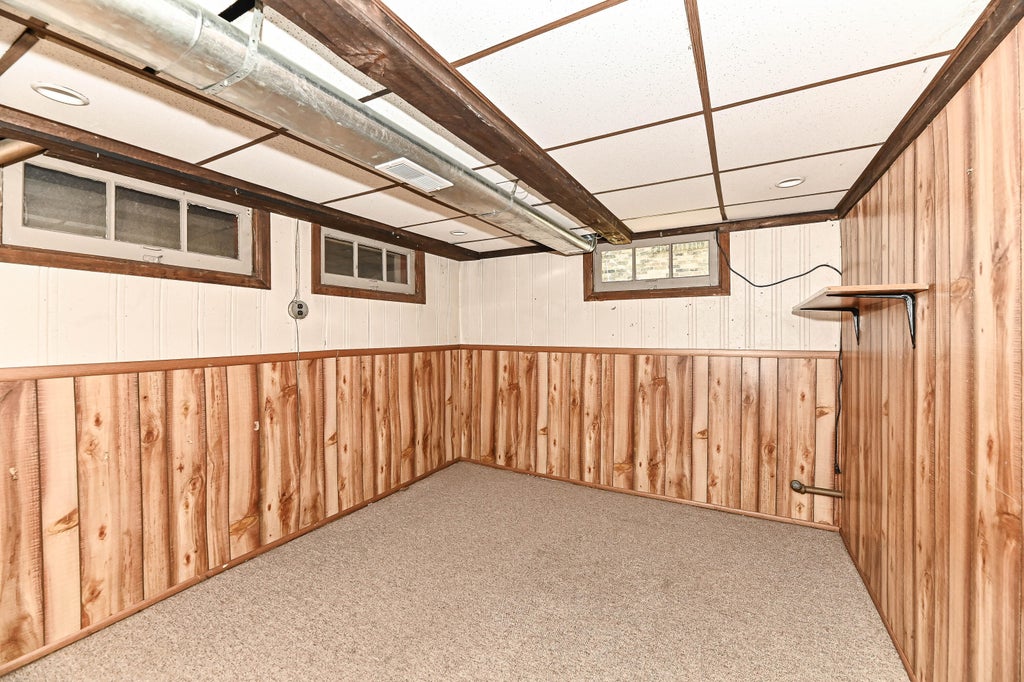

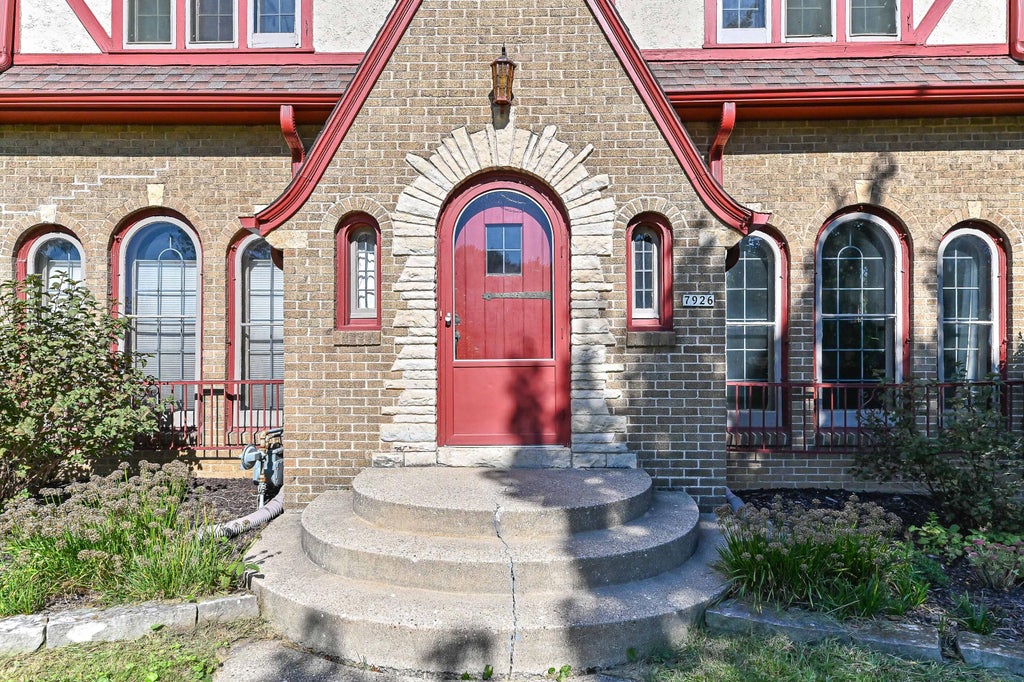
| 3 Beds | 1.5 Baths | 2 Car Garage | 1,813 Sq Ft |
Description of 7926 Hillcrest Dr, Wauwatosa, WI 53213
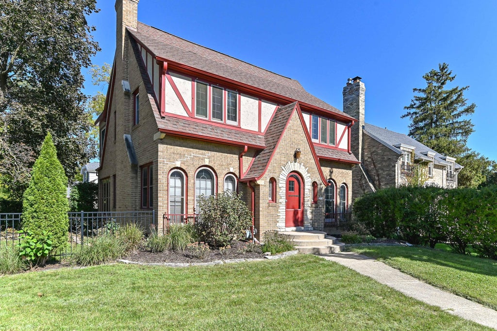
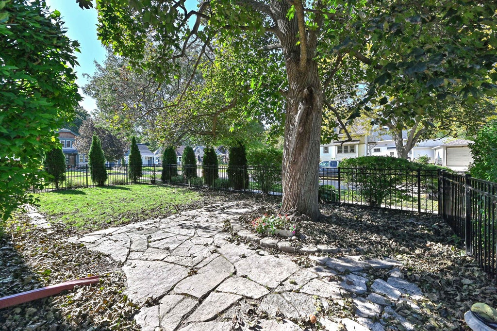
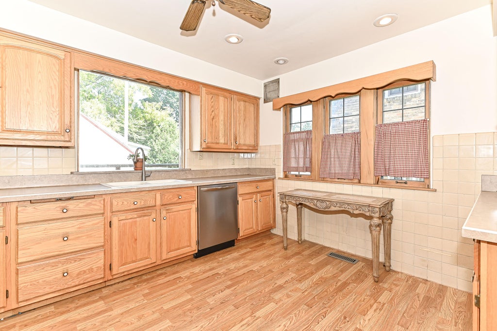
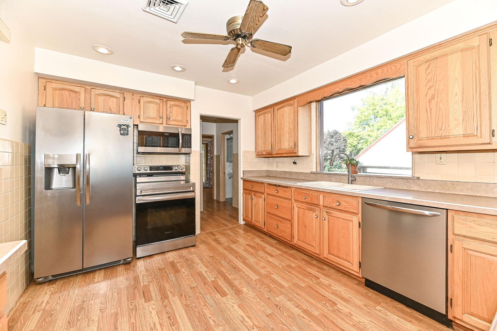
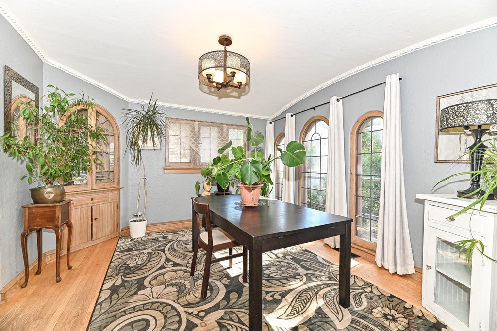
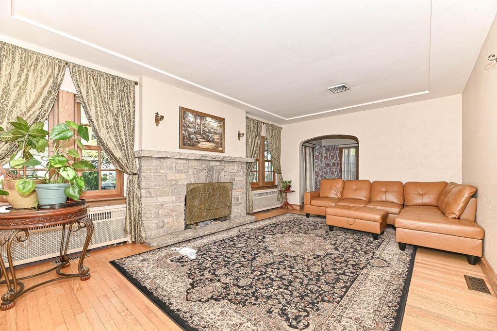
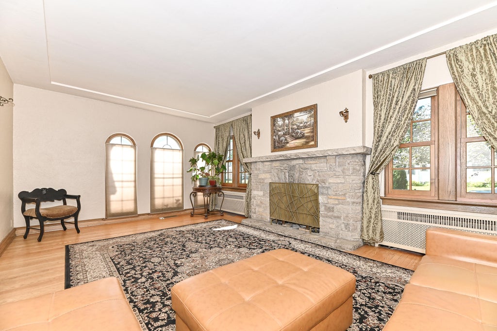
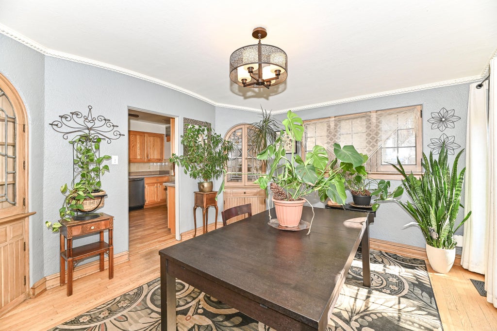
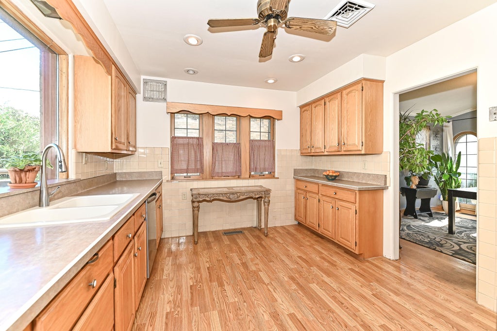
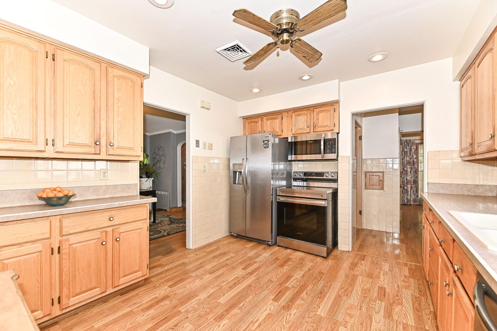
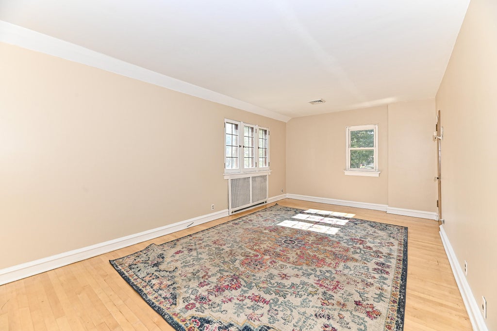
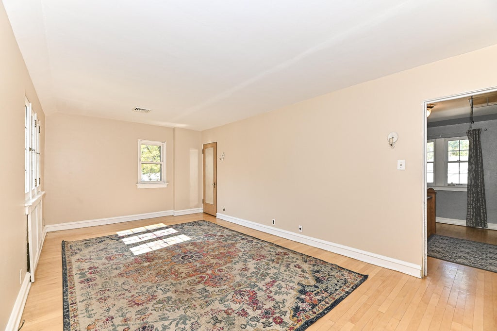
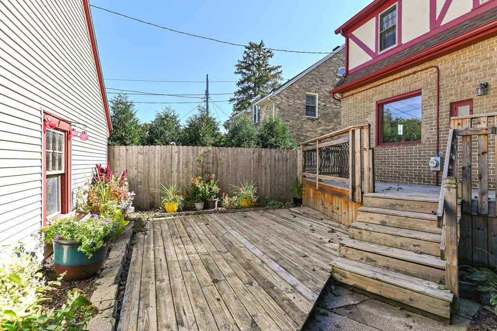
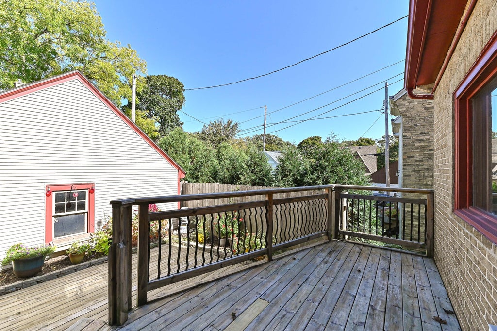
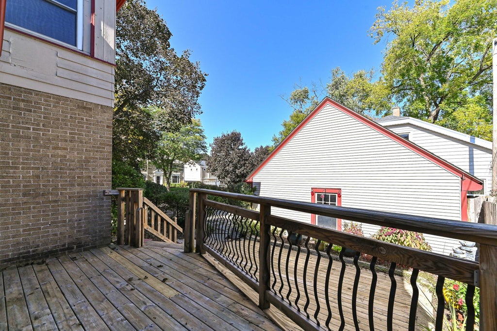
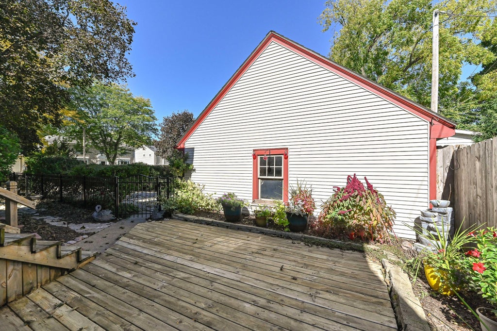
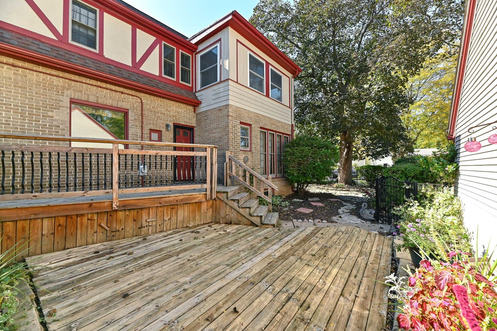
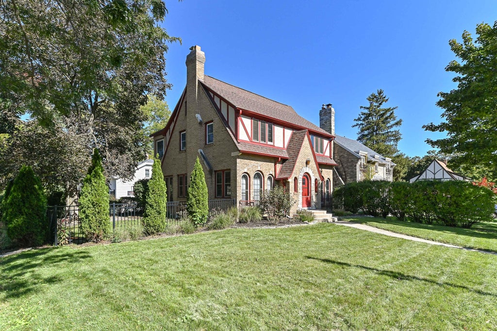
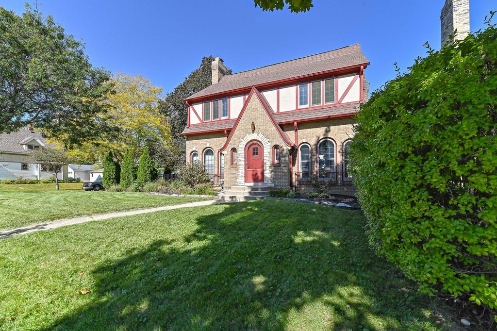
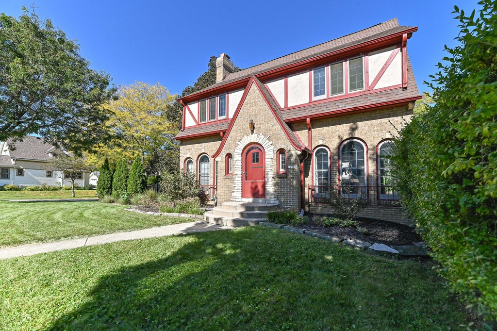
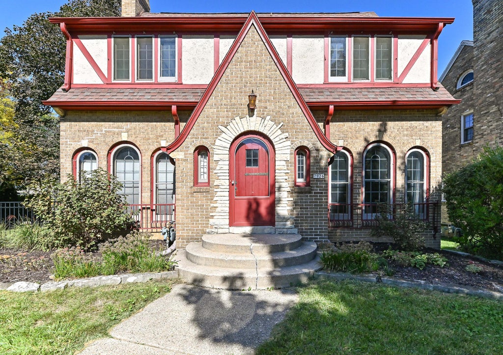
Classic Wauwatosa charm located in the heart of the desirable Warrens neighborhood! This inviting home offers the character Wauwatosa buyers love, with a warm natural fireplace, formal dining room ready for holiday gatherings, and an eat-in kitchen for everyday meals. Generously sized bedrooms provide plenty of comfortable living space, while the private deck in the fenced yard is perfect for morning coffee, summer dinners or relaxing at the end of the day. Enjoy an established neighborhood setting with nearby parks and trails, plus easy access to Wauwatosa's popular shops, restaurants and coffee spots. Downtown Milwaukee is just a short drive away. Character, location and that unmistakable Wauwatosa feel. Come see why this one feels like home!
Property Features of 7926 Hillcrest Dr, Wauwatosa, WI 53213
Tudor/Provincial
Single Family Residence
1928
$10,810.00
2
.14
| Range |
| Oven |
| Microwave oven |
| Dishwasher |
| Refrigerator |
| Central air |
| Forced air heat |
| Natural gas heat |
| Garbage disposal |
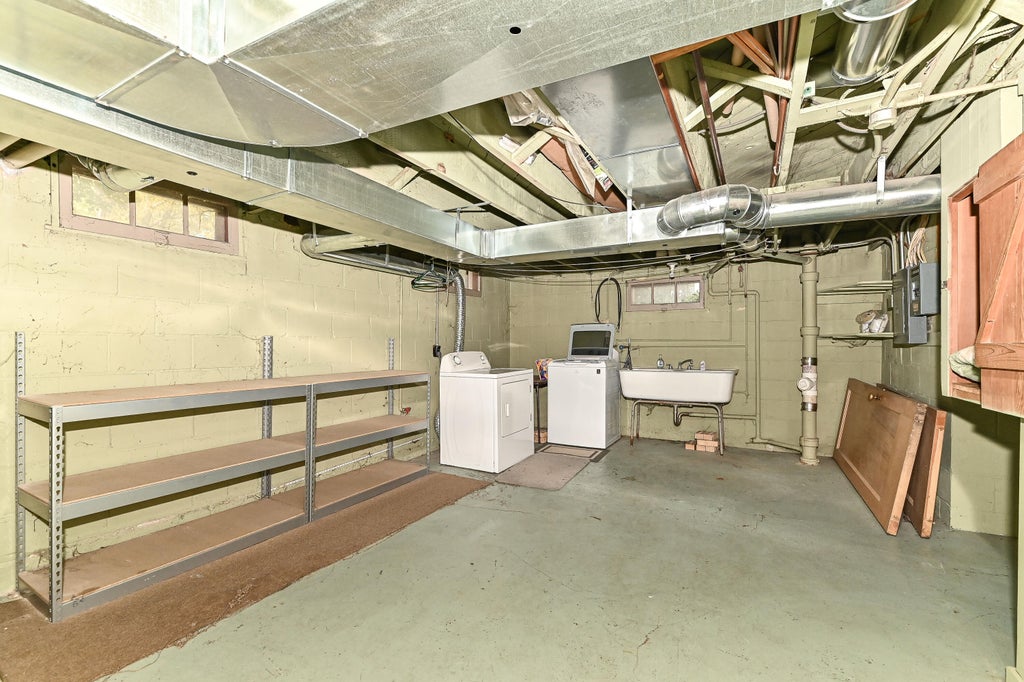
| Full basement |
| Partial basement |
| Partially finished basement |
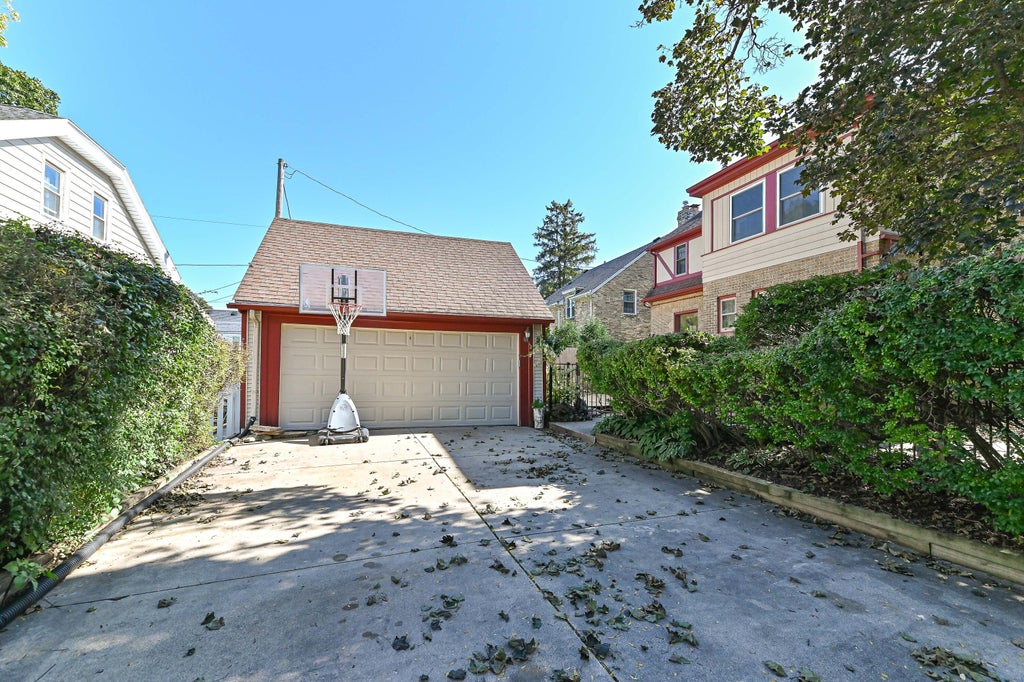
| Garage |
| Two car garage |
| Detached parking |
| Detached garage |
| Garage spaces: 2 |
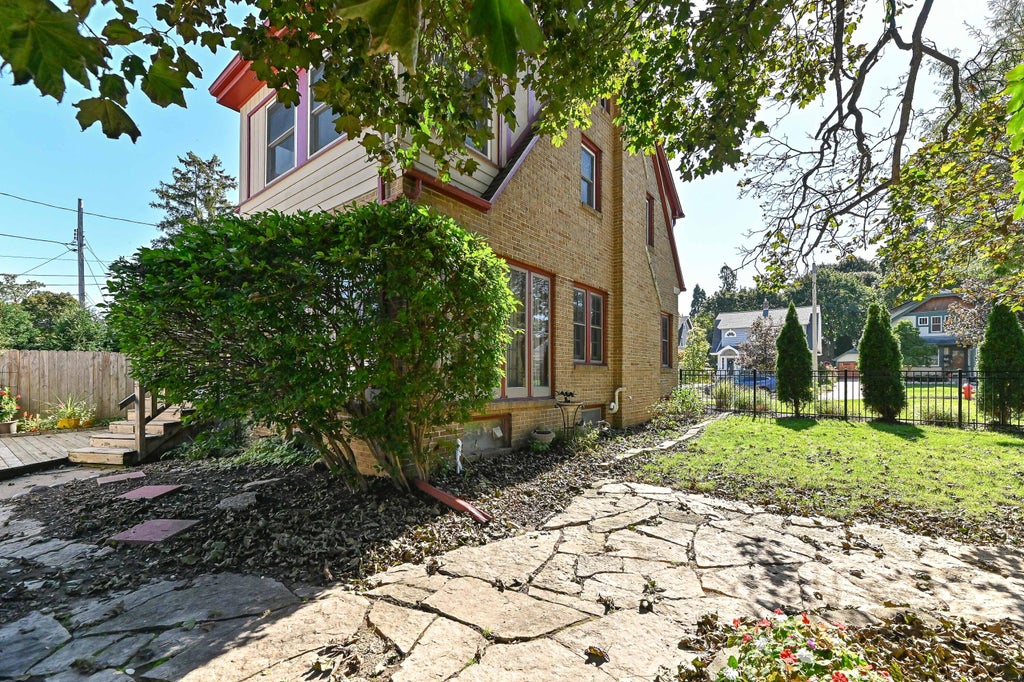
| Brick exterior |
| Stucco exterior |
| Stone exterior |
| Lot acreage is: 0.14 |
| Lot sqft: 6098.4 |
| Lot zoned: res |
| Improvement: sidewalks |
| Paved driveway |
| Public sewer |
| Public water |
| Property style: tudor |
| For sale |
| Tax year: 2025 |
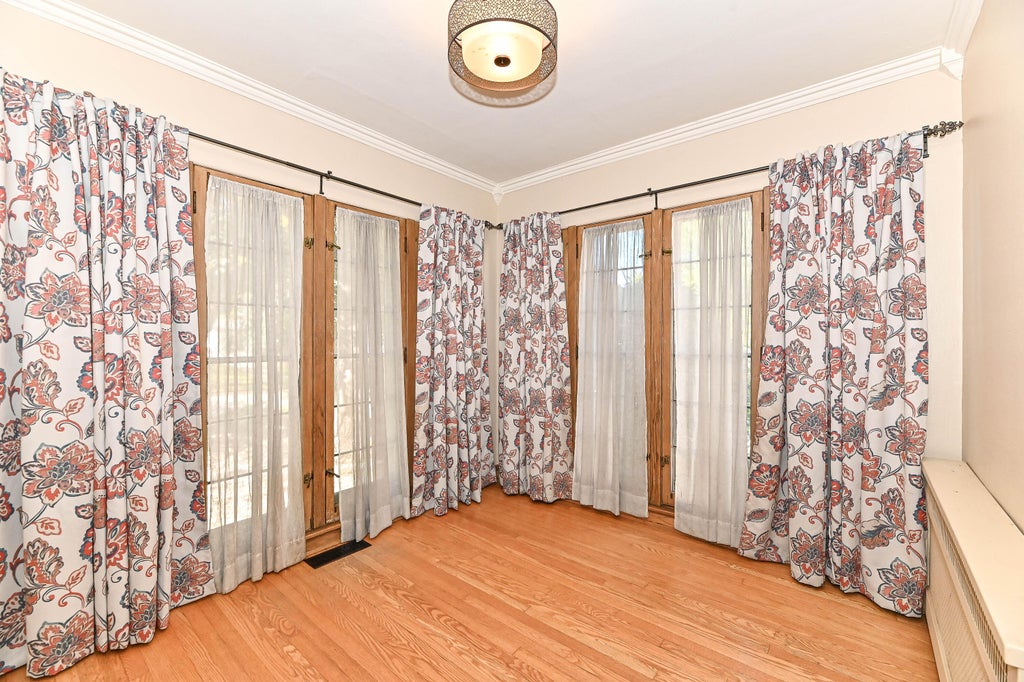
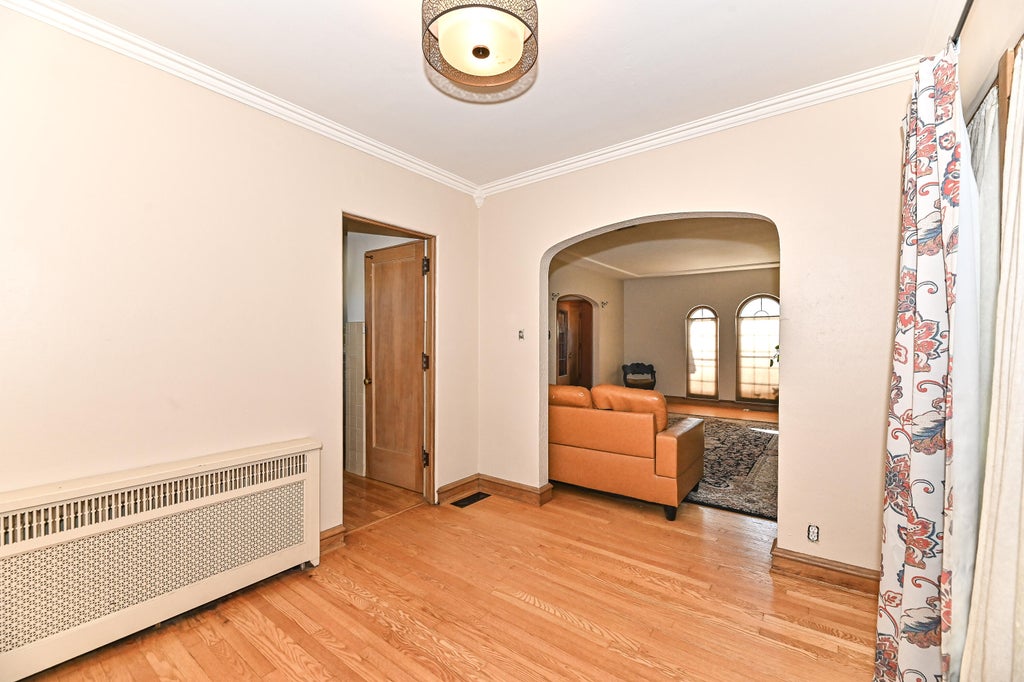
| Den is 10 x 9 |
| Pantry |
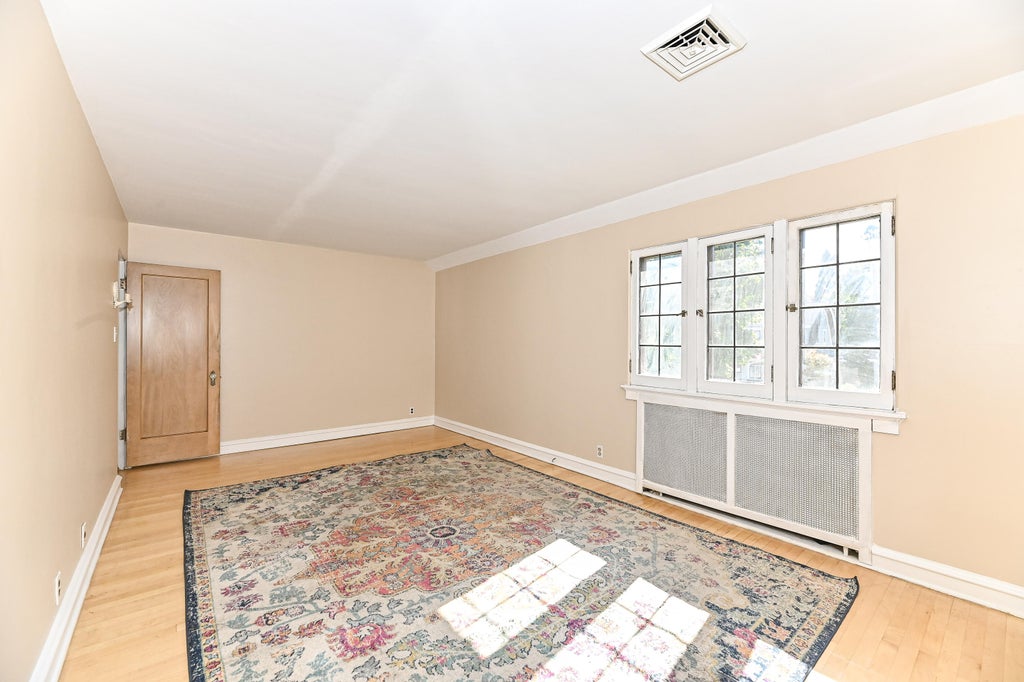
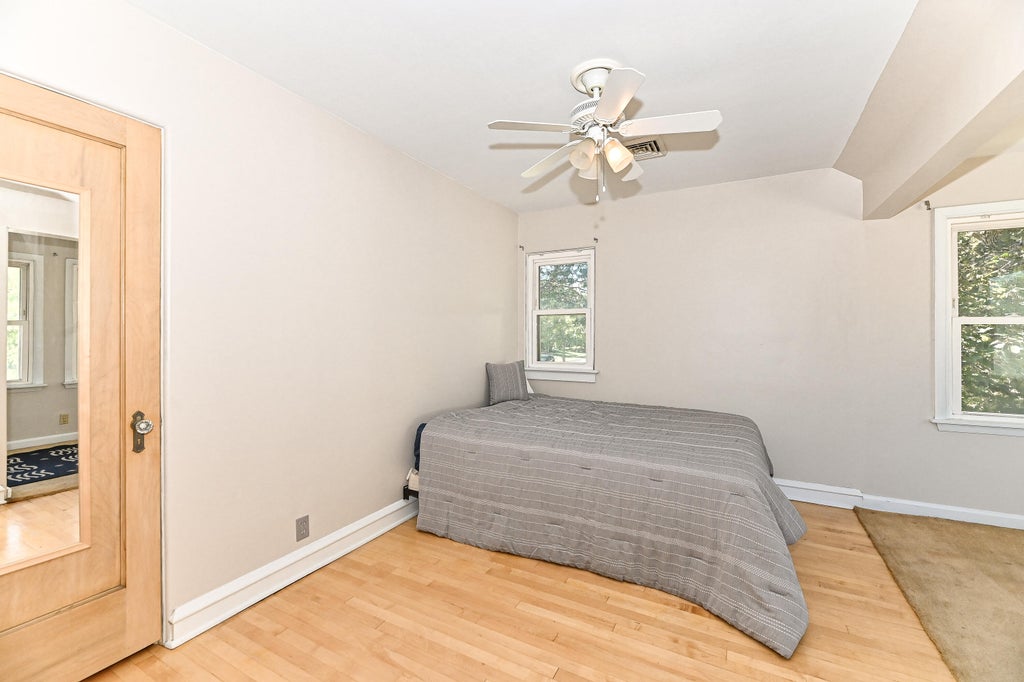
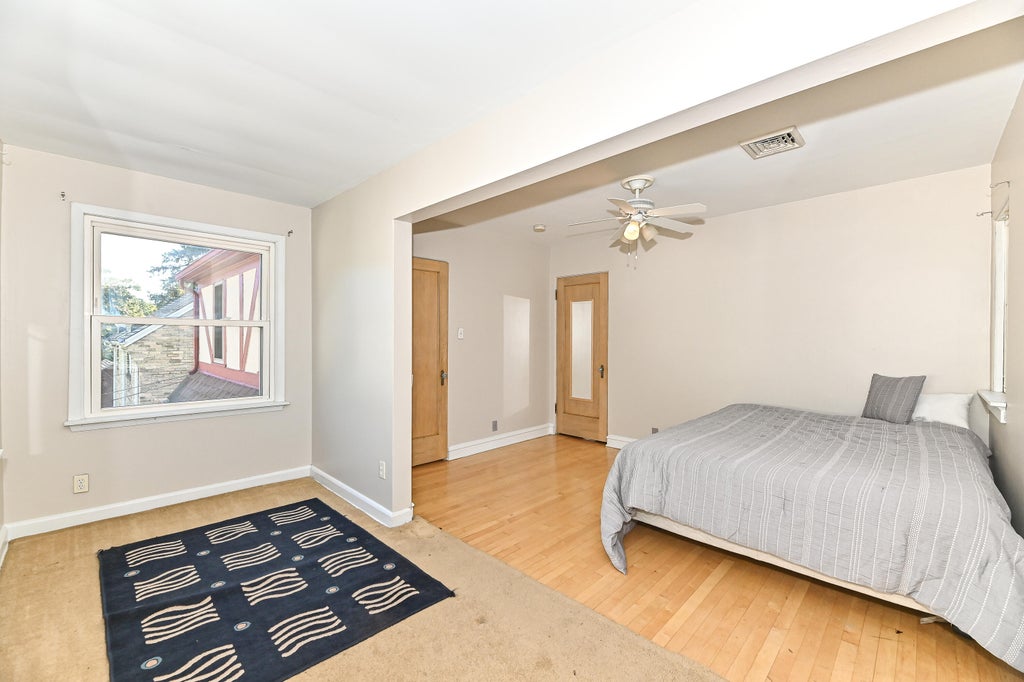
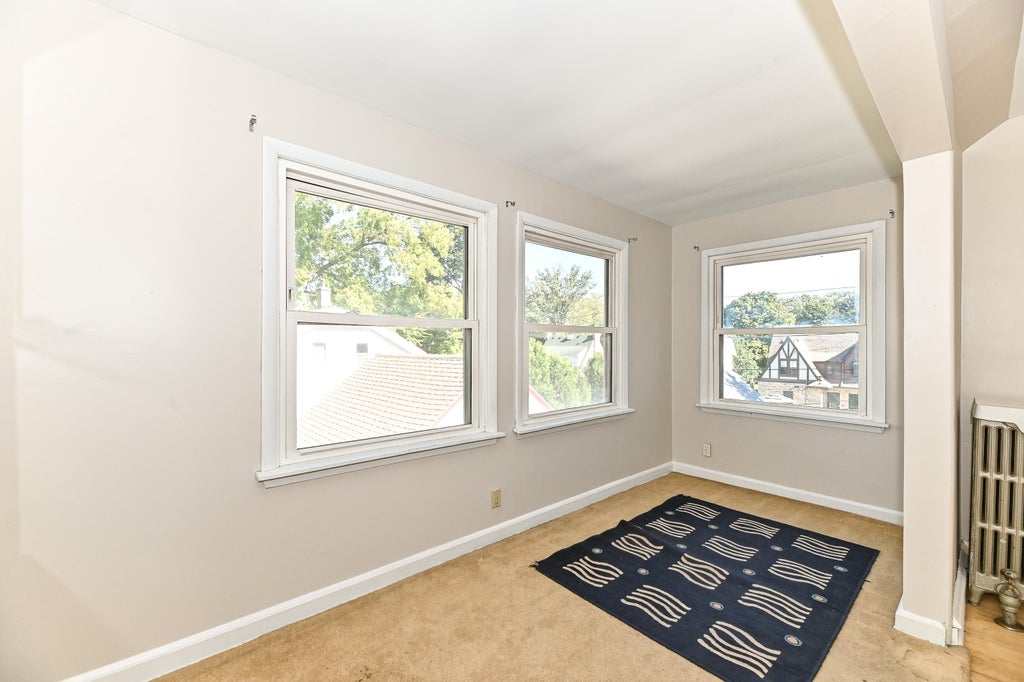
| Bedroom 2 is 20 x 11 |
| Bedroom 2 Level: Upper |
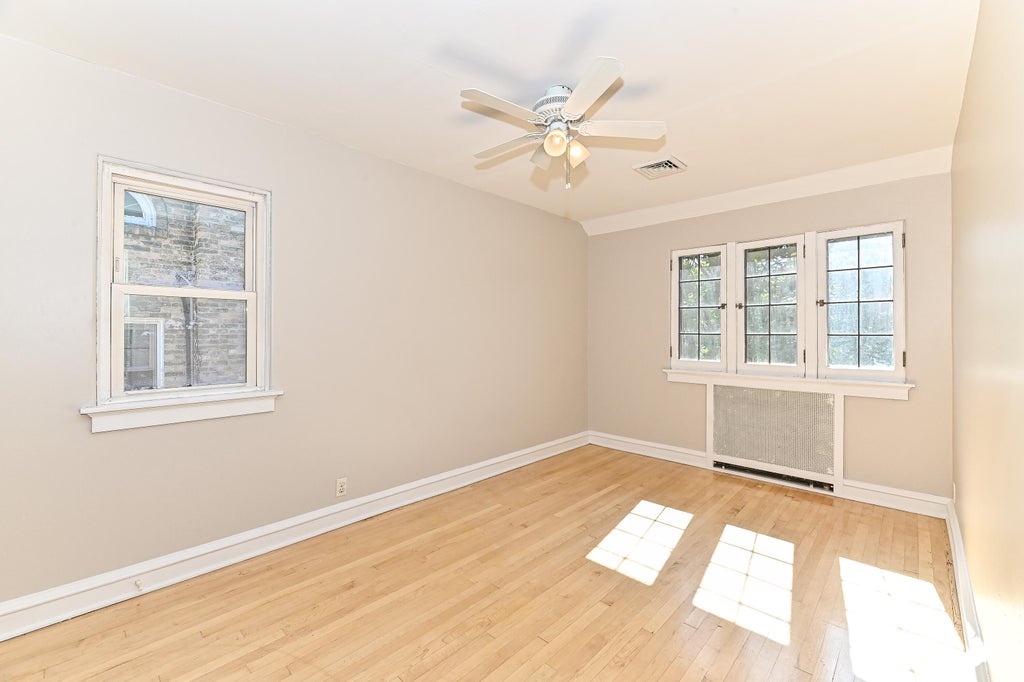
| Bedroom 3 is 15 x 10 |
| Bedroom 3 Level: Upper |
| Dining Room is 12 x 12 |
| Dining Level: Main |
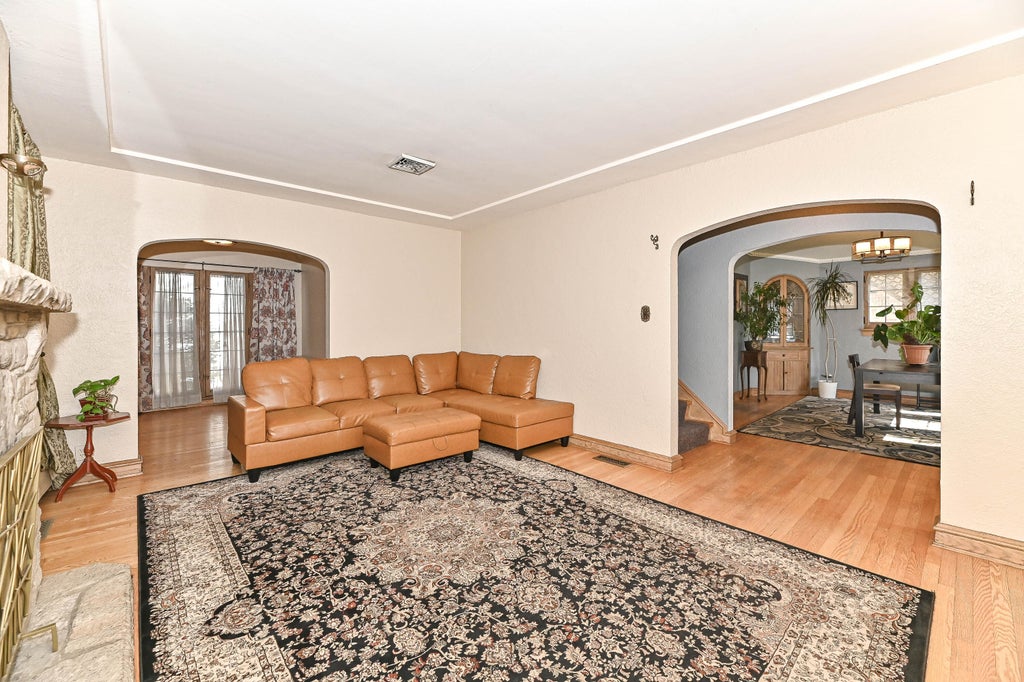
| Living Room is 19 x 13 |
| Living Room Level: Main |
| Number of rooms: 8 |