
| 5 Beds | 3.5 Baths | 2 Car Garage | 3,586 Sq Ft |
Description of 15330 Mt Vernon Ave, Brookfield, WI 53005
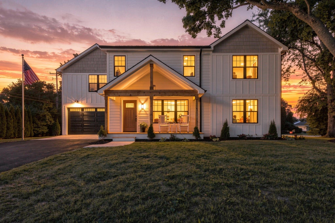
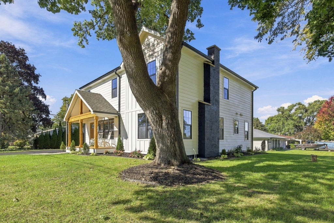
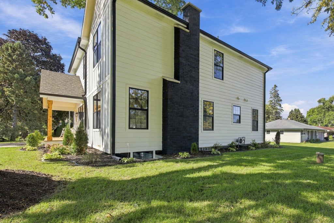
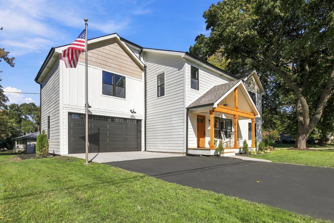
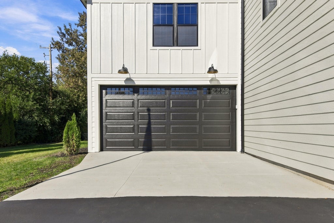
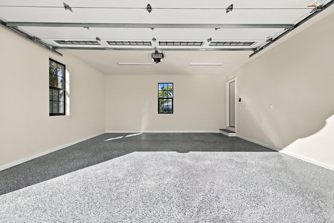
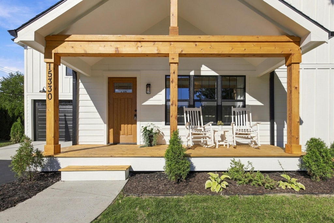
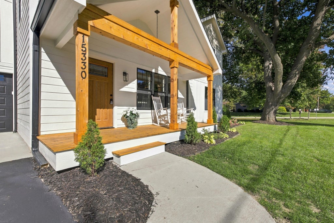
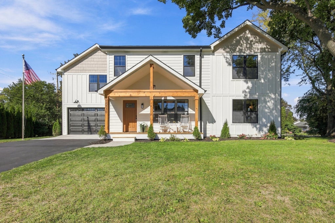
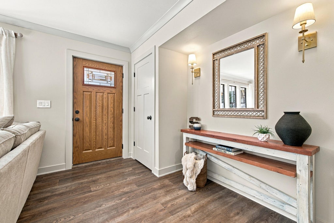
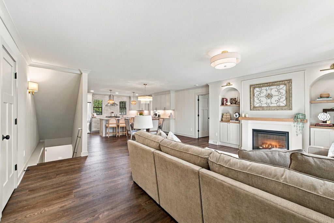
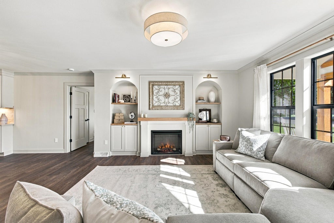
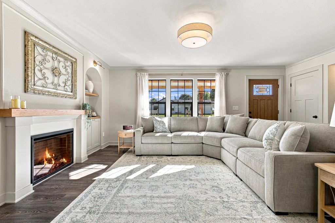
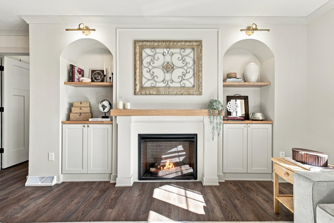
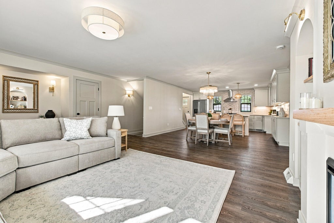
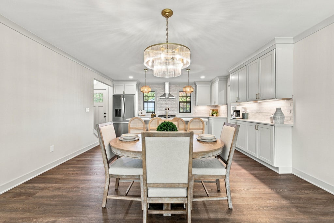
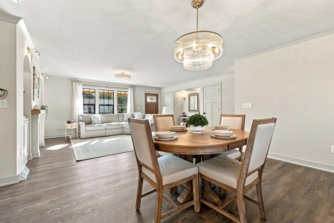
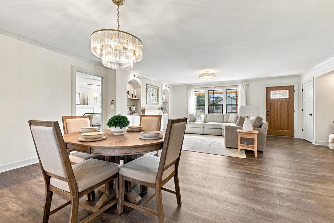
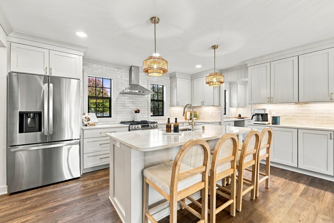
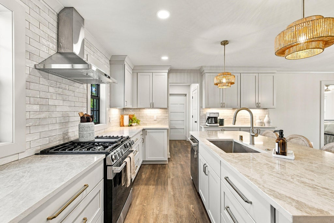
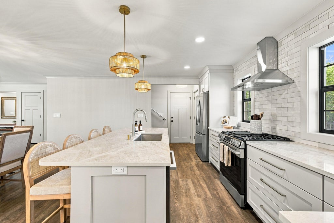
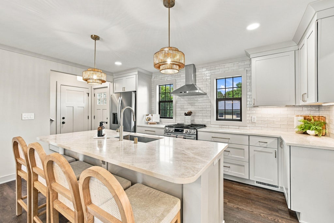
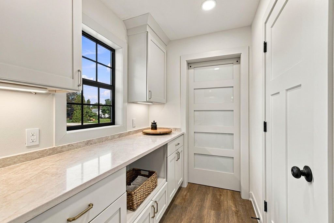
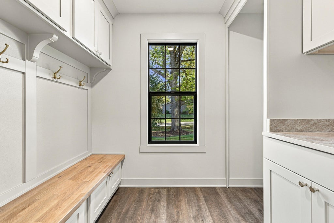
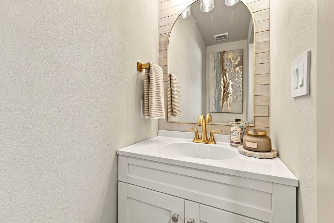
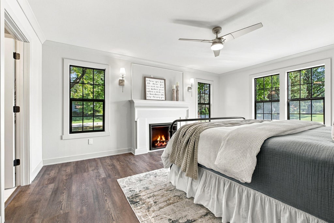
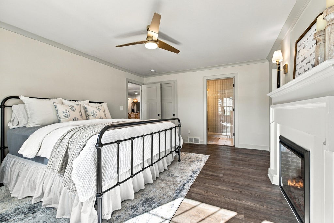
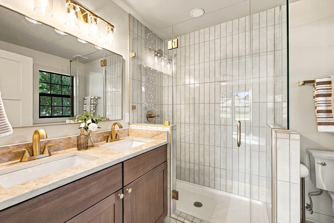
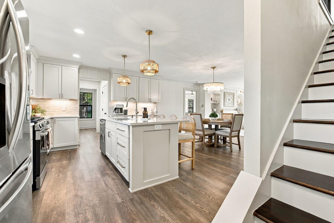
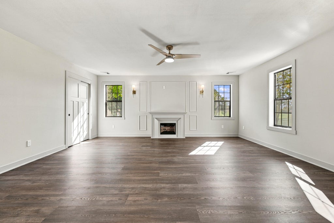
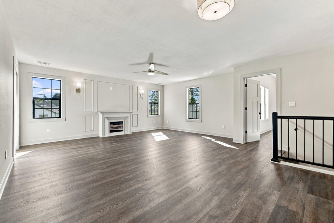
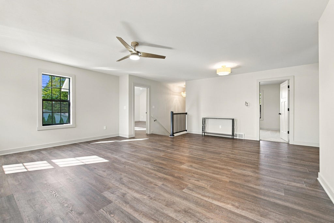
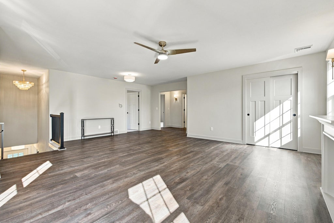
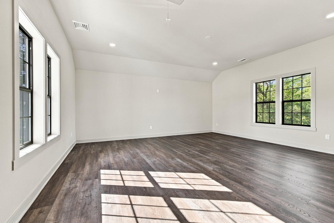
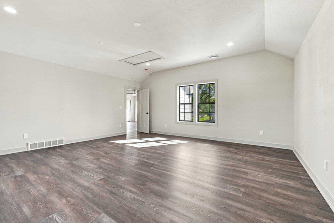
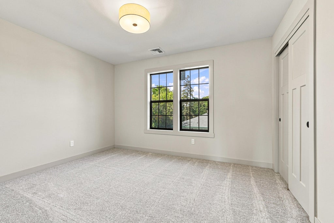
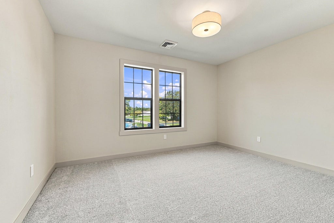
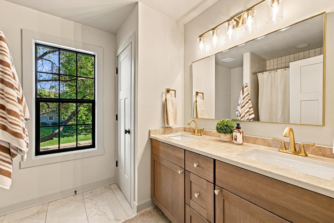
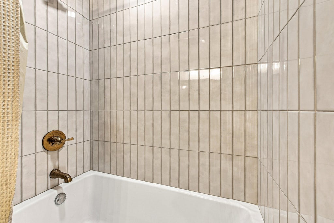
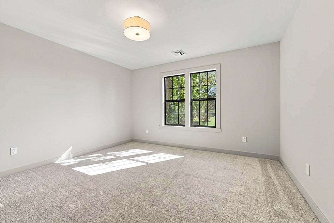
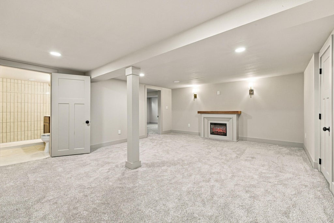
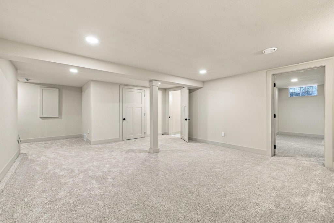
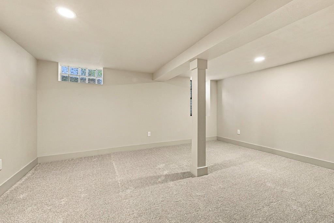
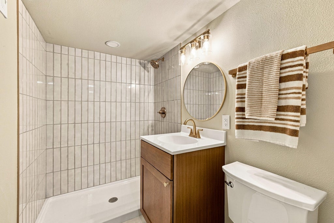
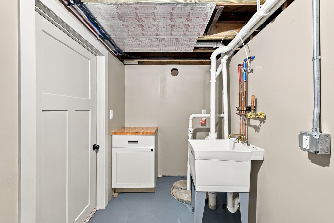
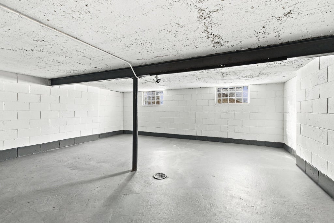
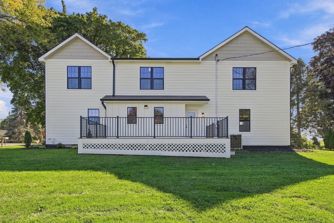
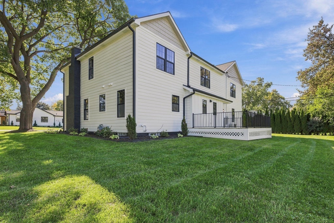
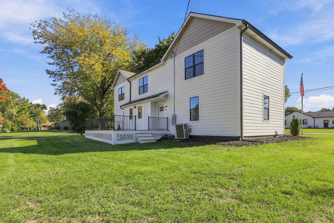
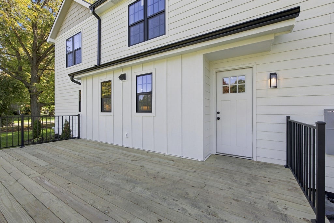
Completely rebuilt from the basement up, this move-in-ready 5BD, 31/2BA Colonial delivers modern comfort, exceptional flexibility, and effortless entertaining. The open-concept main level seamlessly connects the kitchen, living, and dining areas--ideal for everyday living and hosting--while the private primary suite offers a walk-in closet and full bath. Main-floor laundry adds convenience. Upstairs, three bedrooms, flex room, family room, and electric fireplace provide space for work, relaxation. The finished basement expands the possibilities with a fifth bedroom, full bath, rec rm, and electric fireplace. With all-new mechanicals throughout, this beautifully rebuilt home offers the space, style, and peace of mind to settle in and enjoy.
Property Features of 15330 Mt Vernon Ave, Brookfield, WI 53005
Colonial
Single Family Residence
1946
$2,431.80
2
.31
| Range |
| Oven |
| Dishwasher |
| Refrigerator |
| Central air |
| Electric heat |
| Forced air heat |
| Natural gas heat |
| Kitchen island |
| Walk-in closet(s) |
| Finished basement |
| Full basement |
| Elementary school: Swanson |
| Middle school: Wisconsin Hills |
| High school: Brookfield Central |
| Garage |
| Two car garage |
| Attached parking |
| Attached garage |
| Garage spaces: 2 |
| Wood exterior |
| Lot acreage is: 0.31 |
| Corner lot |
| Lot sqft: 13503.6 |
| Lot zoned: R3 |
| Paved driveway |
| Public sewer |
| Private water |
| Well water |
| Total square feet: 3586 |
| Total above grade finished sq ft: 2986 |
| Basement square feet: 600 |
| Living square feet: 3586 |
| Property style: colonial |
| For sale |
| Tax year: 2025 |
| Family room is 22 x 19 |
| Family Room Level: Upper |
| Laundry room |
| Bedroom 2 is 13 x 11 |
| Bedroom 2 Level: Upper |
| Bedroom 3 is 13 x 11 |
| Bedroom 3 Level: Upper |
| Bedroom 4 is 13 x 12 |
| Bedroom 4 Level: Upper |
| Bedroom 5 is 16 x 12 |
| Bedroom 5 Level: Lower |
| Dining Room is 15 x 9 |
| Dining Level: Main |
| Living Room is 18 x 14 |
| Living Room Level: Main |
| Bonus Room is 19 x 19 |
| Bonus Room Level: Upper |
| Laundry Room is 8 x 6 |
| Laundry Room Level: Main |
| Number of rooms: 12 |