
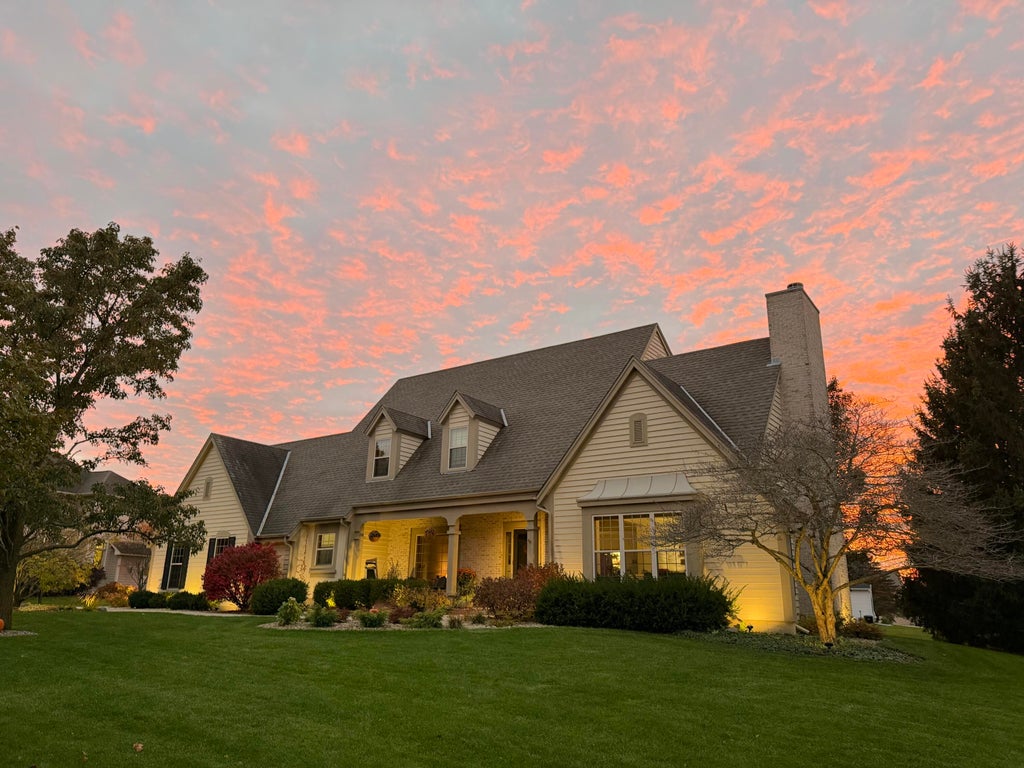
| 4 Beds | 2.5 Baths | 2.5 Car Garage | 2,640 Sq Ft |
Description of 11106 233rd Ave, Salem Lakes, WI 53179
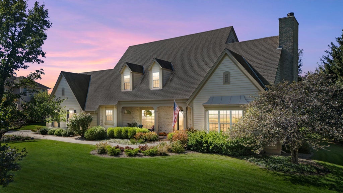
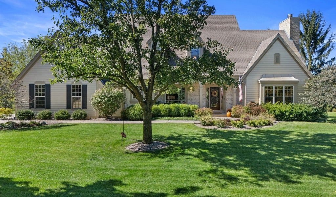
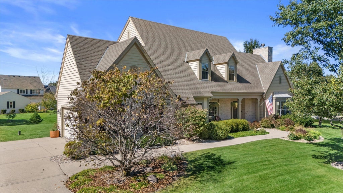
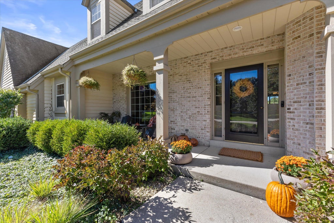
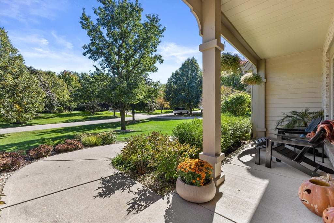
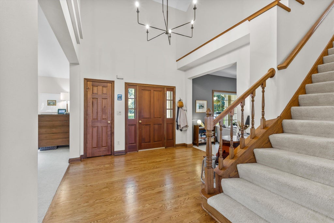
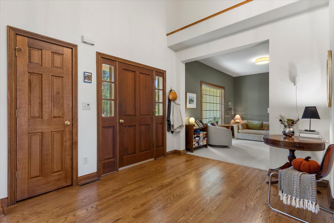
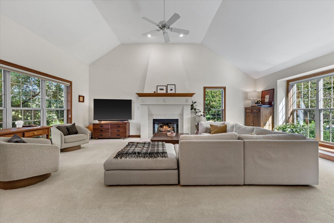
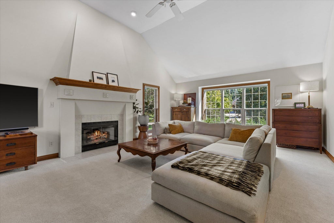
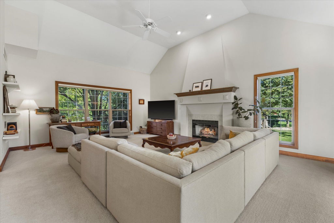
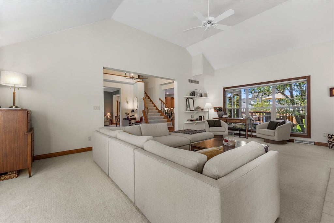
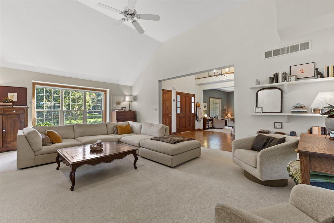
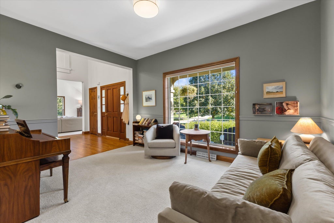
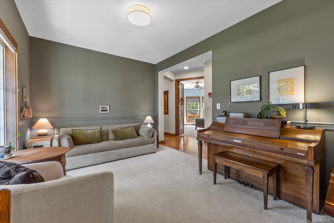
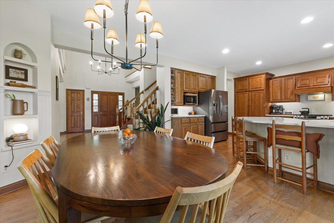
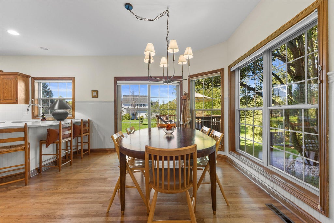
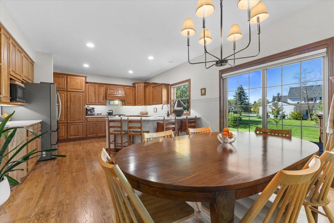
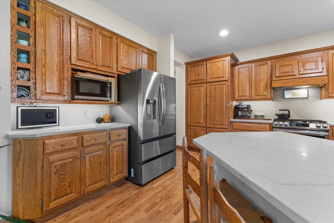
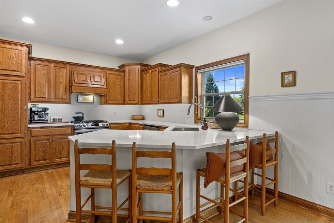
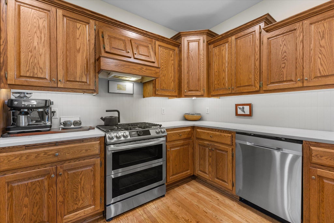
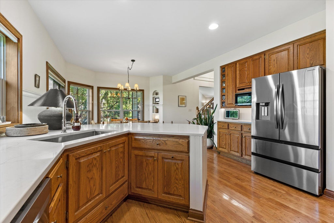
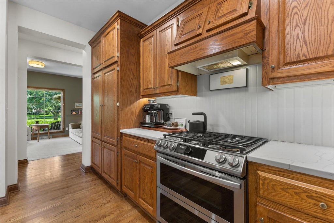
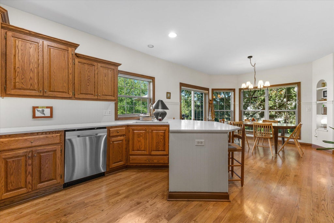
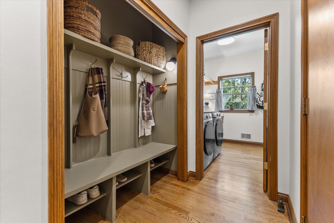
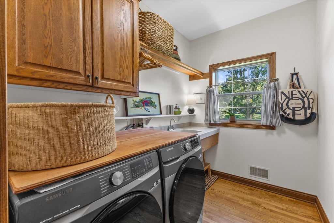
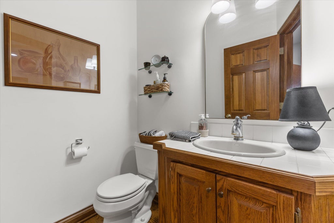
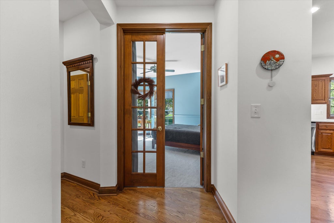
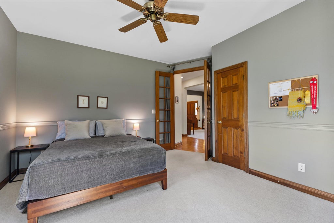
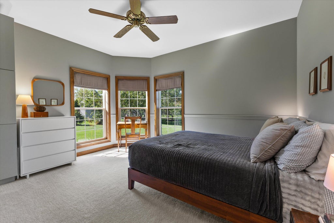
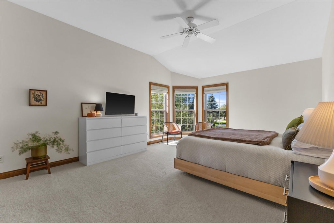
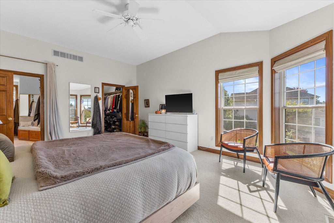
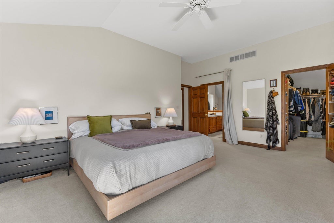
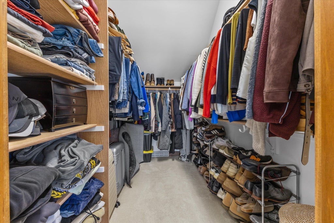
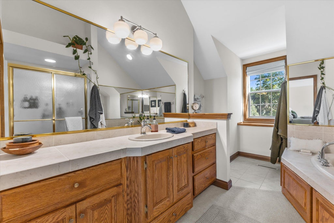
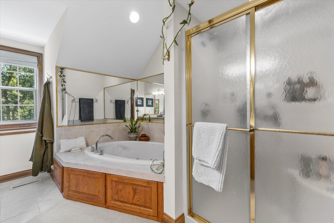
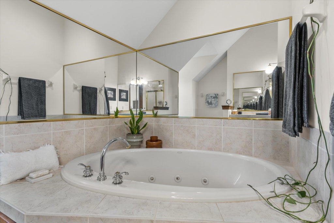
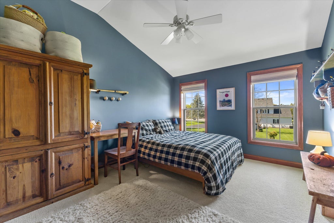
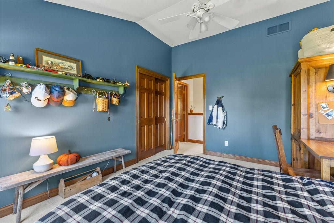
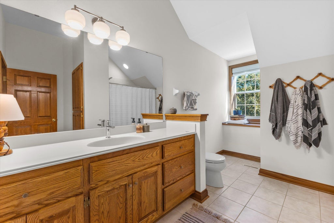
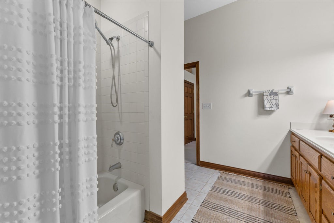
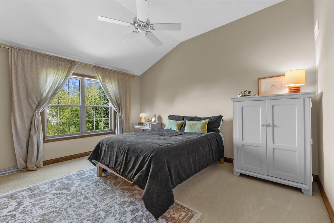
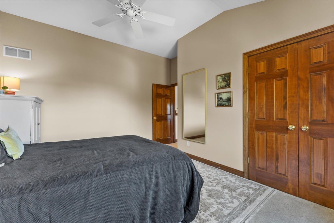
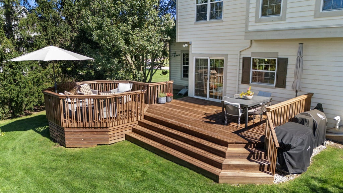
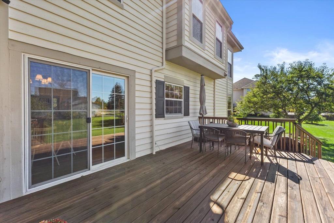
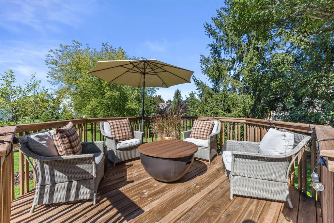
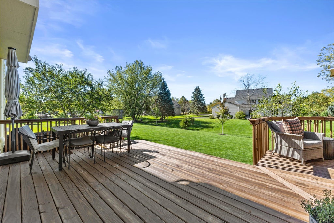
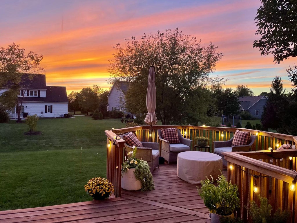
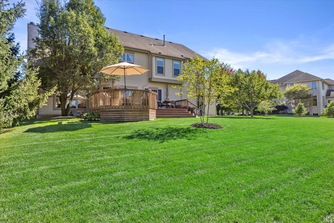
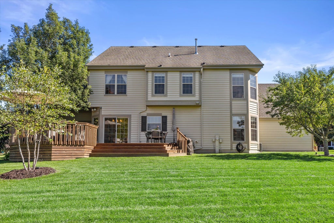
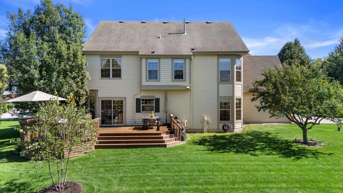
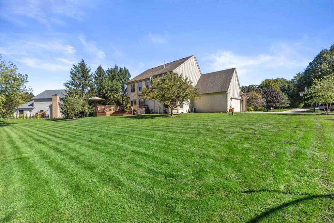
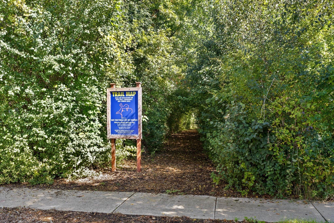
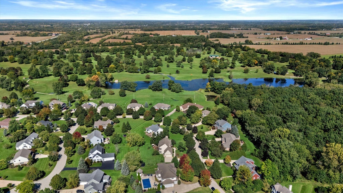
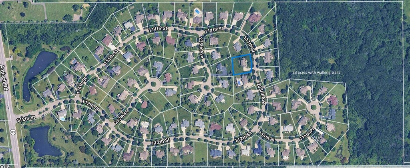
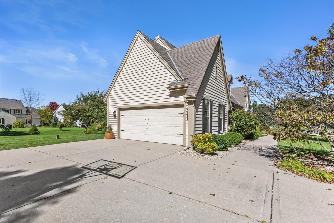
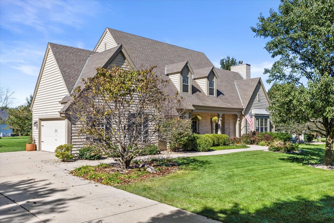
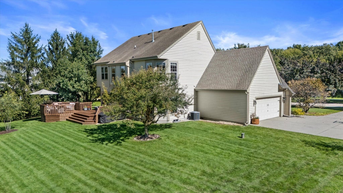
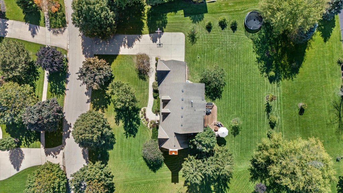
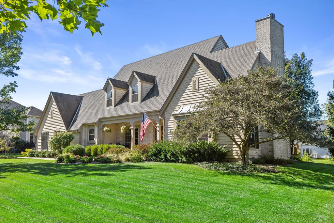
Beautiful custom built w/ nearly 2,700 sqft of thoughtfully designed living space on a gorgeous .52-acre lot! A grand entrance welcomes you, where hardwood flrs, fresh neutral paint & abundant natural light create a warm, inviting feel. Impressive great rm features soaring ceilings, walls of windows & gas FP. Spacious eat in kitchen offers new quartz counters, SS appls, plenty of cabinets/pantry & easy access to the newly built deck. Mud rm leads to 1st flr laundry, 1st flr bdrm provides flexibility for guests or home office. Family rm could serve as a formal dining/den/sitting rm. 2nd flr primary bdrm features a WIC & private BA with walk in shower & separate soaking tub, plus 2 additional spacious bdrms. 23+acres of woods, walking trails & picnic area 1/2 block away. Meticulous cared for
Property Features of 11106 233rd Ave, Salem Lakes, WI 53179
Contemporary
Single Family Residence
1999
Arboretum Woods
$6,960.00
2
.52
| Washer |
| Dryer |
| Range |
| Oven |
| Microwave oven |
| Dishwasher |
| Refrigerator |
| Central air |
| Forced air heat |
| Natural gas heat |
| Vaulted ceilings |
| Garbage disposal |
| Walk-in closet(s) |
| Concrete basement |
| Full basement |
| Sump pump |
| Elementary school: Salem |
| High school: Central |
| Garage |
| Attached parking |
| Attached garage |
| Garage spaces: 2.5 |
| Wood exterior |
| Deck |
| Lot acreage is: 0.52 |
| Lot sqft: 22651.2 |
| Subdivision: Arboretum Woods |
| Lot zoned: Res |
| Present use: Subdivision |
| Paved driveway |
| Public sewer |
| Private water |
| Well water |
| Total square feet: 2640 |
| Total above grade finished sq ft: 2640 |
| Living square feet: 2640 |
| Property style: contemporary |
| For sale |
| Tax year: 2025 |
| Family room is 14 x 11 |
| Family Room Level: Main |
| Laundry room |
| Pantry |
| Bedroom 2 is 15 x 12 |
| Bedroom 2 Level: Upper |
| Bedroom 3 is 13 x 11 |
| Bedroom 3 Level: Upper |
| Bedroom 4 is 14 x 12 |
| Bedroom 4 Level: Main |
| Living Room is 23 x 17 |
| Living Room Level: Main |
| Laundry Room is 9 x 6 |
| Laundry Room Level: Main |
| Number of rooms: 8 |